Welcome to 1846 Cypress Creek in Linden, TN — a move-in-ready home with stunning unobstructed views of the Tennessee River. Located in the desirable Cypress Creek community of Perry County, this charming property offers the perfect blend of relaxation, investment potential, and river living. Most furniture will remain with the property, making this an easy turnkey opportunity. Inside, you'll find an open-concept layout with updated flooring, a spacious kitchen, and comfortable living spaces designed for easy maintenance and enjoyment. Covered front and back porches provide the ideal spots to take in the beautiful scenery and unwind after a day on the water. The property also features covered parking, additional open parking, and a storage shed with lean-to for boat or jet ski storage. Currently operating as a successful short-term rental, this property offers immediate income-producing potential from day one. Situated on 0.64 acres with generous road frontage, this is an excellent opportunity for a weekend getaway, investment property, or full-time residence near the Tennessee River.
For sale
$234,000
1846 Cypress Creek Rd, Linden, TN 37096
1beds
816sqft
Single Family Residence
Built in 1988
0.64 Acres Lot
$226,200 Zestimate®
$287/sqft
$-- HOA
What's special
Updated flooringOpen-concept layoutSpacious kitchenCovered parkingAdditional open parking
- 3 days |
- 65 |
- 0 |
Zillow last checked:
Listing updated:
Listed by:
Sommer Crosby,
Clear Choice Realty 731-847-2817,
Ginger Teague,
Clear Choice Realty
Source: CWTAR,MLS#: 2602282
Facts & features
Interior
Bedrooms & bathrooms
- Bedrooms: 1
- Bathrooms: 1
- Full bathrooms: 1
- Main level bathrooms: 1
- Main level bedrooms: 1
Primary bedroom
- Description: Large Closet, mini-split, Queen Suite Conveys, LVP
- Level: Main
- Area: 209
- Dimensions: 11.0 x 19.0
Bathroom
- Description: In Utility Room , walk in shower, single vanity, Toilet
- Level: Main
- Area: 209
- Dimensions: 11.0 x 19.0
Kitchen
- Description: Open concept-LVP-Gas Range w/vent hood- Stainless Dishwasher
- Level: Main
- Area: 169
- Dimensions: 13.0 x 13.0
Living room
- Description: Open Concept, LVP, Portable Gas Log Fireplace, mini-split
- Level: Main
- Area: 231
- Dimensions: 21.0 x 11.0
Heating
- Electric
Cooling
- Ductless, Wall Unit(s)
Appliances
- Included: Dishwasher, Dryer, Gas Range, Refrigerator, Washer
- Laundry: Electric Dryer Hookup, Laundry Room, Washer Hookup
Features
- Ceiling Fan(s), Eat-in Kitchen, Open Floorplan
- Flooring: Luxury Vinyl
- Windows: Blinds
- Has basement: No
- Has fireplace: Yes
- Fireplace features: Gas Log
Interior area
- Total interior livable area: 816 sqft
Property
Parking
- Total spaces: 4
- Parking features: Gravel, Open
- Carport spaces: 2
- Uncovered spaces: 2
Features
- Levels: One
- Patio & porch: Covered, Front Porch, Rear Porch
- Exterior features: Rain Gutters
- Fencing: None
- Has view: Yes
- View description: Water
- Has water view: Yes
- Water view: Water
Lot
- Size: 0.64 Acres
- Dimensions: 100 x 259
- Features: Level
Details
- Additional structures: Shed(s), Storage
- Parcel number: 087 001.20
- Special conditions: Standard
Construction
Type & style
- Home type: SingleFamily
- Property subtype: Single Family Residence
Materials
- Wood Siding
- Roof: Metal
Condition
- false
- New construction: No
- Year built: 1988
Utilities & green energy
- Sewer: Septic Tank
- Water: Public
- Utilities for property: Cable Available, Electricity Connected, Water Connected
Community & HOA
Community
- Subdivision: Cypress
HOA
- Has HOA: No
Location
- Region: Linden
Financial & listing details
- Price per square foot: $287/sqft
- Tax assessed value: $64,500
- Annual tax amount: $370
- Date on market: 8/11/2026
- Road surface type: Asphalt
Estimated market value
$226,200
$215,000 - $238,000
$923/mo
Price history
| Date | Event | Price |
|---|---|---|
| 8/11/2026 | Listed for sale | $234,000$287/sqft |
Source:  CWTAR #2602282 Report a problem CWTAR #2602282 Report a problem | ||
| 7/23/2026 | Listing removed | $234,000$287/sqft |
Source: CWTAR #2602282 Report a problem | ||
| 5/16/2026 | Listed for sale | $234,000+260%$287/sqft |
Source:  RealTracs MLS as distributed by MLS GRID #3214511 Report a problem RealTracs MLS as distributed by MLS GRID #3214511 Report a problem | ||
| 2/27/2023 | Sold | $65,000$80/sqft |
Source: Public Record Report a problem | ||
Public tax history
| Year | Property taxes | Tax assessment |
|---|---|---|
| 2025 | $370 | $16,125 |
| 2024 | $370 | $16,125 |
| 2023 | $370 | $16,125 |
| 2022 | $370 | $16,125 |
| 2021 | -- | $16,125 -20.4% |
| 2020 | $502 | $20,250 |
| 2019 | $502 | $20,250 |
| 2018 | $502 +1.3% | $20,250 |
| 2017 | $496 | $20,250 |
| 2016 | $496 +2% | $20,250 |
| 2015 | $486 +52.4% | $20,250 |
| 2014 | $319 +5% | $20,250 +52.4% |
| 2013 | $304 -0.1% | $13,286 |
| 2012 | $304 -0.1% | $13,286 |
| 2011 | $305 | $13,286 |
| 2010 | $305 | $13,286 |
| 2009 | $305 | $13,286 |
| 2008 | -- | $13,286 +5.5% |
| 2007 | $365 +21.8% | $12,591 |
| 2006 | $300 +16.4% | $12,591 +16.4% |
| 2005 | $258 +4.4% | $10,821 |
| 2004 | $247 | $10,821 |
| 2002 | $247 | $10,821 +26.9% |
| 2001 | -- | $8,524 -75% |
| 2000 | -- | $34,094 |
Find assessor info on the county website
Monthly payment
Est. payment
Payment breakdown
Explore the cost of this home by adjusting the details. Changes won't be saved.Climate risks
Neighborhood: 37096
Nearby schools
GreatSchools rating
- 4/10Linden Elementary SchoolGrades: PK-4Distance: 10.1 mi
- 7/10Linden Middle SchoolGrades: 5-8Distance: 10.2 mi
- 4/10Perry County High SchoolGrades: 9-12Distance: 10.1 mi
Schools provided by the listing agent
- District: Perry County
Source: CWTAR. This data may not be complete. We recommend contacting the local school district to confirm school assignments for this home.
- $26,800-- bd-- ba-- sqftCypress Creek Rd, Linden, TN 37096Off Market
- $65,200-- bd-- ba564 sqft150 Cypress Creek Cv, Linden, TN 37096Off Market
- $64,5008,712 sqft138 Cypress Creek Cv, Linden, TN 37096Off Market

- $86,100-- bd-- ba924 sqft168 Cypress Creek Cv, Linden, TN 37096Off Market
- $312,0002 bd1 ba1.5k sqft1814 Cypress Creek Rd, Linden, TN 37096Off Market
- $102,1002 bd1 ba672 sqft134 Cypress Creek Cv, Linden, TN 37096Off Market
- $72,700-- bd-- ba672 sqft120 Cypress Creek Cv, Linden, TN 37096Off Market
- $94,000-- bd-- ba742 sqft1872 Cypress Creek Rd, Linden, TN 37096Off Market
A local agent can set up tours, give advice and negotiate with sellers.
A local lender can help you make sure your offer is ready when you are.
Similar homes
- $235,0003 bd2 ba1.1k sqft170 Blue Bird Ln, Linden, TN 37096For Sale
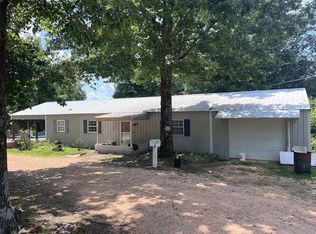
 MLS ID #3513362, Wyatt Carroll. RealTracs MLS as distributed by MLS GRID
 - $189,9993 bd2 ba1.1k sqft54 Frederick Pl, Linden, TN 37096For Sale
 MLS ID #3211805, Brittany Plunkett. RealTracs MLS as distributed by MLS GRID
 - $234,5002 bd2 ba875 sqft168 Mackin Rd, Linden, TN 37096For Sale
 MLS ID #3146356, Desiree Rachford. RealTracs MLS as distributed by MLS GRID
 - $125,0003 bd1 ba926 sqft9097 Denton Rd, Linden, TN 37096For Sale
 MLS ID #3165329, Elizabeth Hinson. RealTracs MLS as distributed by MLS GRID
 - $230,0002 bd2 ba960 sqft181 Lower Roans Creek Rd, Linden, TN 37096For SaleMLS ID #3314897, Tammy Body. RealTracs MLS as distributed by MLS GRID
- $249,0002 bd1 ba1.1k sqft8120 Mount Carmel Rd, Decaturville, TN 38329For SaleMLS ID #3270435, Julia White. RealTracs MLS as distributed by MLS GRID
- $137,0003 bd1 ba1k sqft455 Beasley Hollow Rd, Linden, TN 37096For SaleMLS ID #3230930, Wyatt Carroll. RealTracs MLS as distributed by MLS GRID
- $256,0002 bd2 ba1k sqft455 Madison Cir, Parsons, TN 38363For SaleMLS ID #2602192, Lori Yarbro, Evans Real Estate. CWTAR
- $170,0003 bd1 ba1.1k sqft9558 Mount Carmel Rd, Decaturville, TN 38329For SaleMLS ID #3501187, Julia White. RealTracs MLS as distributed by MLS GRID
- $174,0003 bd1 ba1.1k sqft1316 Owl Hollow Rd, Linden, TN 37096For SaleMLS ID #3216505, Farrah Rotgers. RealTracs MLS as distributed by MLS GRID
- $295,0002 bd1 ba1.1k sqft4428 Deer Creek Rd, Linden, TN 37096For SaleMLS ID #3186480, Beth Baker. RealTracs MLS as distributed by MLS GRID
- $219,9003 bd2 ba1.1k sqft9198 Highway 114 W, Scotts Hill, TN 38374For SaleMLS ID #2602807, Sommer Crosby, Clear Choice Realty. CWTAR
- $225,0001 bd2 ba1.1k sqft166 Outback Rd, Lobelville, TN 37097For SaleMLS ID #3231018, Shelley Totty. RealTracs MLS as distributed by MLS GRID
- $245,0003 bd2 ba1.2k sqft45 Grice Ln, Parsons, TN 38363New ConstructionMLS ID #2603579, Harley Bartholomew, Clear Choice Realty. CWTAR
- $169,9002 bd1 ba928 sqft96 Boat Ramp Ln, Decaturville, TN 38329For SaleMLS ID #2603698, Jennifer Keats, RE/MAX Realty Source. CWTAR
- $129,9002 bd1 ba832 sqft159 Hank Lochte Dr, Decaturville, TN 38329For SaleMLS ID #2601106, Sommer Crosby, Clear Choice Realty. CWTAR
- $195,0002 bd2 ba980 sqft84 Perryville Estate Ln, Parsons, TN 38363For SaleMLS ID #2975495, Jerry Proffitt. RealTracs MLS as distributed by MLS GRID
- $185,0002 bd1 ba767 sqft11460 Crooked Creek Rd, Lobelville, TN 37097For SaleMLS ID #3216677, Kim Penning. RealTracs MLS as distributed by MLS GRID
- $275,5002 bd1 ba1k sqft1728 Yarbro Landing Ln, Decaturville, TN 38329For SaleMLS ID #2602641, Sommer Crosby, Clear Choice Realty. CWTAR
- $295,0003 bd2 ba1k sqft2108 Bohannon Landing Rd, Sugar Tree, TN 38380For SaleMLS ID #2600975, Anne Spence-McGee, CRYE*LEIKE Tapestry Realty. CWTAR
