Welcome home to this charming 3 bedroom, 2 bathroom Juliet split-level in Tinley Park! This cozy home features gleaming hardwood floors, brand new carpeting lower level August 2026, and solid wood six-panel doors throughout. Recent updates include a brand new air conditioner 2026, brand new carpeting lower level, a 2010 furnace, and a 2024 refrigerator. Enjoy the outdoors with stamped concrete 2006, a detached garage built 2011, and an asphalt driveway freshly sealed in 2026. Near restaurants, shopping, schools, Metra, interstate access, parks! What a great location for many reasons! A comfortable, well maintained home with great updates and plenty of charm
New
$362,000
7252 174th Pl, Tinley Park, IL 60477
3beds
1,109sqft
Single Family Residence
Built in 1959
7,492 Square Feet Lot
$-- Zestimate®
$326/sqft
$-- HOA
What's special
Detached garageAsphalt drivewayGleaming hardwood floorsBrand new air conditioner
- --
- on Zillow |
- 360
- views |
- 24
- saves |
Zillow last checked:
Listing updated:
Listed by:
Karen Nicholson, SRS 708-429-4300,
RE/MAX 10
Source: MRED as distributed by MLS GRID,MLS#: 12731853
Facts & features
Interior
Bedrooms & bathrooms
- Bedrooms: 3
- Bathrooms: 2
- Full bathrooms: 2
Rooms
- Room types: No additional rooms
Primary bedroom
- Features: Flooring (Hardwood)
- Level: Second
- Area: 143 Square Feet
- Dimensions: 11X13
Bedroom 2
- Features: Flooring (Carpet)
- Level: Second
- Area: 99 Square Feet
- Dimensions: 11X9
Bedroom 3
- Features: Flooring (Carpet)
- Level: Second
- Area: 99 Square Feet
- Dimensions: 11X9
Family room
- Features: Flooring (Carpet)
- Level: Lower
- Area: 490 Square Feet
- Dimensions: 35X14
Kitchen
- Features: Kitchen (Eating Area-Table Space), Flooring (Hardwood)
- Level: Main
- Area: 182 Square Feet
- Dimensions: 13X14
Living room
- Features: Flooring (Hardwood)
- Level: Main
- Area: 238 Square Feet
- Dimensions: 17X14
Heating
- Natural Gas, Forced Air
Cooling
- Central Air
Appliances
- Included: Range, Microwave, Dishwasher, Refrigerator, Washer, Dryer
- Laundry: In Unit
Features
- Cathedral Ceiling(s)
- Flooring: Hardwood, Carpet
- Basement: Crawl Space
Interior area
- Total structure area: 0
- Total interior livable area: 1,109 sqft
Property
Parking
- Total spaces: 2
- Parking features: Asphalt, Yes, Garage Owned, Detached, Garage
- Garage spaces: 2
Accessibility
- Accessibility features: No Disability Access
Features
- Levels: Split Level
- Patio & porch: Patio
Lot
- Size: 7,492 Square Feet
- Dimensions: 60 x 126
Details
- Parcel number: 27254160200000
- Special conditions: None
Construction
Type & style
- Home type: SingleFamily
- Architectural style: Split Level
- Property subtype: Single Family Residence
Materials
- Vinyl Siding, Brick
- Roof: Asphalt
Condition
- New construction: No
- Year built: 1959
Utilities & green energy
- Sewer: Public Sewer
- Water: Lake Michigan
Community & HOA
Community
- Features: Curbs, Sidewalks, Street Lights, Street Paved
HOA
- Services included: None
Location
- Region: Tinley Park
Financial & listing details
- Price per square foot: $326/sqft
- Tax assessed value: $260,000
- Annual tax amount: $6,285
- Date on market: 8/13/2026
- Ownership: Fee Simple
Estimated market value
Not available
Estimated sales range
Not available
Not available
Price history
| Date | Event | Price |
|---|---|---|
| 3/24/2021 | Listing removed | -- |
Source: Owner Report a problem | ||
| 1/9/2018 | Listing removed | $1,800$2/sqft |
Source: Owner Report a problem | ||
| 1/2/2018 | Listed for rent | $1,800$2/sqft |
Source: Owner Report a problem | ||
| 1/28/2017 | Listing removed | $1,800+2.9%$2/sqft |
Source: Owner Report a problem | ||
| 7/15/2014 | Listing removed | $1,750$2/sqft |
Source: Owner Report a problem | ||
| 7/7/2014 | Price change | $1,750+1.4%$2/sqft |
Source: Owner Report a problem | ||
| 7/6/2014 | Listed for rent | $1,725$2/sqft |
Source: Owner Report a problem | ||
| 11/20/2012 | Listing removed | $214,900$194/sqft |
Source: Owner Report a problem | ||
| 10/9/2012 | Listed for sale | $214,900-2.3%$194/sqft |
Source: Owner Report a problem | ||
| 8/14/2012 | Listing removed | $219,900$198/sqft |
Source: Owner Report a problem | ||
| 8/12/2012 | Price change | $219,900+4.7%$198/sqft |
Source: Owner Report a problem | ||
| 7/29/2012 | Price change | $210,000-2.3%$189/sqft |
Source: Owner Report a problem | ||
| 7/25/2012 | Listed for sale | $214,999-12.8%$194/sqft |
Source: Owner Report a problem | ||
| 6/21/2006 | Sold | $246,500+70%$222/sqft |
Source: Public Record Report a problem | ||
| 6/4/2004 | Sold | $145,000$131/sqft |
Source: Public Record Report a problem | ||
Public tax history
| Year | Property taxes | Tax assessment |
|---|---|---|
| 2024 | $6,286 -0.2% | $26,000 |
| 2023 | $6,298 +17.2% | $26,000 +40.6% |
| 2022 | $5,373 +2.7% | $18,490 |
| 2021 | $5,231 +1.1% | $18,490 |
| 2020 | $5,171 -8% | $18,490 -10.9% |
| 2019 | $5,621 +2.2% | $20,762 |
| 2018 | $5,499 +2.4% | $20,762 |
| 2017 | $5,371 +15.9% | $20,762 +26.2% |
| 2016 | $4,636 +2% | $16,455 |
| 2015 | $4,545 +0.5% | $16,455 |
| 2014 | $4,524 -8.1% | $16,455 -13.1% |
| 2013 | $4,924 +2.2% | $18,933 |
| 2012 | $4,820 +2.5% | $18,933 |
| 2011 | $4,700 -20.7% | $18,933 -19.1% |
| 2010 | $5,931 +7.5% | $23,411 |
| 2009 | $5,517 +6.4% | $23,411 -5% |
| 2008 | $5,183 +13.7% | $24,643 +17.1% |
| 2007 | $4,561 +38.1% | $21,041 |
| 2006 | $3,302 +12.6% | $21,041 |
| 2005 | $2,931 +8.8% | $21,041 +34.2% |
| 2004 | $2,695 +0% | $15,682 |
| 2003 | $2,695 +106.3% | $15,682 |
| 2002 | $1,306 -40% | $15,682 +12.4% |
| 2001 | $2,176 +45.2% | $13,950 |
| 2000 | $1,498 +0% | $13,950 |
| 1999 | $1,498 | $13,950 |
Find assessor info on the county website
Monthly payment
Est. payment
Payment breakdown
Explore the cost of this home by adjusting the details. Changes won't be saved.Climate risks
Neighborhood: 60477
Nearby schools
GreatSchools rating
- 7/10John A Bannes Elementary SchoolGrades: PK-5Distance: 0.7 mi
- 8/10Virgil I Grissom Middle SchoolGrades: 6-8Distance: 1.2 mi
- 10/10Victor J Andrew High SchoolGrades: 9-12Distance: 2.3 mi
Schools provided by the listing agent
- Elementary: John A Bannes Elementary School
- Middle: Virgil I Grissom Middle School
- High: Victor J Andrew High School
- District: 140
Source: MRED as distributed by MLS GRID. This data may not be complete. We recommend contacting the local school district to confirm school assignments for this home.
- $278,2003 bd1 ba988 sqft7258 174th Pl, Tinley Park, IL 60477Off Market
- $296,8002 bd2 ba896 sqft7246 174th Pl, Tinley Park, IL 60477Off Market
- $361,7003 bd2 ba1.5k sqft7264 174th Pl, Tinley Park, IL 60477Off Market
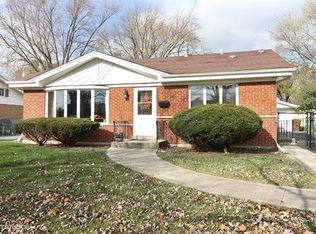
- $328,4003 bd2 ba1.1k sqft7240 174th Pl, Tinley Park, IL 60477Off Market
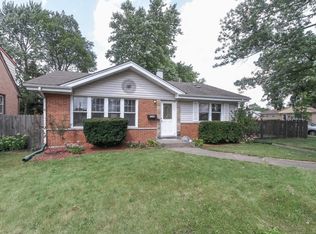
- $317,1003 bd2 ba1.1k sqft7253 174th St, Tinley Park, IL 60477Off Market
- $314,1003 bd1 ba1.1k sqft7259 174th St, Tinley Park, IL 60477Off Market
- $311,6003 bd1 ba1.1k sqft7247 174th St, Tinley Park, IL 60477Off Market
- $314,9003 bd1 ba1.2k sqft7241 174th St, Tinley Park, IL 60477Off Market
A local agent can set up tours, give advice and negotiate with sellers.
Similar homes
- $395,0003 bd3 ba1.1k sqft17537 70th Ct, Tinley Park, IL 60477New
 MLS ID #12731457, James Reilly, Charles Rutenberg Realty of IL. MRED as distributed by MLS GRID
 - $365,0003 bd2 ba1.4k sqft8124 167th Pl, Tinley Park, IL 60477New
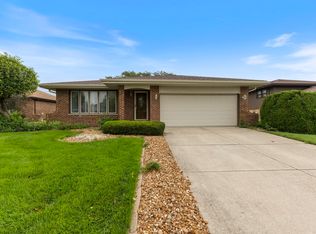 MLS ID #12705435, Kristi Turn, Keller Williams Preferred Rlty. MRED as distributed by MLS GRID
 - $379,9003 bd2 ba1.1k sqft16450 67th Ct, Tinley Park, IL 60477New
 MLS ID #12728736, Susan Malone, OnLine Realty Professionals.com. MRED as distributed by MLS GRID
 - $299,9003 bd2 ba1.1k sqft16242 Olcott Ave, Tinley Park, IL 60477New
 MLS ID #12733866, Danielle Moy, @properties Christie's International Real Estate. MRED as distributed by MLS GRID
 - $300,0003 bd2 ba1.1k sqft7527 163rd St, Tinley Park, IL 60477NewMLS ID #12732062, Amy Curtis, CNC, @properties Christie's International Real Estate. MRED as distributed by MLS GRID
- $365,0004 bd3 ba1.5k sqft6835 177th St, Tinley Park, IL 60477ActiveMLS ID #12664646, Kim Wirtz, ABR,CRS,e-PRO, Wirtz Real Estate Group Inc.. MRED as distributed by MLS GRID
- $404,9003 bd2 ba1.3k sqft17649 65th Ave, Tinley Park, IL 60477ActiveMLS ID #12654241, Amber Duffy, The Koenig Group Inc. MRED as distributed by MLS GRID
- $--3 bd2 ba1.5k sqft15312 Cherry Ln, Oak Forest, IL 60452AuctionAuction.com 2
- $389,0004 bd2 ba1.3k sqft16725 Oleander Ave, Tinley Park, IL 60477ActiveMLS ID #12709112, Mahmoud Hamad, HomeSmart Realty Group. MRED as distributed by MLS GRID
- $313,5003 bd2 ba1.4k sqft8333 170th St, Tinley Park, IL 60477NewMLS ID #12731863, Kimberly Wojtanowski, LPT Realty. MRED as distributed by MLS GRID
- $379,0003 bd2 ba1.2k sqft8227 W Orchard Dr, Frankfort, IL 60423NewMLS ID #12725117, Bridget McCann, Baird & Warner. MRED as distributed by MLS GRID
- $349,9003 bd2 ba1.2k sqft15606 Vista Dr, Oak Forest, IL 60452NewMLS ID #12730716, Mounir Alliti, United Realty Partners LTD. MRED as distributed by MLS GRID
- $389,9003 bd2 ba1.1k sqft6524 Cedar Rd, Oak Forest, IL 60452NewMLS ID #12731603, Christopher Lobrillo, SRES, Grandview Realty, LLC. MRED as distributed by MLS GRID
- $385,0003 bd2 ba1.6k sqft16230 76th Ave, Tinley Park, IL 60477ActiveMLS ID #12675166, Kimberly L McClinton, Keyed Realty Collective LLC. MRED as distributed by MLS GRID
- $329,9004 bd1 ba1k sqft7619 160th St, Tinley Park, IL 60477ActiveMLS ID #12716785, Rosemary Gillece, Network Property Managment LLC. MRED as distributed by MLS GRID
- $299,9003 bd1 ba864 sqft17120 Oriole Ave, Tinley Park, IL 60477ActiveMLS ID #12723619, Stephen Harris, RE/MAX 1st Service. MRED as distributed by MLS GRID
- $424,9003 bd2 ba1.5k sqft6021 Jody Ln, Tinley Park, IL 60477ActiveMLS ID #12674913, Steven Loerop, Village Realty, Inc.. MRED as distributed by MLS GRID
- $439,0003 bd2 ba1.4k sqft18145 Harlem Ave, Tinley Park, IL 60477ActiveMLS ID #12588760, Boguslawa Bodnar, CSC, Better Homes & Gardens Real Estate. MRED as distributed by MLS GRID
- $399,0003 bd2 ba1.4k sqft15241 Le Claire Ave, Oak Forest, IL 60452NewMLS ID #12718264, Carla Gorman, Baird & Warner. MRED as distributed by MLS GRID
- $325,0004 bd2 ba1.4k sqft4323 Mann St, Oak Forest, IL 60452NewMLS ID #12731103, Jasmine Keough, Dreams & Keys Real Estate Group. MRED as distributed by MLS GRID
