MAJOR PRICE REDUCTION. SELLER SAYS OUR LOSS IS YOUR GAIN! Updated listing in the highly sought-after Bridgetown community! This cherished neighborhood offers an exceptional lifestyle with two scenic lakes, a community center, parks and playgrounds, boat ramps, and fishing docks. Here, you're not just buying a home--you're investing in a true community. This well-maintained 3-bedroom, 2-bath home features a desirable open, split floor plan ideal for everyday living and entertaining. The updated kitchen shines with painted cabinetry, new granite countertops, a center island with gas cooktop and downdraft vent, and updated lighting. Enjoy wood laminate flooring throughout--no carpet--along with both a formal dining room and a breakfast area. The spacious primary suite offers separate vanities, a large whirlpool tub, separate shower, and a generous walk-in closet. Additional highlights include a large laundry room and ample storage. Outside, you'll appreciate the extensive recent updates, including new exterior wood and paint, new front porch columns, a new roof, and a new wood deck. Huge 900 sqft basement garage with shop have been freshly painted on walls and ceilings. Two newer water heaters add peace of mind. The large lot provides plenty of outdoor space to enjoy. Qualifies for 100% USDA financing and no city taxes and 10 out of 10 Lewisburg Schools! Schedule your showing soon--this one won't last!
Closed
Price Unknown
4198 Bienville Rd, Nesbit, MS 38651
3beds
2,212sqft
Residential, Single Family Residence
Built in 1994
0.72 Acres Lot
$299,800 Zestimate®
$--/sqft
$2,188 Estimated rent
Home value
$299,800
$273,000 - $330,000
$2,188/mo
Zestimate® history
Owner options
List your home for rent
$2,188/mo
Rent Zestimate®
Find your next renter with Zillow Rental Manager. Plus, with online applications, you can quickly screen prospective tenants – for free.
$2,188/mo
Rent Zestimate®
Refinance and save
$400/mo
Est. payment
Refinancing to a lower rate could help reduce your monthly payments and save thousands over the life of the loan.
$400/mo
Est. payment
Explore your selling options
Work with a Zillow partner agent
Leverage their expertise and Zillow's premium Showcase listings to get your home seen by more buyers.
Get startedList with your own agent
Get your home in front of millions of buyers by listing it on Zillow.
Learn how to do itSell it yourself
Take full control of how buyers see your home on Zillow by listing For Sale by Owner (FSBO).
List your homeWhat's special
Separate showerNew wood deckLarge laundry roomUpdated kitchenSpacious primary suiteLarge whirlpool tubFormal dining room
Zillow last checked:
Listing updated:
Listed by:
Christopher Farm 901-674-1601,
Kaizen Realty
Bought with:
Christopher Farm, B-16949
Kaizen Realty
Source: MLS United,MLS#: 4139761
Facts & features
Interior
Bedrooms & bathrooms
- Bedrooms: 3
- Bathrooms: 2
- Full bathrooms: 2
Bedroom
- Level: Main
Bedroom
- Level: Main
Primary bathroom
- Level: Main
Dining room
- Level: Main
Great room
- Level: Main
Kitchen
- Level: Main
Other
- Description: Garage In Lower Level
- Level: Lower
Heating
- Central, Fireplace(s)
Cooling
- Central Air
Appliances
- Included: Built-In Range, Cooktop, Dishwasher, Disposal, Gas Cooktop, Gas Water Heater, Microwave, Vented Exhaust Fan
- Laundry: Laundry Room, Main Level
Features
- Breakfast Bar, Ceiling Fan(s), Double Vanity, Eat-in Kitchen, Granite Counters, Kitchen Island, Open Floorplan, Pantry, Primary Downstairs, Tray Ceiling(s)
- Flooring: Hardwood, Laminate, Parquet, Tile, Wood
- Windows: Blinds
- Basement: Concrete,Storage Space
- Has fireplace: Yes
- Fireplace features: Great Room, Hearth, Wood Burning
Interior area
- Total structure area: 2,212
- Total interior livable area: 2,212 sqft
Property
Parking
- Total spaces: 2
- Parking features: Driveway, Parking Pad, Paved
- Garage spaces: 2
- Has uncovered spaces: Yes
Features
- Levels: Two
- Stories: 2
- Patio & porch: Deck, Front Porch
- Exterior features: Rain Gutters
- Fencing: Chain Link,Partial
Lot
- Size: 0.72 Acres
- Features: Few Trees
Details
- Parcel number: 2076230400061700
Construction
Type & style
- Home type: SingleFamily
- Architectural style: Traditional
- Property subtype: Residential, Single Family Residence
Materials
- Brick
- Foundation: Combination, Slab
- Roof: Architectural Shingles
Condition
- Move In Ready
- New construction: No
- Year built: 1994
Utilities & green energy
- Sewer: Public Sewer
- Water: Public
- Utilities for property: Sewer Connected, Water Connected
Community & HOA
Community
- Features: Boating, Clubhouse, Fishing, Lake, Park, Playground, See Remarks
- Subdivision: Bridgetown
HOA
- Has HOA: Yes
- Services included: Management
- HOA fee: $400 annually
Location
- Region: Nesbit
Financial & listing details
- Tax assessed value: $220,464
- Annual tax amount: $1,519
- Date on market: 2/19/2026
Price history
| Date | Event | Price |
|---|---|---|
| 7/8/2026 | Sold | -- |
Source: MLS United #4139761 Report a problem | ||
| 6/16/2026 | Pending sale | $299,900$136/sqft |
Source: MLS United #4139761 Report a problem | ||
| 6/11/2026 | Price change | $299,900-7.7%$136/sqft |
Source: MLS United #4139761 Report a problem | ||
| 5/13/2026 | Price change | $324,900-4.4%$147/sqft |
Source: MLS United #4139761 Report a problem | ||
| 3/30/2026 | Price change | $339,900-2.9%$154/sqft |
Source: MLS United #4139761 Report a problem | ||
| 2/19/2026 | Listed for sale | $349,900$158/sqft |
Source: MLS United #4139761 Report a problem | ||
Public tax history
| Year | Property taxes | Tax assessment |
|---|---|---|
| 2025 | $1,519 +17.9% | $22,046 +38.8% |
| 2024 | $1,288 | $15,885 |
| 2023 | $1,288 | $15,885 |
| 2022 | $1,288 | $15,885 |
| 2021 | $1,288 +9.4% | $15,885 +7.5% |
| 2020 | $1,177 | $14,774 |
| 2019 | $1,177 | $14,774 |
| 2018 | $1,177 +2.9% | $14,774 +3.1% |
| 2017 | $1,144 | $14,336 |
| 2016 | $1,144 -20.8% | $14,336 -46.3% |
| 2015 | $1,444 +26.2% | $26,672 +86% |
| 2014 | $1,144 +0.8% | $14,336 |
| 2013 | $1,135 | $14,336 +0.6% |
| 2010 | -- | $14,251 |
| 2009 | -- | $14,251 |
| 2008 | -- | $14,251 |
Find assessor info on the county website
Neighborhood: 38651
Nearby homes
- $316,9003 bd2 ba2.2k sqft4226 Bienville Rd, Nesbit, MS 38651Off Market
- $270,9003 bd-- ba1.3k sqft4158 Bienville Rd, Nesbit, MS 38651Off Market
- $363,2004 bd3 ba2.1k sqft4205 Star Landing Rd E, Nesbit, MS 38651Off Market
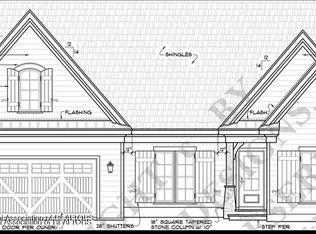
- $236,4004 bd-- ba1.1k sqft4225 Bienville Rd, Nesbit, MS 38651Off Market
- $274,4003 bd-- ba1.6k sqft2880 Itasca Dr, Nesbit, MS 38651Off Market
- $251,3680.55 acres4177 Star Landing Rd E, Nesbit, MS 38651Off Market
- $12,5000.4 acres4248 Bienville Rd, Nesbit, MS 38651Off Market
- $20,0000.59 acres4247 Bienville Rd, Nesbit, MS 38651Off Market
Nearby schools
GreatSchools rating
- 10/10Lewisburg IntermediateGrades: 4-5Distance: 3.4 mi
- 9/10Lewisburg Middle SchoolGrades: 6-8Distance: 7.6 mi
- 9/10Lewisburg High SchoolGrades: 9-12Distance: 3.4 mi
Schools provided by the listing agent
- Elementary: Lewisburg
- Middle: Lewisburg Middle
- High: Lewisburg
Source: MLS United. This data may not be complete. We recommend contacting the local school district to confirm school assignments for this home.
Sell for more on Zillow
Get a Zillow Showcase℠ listing at no additional cost and you could sell for .
$299,800
2% more
+$5,996
With Zillow Showcase(estimated)
$305,796
Sell for more on Zillow
Get a Zillow Showcase℠ listing at no additional cost and you could sell for .
$299,800
2% more
+$5,996
With Zillow Showcase(estimated)
$305,796
- Mississippi
- DeSoto County
- Nesbit
- 38651
- 4198 Bienville Rd
