Move in ready ranch home with a park like setting and a fenced in backyard. Pulling into the home you have a double paved driveway with a true two car garage. Walking through the front door you have an open living and dining area with a galley kitchen off to the side. You have stainless steel appliances + a gas oven that connects with your laundry area and storage. The right side of the home has your three bedrooms and two full bathrooms. The back deck is great in size and you have a level fenced in backyard. Paint has been updated and the bedrooms have newer carpet. Will pass any loan type. Washer/dryer remain. 1 year home warranty for peace of mind.
For sale
$289,929
3733 Shady Oak Cir, Cookeville, TN 38501
3beds
1,506sqft
Single Family Residence
Built in 1998
0.46 Acres Lot
$282,400 Zestimate®
$193/sqft
$-- HOA
What's special
Park like settingLevel fenced in backyardGas ovenStainless steel appliancesFenced in backyardTrue two car garageDouble paved driveway
- 1 day
- 471
- 62
Zillow last checked:
Listing updated:
Listed by:
Heather Skender-Newton,
Skender-Newton Realty 931-261-9001,
Katy Farley,
Skender-Newton Realty
Source: UCMLS,MLS#: 248031
Facts & features
Interior
Bedrooms & bathrooms
- Bedrooms: 3
- Bathrooms: 2
- Full bathrooms: 2
- Main level bedrooms: 3
Primary bedroom
- Level: Main
Bedroom 2
- Level: Main
Bedroom 3
- Level: Main
Dining room
- Level: Main
Family room
- Level: Main
Kitchen
- Level: Main
Living room
- Level: Main
Cooling
- Central Air
Appliances
- Included: Gas Water Heater
- Laundry: Main Level
Features
- Flooring: Hardwood
- Basement: Crawl Space
Interior area
- Total structure area: 1,506
- Total interior livable area: 1,506 sqft
Property
Parking
- Total spaces: 2
- Parking features: Driveway, Attached
- Has attached garage: Yes
- Covered spaces: 2
- Has uncovered spaces: Yes
Features
- Levels: One
- Patio & porch: Porch, Deck
- Fencing: Fenced
Lot
- Size: 0.46 Acres
- Dimensions: 100 x 200
- Features: Cleared
Details
- Parcel number: 038L E 004.00
Construction
Type & style
- Home type: SingleFamily
- Property subtype: Single Family Residence
Materials
- Vinyl Siding, Frame
- Roof: Composition
Condition
- Year built: 1998
Details
- Warranty included: Yes
Utilities & green energy
- Electric: Circuit Breakers
- Gas: Natural Gas
- Sewer: Septic Tank
- Water: Utility District
Community & HOA
Community
- Subdivision: Shady Oak
HOA
- Has HOA: No
Location
- Region: Cookeville
Financial & listing details
- Price per square foot: $193/sqft
- Tax assessed value: $149,500
- Annual tax amount: $994
- Date on market: 10/23/2026
- Road surface type: Paved
Estimated market value
$282,400
$268,000 - $297,000
$1,847/mo
Price history
| Date | Event | Price |
|---|---|---|
| 10/23/2026 | Listed for sale | $289,929+2.8%$193/sqft |
Source:  UCMLS #248031 Report a problem | ||
| 6/26/2025 | Sold | $282,000-5.7%$187/sqft |
Source: UCMLS #236729 Report a problem | ||
| 5/22/2025 | Listed for sale | $299,000+81.8%$199/sqft |
Source: UCMLS #236729 Report a problem | ||
| 8/7/2019 | Sold | $164,429-2.7%$109/sqft |
Source:  RealTracs MLS as distributed by MLS GRID #2045340 Report a problem | ||
| 5/27/2019 | Listed for sale | $169,000+9.7%$112/sqft |
Source: RE/MAX One #192053 Report a problem | ||
| 7/9/2018 | Listing removed | $154,000$102/sqft |
Source: RE/MAX ONE #186957 Report a problem | ||
| 7/8/2018 | Listed for sale | $154,000+16.7%$102/sqft |
Source: RE/MAX ONE #186957 Report a problem | ||
| 9/1/2017 | Sold | $132,000-1.4%$88/sqft |
Source: Public Record Report a problem | ||
| 7/31/2017 | Listed for sale | $133,929+1.5%$89/sqft |
Source: Skender-Newton Realty #181844 Report a problem | ||
| 6/11/2008 | Listing removed | $132,000+5.6%$88/sqft |
Source: Homes & Land #133412 Report a problem | ||
| 2/26/2008 | Sold | $125,000-5.3%$83/sqft |
Source: Public Record Report a problem | ||
| 2/1/2008 | Listed for sale | $132,000+54.6%$88/sqft |
Source: Homes & Land #133412 Report a problem | ||
| 1/30/2003 | Sold | $85,400-1.7%$57/sqft |
Source: Public Record Report a problem | ||
| 4/16/1999 | Sold | $86,860$58/sqft |
Source: Public Record Report a problem | ||
Public tax history
| Year | Property taxes | Tax assessment |
|---|---|---|
| 2025 | $994 | $37,375 |
| 2024 | $994 | $37,375 |
| 2023 | $994 +7.6% | $37,375 |
| 2022 | $924 | $37,375 |
| 2021 | -- | $37,375 +30.5% |
| 2020 | $838 | $28,650 |
| 2019 | $838 +9.8% | $28,650 +2.4% |
| 2018 | $764 0% | $27,975 |
| 2017 | $764 | $27,975 |
| 2016 | $764 -2.6% | $27,975 |
| 2015 | $785 +0.4% | $27,975 +0.4% |
| 2014 | $781 | $27,856 |
| 2013 | $781 -0.2% | $27,856 |
| 2012 | $783 +6.2% | $27,856 |
| 2011 | $737 | $27,856 |
| 2010 | -- | $27,856 +3.2% |
| 2009 | $742 | $26,991 |
| 2008 | $742 +7% | $26,991 |
| 2007 | $694 +4.9% | $26,991 |
| 2006 | $661 +1.5% | $26,991 +7.8% |
| 2005 | $651 | $25,031 |
| 2004 | $651 +4.9% | $25,031 |
| 2002 | $621 | $25,031 |
| 2001 | -- | $25,031 -75% |
| 2000 | -- | $100,123 |
Find assessor info on the county website
Monthly payment
Est. payment
Payment breakdown
Explore the cost of this home by adjusting the details. Changes won't be saved.Climate risks
Neighborhood: 38501
Nearby schools
Schools provided by the listing agent
- Elementary: Cane Creek Elementary School
- Middle: Upperman Middle School
- High: Upperman High School
Source: UCMLS. This data may not be complete. We recommend contacting the local school district to confirm school assignments for this home.
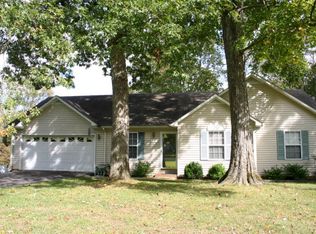
- $290,5003 bd2 ba1.5k sqft3741 Shady Oak Cir, Cookeville, TN 38501Off Market
- $303,6003 bd2 ba1.6k sqft3725 Shady Oak Cir, Cookeville, TN 38501Off Market
- $275,0003 bd2 ba1.3k sqft3751 Shady Oak Cir, Cookeville, TN 38501Off Market
- $208,900-- bd1 ba1.6k sqft3722 Shady Oak Cir, Cookeville, TN 38501Off Market
Similar homes
- $278,5003 bd2 ba1.4k sqft762 Spring Valley Rd, Cookeville, TN 38501For Sale

 MLS ID #247943, Kevin Cummins, First Realty Company. UCMLS
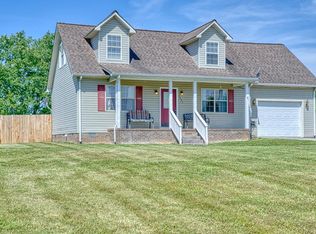
- $315,0003 bd2 ba2.1k sqft2292 Plunk Whitson Rd, Cookeville, TN 38501For Sale
 MLS ID #244431, Jamie Reis, American Way Real Estate. UCMLS
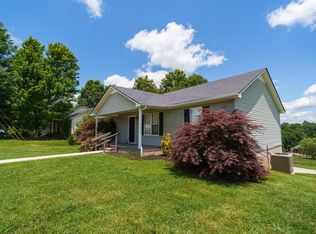
- $325,0003 bd3 ba2k sqft2301 Plunk Whitson Rd, Cookeville, TN 38501For Sale
 MLS ID #246691, Brenda Blaeser, First Realty Company. UCMLS
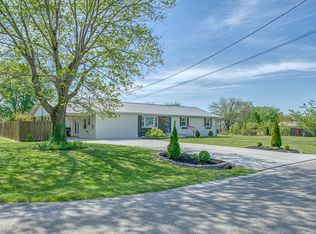
- $319,9003 bd2 ba1.8k sqft858 Greenland Ave, Cookeville, TN 38501For Sale
 MLS ID #247882, Heather Conner, Highlands Elite Real Estate LLC - Baxter. UCMLS
- $299,0003 bd2 ba1.4k sqft1539 McClain Rd, Cookeville, TN 38501For SaleMLS ID #246229, Tiana Bilbrey, The Property Company. UCMLS
- $309,9003 bd3 ba1.5k sqft266 E Bangham Rd, Cookeville, TN 38501For SaleMLS ID #246404, Marcia Steranka, American Way Real Estate. UCMLS
- $274,9003 bd2 ba1.2k sqft1805 N Whitney Ave, Cookeville, TN 38501For SaleMLS ID #246702, Clark Adcock, The Realty Firm - Smithville. UCMLS
- $355,9003 bd2 ba1.5k sqft500 N McBroom Chapel Rd, Cookeville, TN 38501For SaleMLS ID #246671, Mark Ogletree, Exit Cross Roads Realty Livingston. UCMLS
- $319,0003 bd3 ba1.2k sqft1943 Birch Cir, Cookeville, TN 38501For SaleMLS ID #244278, Heather Skender-Newton, Skender-Newton Realty. UCMLS
- $259,9003 bd2 ba1.1k sqft3116 McDonald Rd, Cookeville, TN 38501For SaleMLS ID #246712, Gina Key, American Way Real Estate. UCMLS
- $283,9003 bd2 ba1.6k sqft250 E 16th St, Cookeville, TN 38501For SaleMLS ID #245144, Deanna Jenkins, First Realty Company. UCMLS
- $299,5003 bd2 ba1.2k sqft4544 Ewing Dr, Baxter, TN 38544For SaleMLS ID #247958, Gina Key, American Way Real Estate. UCMLS
- $245,5003 bd3 ba2k sqft1698 Apple Valley Dr, Cookeville, TN 38501For SaleMLS ID #247385, Julio Unzueta, Highlands Elite Real Estate LLC. UCMLS
- $304,9003 bd2 ba1.3k sqft761 Iris St, Cookeville, TN 38501For SaleMLS ID #246242, Elijah Castelli, Elevate Real Estate. UCMLS
- $344,9003 bd2 ba1.5k sqft2960 W Haven Dr, Cookeville, TN 38501For SaleMLS ID #240698, Patty Cole, eXp Realty. UCMLS
- $349,9003 bd2 ba1.3k sqft4029 Buffalo Valley Rd, Cookeville, TN 38501For SaleMLS ID #241829, Sam Stout, United Country Real Estate Tennessee Home and Land. UCMLS
- $307,6503 bd2 ba1.6k sqft1505 Quinland Lake Rd, Cookeville, TN 38506For SaleMLS ID #247442, Tom Ramey, American Way Real Estate. UCMLS
- $355,0003 bd2 ba1.6k sqft45 S Old Kentucky Rd, Cookeville, TN 38501For SaleMLS ID #244004, Sonja Brown, American Way Real Estate. UCMLS
- $229,9003 bd2 ba1.3k sqft1904 N Dixie Ave, Cookeville, TN 38501For SaleMLS ID #246924, Natalie Adcock, The Realty Firm - Smithville. UCMLS
- $329,0003 bd2 ba1.6k sqft5588 Village Rd, Cookeville, TN 38506For SaleMLS ID #247728, Shannon Gomez, Keller Williams Realty DBA Cookeville RE Company. UCMLS
