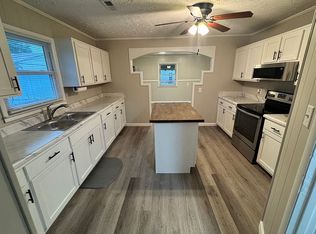
Welcome to 333 E 16th St, where Cookeville convenience meets the kind of space that works for real life. Just minutes from Tennessee Tech, shopping, dining, and everyday amenities, this 3 bedroom, 2 bath home offers a smart blend of comfort, updates, and flexibility. Whether you're looking for a place close to campus, room for roommates, or a home with space to gather and enjoy, this property checks a lot of boxes. Inside, the spacious living area flows into a refreshed kitchen with butcher block countertops, stainless appliances, and a brand-new water heater for added peace of mind. The large sunroom is the kind of space that quickly becomes a favorite spot--morning coffee, a study area, game day hangouts, a home office, or simply a place to unwind while looking out over the backyard. Outside, the property continues to shine with a large fenced backyard, mature shade trees, a pavilion area, playhouse/lookout tower, and a detached workshop ready for storage, tools, hobbies, or weekend projects. A French drain has also been installed, adding another practical improvement to the property. With ample parking, a covered carport, and a location close to campus and town, this home offers comfort, function, and flexibility in one inviting package. Buyer to verify information to make an informed offer.
For sale
$278,900
333 E 16th St, Cookeville, TN 38501
3beds
--sqft
Single Family Residence
Built in 1947
0.31 Acres Lot
$271,500 Zestimate®
$--/sqft
$-- HOA
What's special
Detached workshopLarge fenced backyardMature shade treesPavilion areaRefreshed kitchenAmple parkingLarge sunroom
- 2 days |
- 258 |
- 11 |
Zillow last checked:
Listing updated:
Listed by:
Gina Knight,
RE/MAX Finest 931-484-4003
Source: UCMLS,MLS#: 246444
Facts & features
Interior
Bedrooms & bathrooms
- Bedrooms: 3
- Bathrooms: 2
- Full bathrooms: 2
Primary bedroom
- Area: 156
- Dimensions: 13 x 12
Bedroom 2
- Area: 120
- Dimensions: 12 x 10
Bedroom 3
- Area: 100
- Dimensions: 10 x 10
Dining room
- Area: 128
- Dimensions: 8 x 16
Kitchen
- Area: 168
- Dimensions: 14 x 12
Living room
- Area: 272
- Dimensions: 16 x 17
Heating
- Central, Heat Pump
Cooling
- Central Air, Wall/Window Unit(s)
Appliances
- Included: Dishwasher, Electric Oven, Disposal, Refrigerator, Microwave, Other, Electric Water Heater
- Laundry: Main Level
Features
- New Paint, Ceiling Fan(s), Walk-In Closet(s)
- Basement: Crawl Space,Exterior Entry
- Has fireplace: No
- Fireplace features: None
Interior area
- Total structure area: 0
Property
Parking
- Total spaces: 1
- Parking features: Concrete, RV Access/Parking, Attached Carport
- Has carport: Yes
- Covered spaces: 1
- Has uncovered spaces: Yes
Features
- Patio & porch: Porch, Covered, Patio, Sunroom, Other
- Fencing: Wood
- Has view: Yes
- View description: No Water Frontage View Description
- Water view: No Water Frontage View Description
- Waterfront features: No Water Frontage View Description
Lot
- Size: 0.31 Acres
- Dimensions: 75 x 180M IRR
- Features: Other, Trees
Details
- Additional structures: Outbuilding
- Parcel number: 040K B 016.00
Construction
Type & style
- Home type: SingleFamily
- Property subtype: Single Family Residence
Materials
- Vinyl Siding, Frame, Block
Condition
- Year built: 1947
Utilities & green energy
- Gas: Natural Gas
- Sewer: Public Sewer
- Water: Public
Community & HOA
Community
- Security: Smoke Detector(s)
- Subdivision: None
HOA
- Has HOA: No
- Amenities included: None
Location
- Region: Cookeville
Financial & listing details
- Tax assessed value: $121,500
- Annual tax amount: $1,108
- Date on market: 8/13/2026
- Road surface type: Paved
Estimated market value
$271,500
$258,000 - $285,000
$1,835/mo
Price history
| Date | Event | Price |
|---|---|---|
| 8/11/2026 | Listed for sale | $278,900+26.8% |
Source:  East Tennessee Realtors #1351354 Report a problem East Tennessee Realtors #1351354 Report a problem | ||
| 3/28/2022 | Sold | $220,000-4.6% |
Source:  RealTracs MLS as distributed by MLS GRID #2348802 Report a problem RealTracs MLS as distributed by MLS GRID #2348802 Report a problem | ||
| 2/26/2022 | Pending sale | $230,500 |
Source:  Exit Realty #2348802 Report a problem Exit Realty #2348802 Report a problem | ||
| 2/26/2022 | Contingent | $230,500 |
Source: RealTracs MLS as distributed by MLS GRID #2348802 Report a problem | ||
| 2/19/2022 | Price change | $230,500-3.9% |
Source: RealTracs MLS as distributed by MLS GRID #2348802 Report a problem | ||
| 2/3/2022 | Price change | $239,900-4% |
Source: RealTracs MLS as distributed by MLS GRID #2348802 Report a problem | ||
| 1/26/2022 | Listed for sale | $249,900 |
Source: RealTracs MLS as distributed by MLS GRID #2348802 Report a problem | ||
Public tax history
| Year | Property taxes | Tax assessment |
|---|---|---|
| 2025 | $1,109 +2% | $30,375 |
| 2024 | $1,087 | $30,375 |
| 2023 | $1,087 +8.7% | $30,375 |
| 2022 | $1,000 | $30,375 |
| 2021 | -- | $30,375 +69.2% |
| 2020 | $703 +33.8% | $17,950 |
| 2019 | $525 -18% | $17,950 |
| 2018 | $641 0% | $17,950 |
| 2017 | $641 | $17,950 |
| 2016 | $641 -3.6% | $17,950 |
| 2015 | $665 +9% | $17,950 +9% |
| 2014 | $610 | $16,466 |
| 2013 | $610 -0.1% | $16,466 |
| 2012 | $611 +6.1% | $16,466 |
| 2011 | $576 | $16,466 |
| 2010 | -- | $16,466 +6.5% |
| 2009 | $560 | $15,468 |
| 2008 | $560 +7.7% | $15,468 |
| 2007 | $520 +3.7% | $15,468 |
| 2006 | $501 -9.1% | $15,468 -2.3% |
| 2005 | $551 +19.4% | $15,833 +19.4% |
| 2004 | $462 +5.2% | $13,258 |
| 2002 | $439 | $13,258 |
| 2001 | -- | $13,258 -75% |
| 2000 | -- | $53,031 |
Find assessor info on the county website
Monthly payment
Est. payment
Payment breakdown
Explore the cost of this home by adjusting the details. Changes won't be saved.Climate risks
Neighborhood: 38501
Getting around
63 / 100
Somewhat WalkableNearby schools
GreatSchools rating
- 5/10Jere Whitson Elementary SchoolGrades: PK-4Distance: 0.4 mi
- 5/10Avery Trace Middle SchoolGrades: 5-8Distance: 1.8 mi
- 8/10Cookeville High SchoolGrades: PK,9-12Distance: 1 mi
- $218,0003 bd2 ba1.3k sqft325 E 16th St, Cookeville, TN 38501Off Market
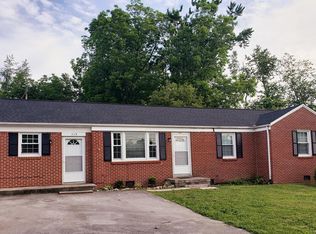
- $204,500-- bd0 ba1.4k sqft349 E 16th St, Cookeville, TN 38501Off Market
- $180,0003 bd3 ba1.5k sqft315 E 16th St, Cookeville, TN 38501Pending
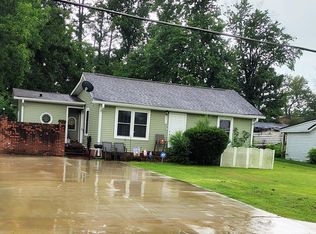
- $240,6004 bd2 ba1.6k sqft332 E 16th St, Cookeville, TN 38501Off Market
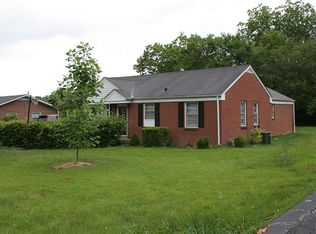
- $259,1002 bd3 ba1.3k sqft346 E 16th St, Cookeville, TN 38501Off Market
- $256,8003 bd2 ba1.5k sqft351 E 16th St, Cookeville, TN 38501Off Market
- $278,0004 bd3 ba1.6k sqft316 E 16th St, Cookeville, TN 38501Off Market
- $262,7005 bd2 ba2k sqft311 E 16th St, Cookeville, TN 38501Off Market
A local agent can set up tours, give advice and negotiate with sellers.
A local lender can help you make sure your offer is ready when you are.
Similar homes
- $280,0003 bd2 ba1.4k sqft291 E 18th St, Cookeville, TN 38501For Sale
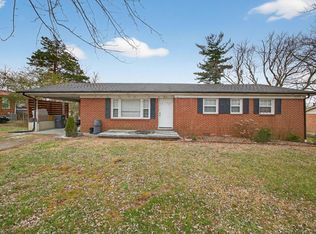
 MLS ID #241931, Olivia McCoy Cobb, Real Estate Professionals of TN. UCMLS
 - $250,0004 bd2 ba1.4k sqft205 E 16th St, Cookeville, TN 38501For Sale By Owner
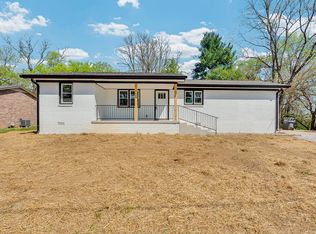
- $283,9903 bd2 ba1.2k sqft1805 N Whitney Ave, Cookeville, TN 38501For Sale
 MLS ID #243436, Ethan DeLoach, The Realty Firm. UCMLS
 - $274,9003 bd2 ba1.1k sqft1222 Glenwood Dr, Cookeville, TN 38501For Sale
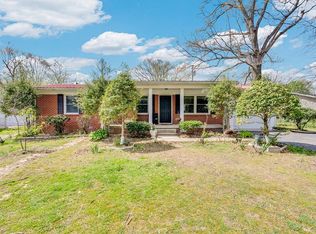 MLS ID #243298, Alma Mendez, The Real Estate Collective. UCMLS
 - $329,9003 bd1 ba1k sqft925 Glenwood Dr, Cookeville, TN 38501For SaleMLS ID #246280, Cody Smith, The Real Estate Collective. UCMLS
- $299,0003 bd2 ba1.4k sqft1539 McClain Rd, Cookeville, TN 38501For SaleMLS ID #246229, Tiana Bilbrey, The Property Company. UCMLS
- $296,9314 bd3 ba1.4k sqft1234 Quail Hollow Cir, Cookeville, TN 38501For Sale
 MLS ID #3500842, Johnny Roberts. RealTracs MLS as distributed by MLS GRID
 - $245,0003 bd3 ba-- sqft1570 Greenbriar Ln, Cookeville, TN 38501AuctionMLS ID #11922640, Lee Amonett, Amonett's Eagle Auction & Realty, LLC. My State MLS
- $289,9002 bd2 ba1k sqft334 Hemlock Cir, Cookeville, TN 38501For SaleMLS ID #246353, Jerica Halliburton, True North Real Estate Services, LLC. UCMLS
- $339,9003 bd3 ba1.5k sqft266 E Bangham Rd, Cookeville, TN 38501For SaleMLS ID #246404, Marcia Steranka, American Way Real Estate. UCMLS
- $239,9004 bd2 ba1.3k sqft24 E Stevens St, Cookeville, TN 38501For SaleMLS ID #3242454, Maggie Lawrence. RealTracs MLS as distributed by MLS GRID
- $324,9004 bd2 ba2.5k sqft1215 Meadow Rd, Cookeville, TN 38501For SaleMLS ID #243025, Chad Crouch, Highlands Elite Real Estate LLC. UCMLS
- $298,9983 bd2 ba1.6k sqft385 Campbell Dr, Cookeville, TN 38501For SaleMLS ID #241726, Elijah Castelli, Elevate Real Estate. UCMLS
- $224,9003 bd1 ba1k sqft52 Columbia St, Algood, TN 38501For SaleMLS ID #246300, Elijah Castelli, Elevate Real Estate. UCMLS
- $244,9003 bd2 ba1k sqft277 Dyer Ave, Cookeville, TN 38501For SaleMLS ID #242385, Robin Dirro, Pathway Realty. UCMLS
- $329,9003 bd3 ba1.8k sqft501 Forrest Cove Ln, Cookeville, TN 38501For SaleMLS ID #246051, Daniel Rediker, Southern Realty Group LLC #2. UCMLS
- $289,9003 bd2 ba1.4k sqft169 Durant St, Cookeville, TN 38506For SaleMLS ID #246210, Elaina Morgan, True Blue Realty, LLC. UCMLS
- $349,9003 bd2 ba1.7k sqft1106 Park Dr, Cookeville, TN 38501For SaleMLS ID #240000, Amanda Wiegand-Selby, Highlands Elite Real Estate LLC. UCMLS
- $408,9005 bd3 ba2.2k sqft1049 Mitchell Ave, Cookeville, TN 38501For SaleMLS ID #246123, Amanda Wiegand-Selby, Highlands Elite Real Estate LLC. UCMLS
- $324,9003 bd2 ba1.5k sqft3911 Kings Ct, Cookeville, TN 38501For SaleMLS ID #3225239, Kristianna Leverette. RealTracs MLS as distributed by MLS GRID
