Welcome to this spectacular 3,500+ sq ft sanctuary located in the highly desired White Plains golfing community! Offering 5 bedrooms and 3.5 bathrooms, this masterfully updated home perfectly blends luxury with everyday comfort. The main level features effortless living with 3 bedrooms, 2.5 baths, and a convenient laundry area located in the main-level half bath. Upstairs, discover 2 additional bedrooms, a full bath, and a versatile second bonus living space, ideal for a game room, media area, or multigenerational living. Boasting over $100k in major recent upgrades, no detail has been overlooked. Premier highlights include a complete crawl space encapsulation with dehumidifier & under-floor insulation, a new high-efficiency Bosch upstairs HVAC unit, custom Plantation shutters, a refinished hardwood stairwell, fresh exterior trim paint, and Phantom retractable screen doors. Outside, dramatic professional landscaping and custom evening exterior lighting create breathtaking nighttime curb appeal. Additional features include an expanded 2-car attached garage, a 3-year-old roof, and stand-up crawl space storage. Enjoy direct access to White Plains Golf Course, just 13 minutes from Downtown Cookeville, 30 minutes to Sparta, and a little over an hour to BNA. SPECIAL INCENTIVE: Seller offering $10,000 toward buyer closing costs, interest rate buydown, or personal updates with an accepted offer when using seller's preferred lender! Offered at $674,900. A full itemized list of upgrades is available upon request through the listing agent. Schedule your private showing today!
For sale
$674,900
1566 N Plantation Dr, Cookeville, TN 38506
5beds
3,512sqft
Single Family Residence
Built in 1995
0.69 Acres Lot
$-- Zestimate®
$192/sqft
$33/mo HOA
What's special
Refinished hardwood stairwellCustom plantation shuttersPhantom retractable screen doorsDramatic professional landscaping
- 2 days |
- 499 |
- 20 |
Zillow last checked:
Listing updated:
Listed by:
Ciera Anglin,
AXEN Realty 888-601-2936
Source: UCMLS,MLS#: 246462
Facts & features
Interior
Bedrooms & bathrooms
- Bedrooms: 5
- Bathrooms: 4
- Full bathrooms: 3
- Partial bathrooms: 1
- Main level bedrooms: 3
Primary bedroom
- Level: Main
- Area: 266
- Dimensions: 19 x 14
Bedroom 2
- Level: Main
- Area: 132
- Dimensions: 11 x 12
Bedroom 3
- Level: Main
- Area: 100
- Dimensions: 10 x 10
Bedroom 4
- Level: Upper
- Area: 195
- Dimensions: 15 x 13
Bedroom 5
- Level: Upper
- Area: 169
- Dimensions: 13 x 13
Dining room
- Level: Main
- Area: 143
- Dimensions: 11 x 13
Kitchen
- Level: Main
- Area: 169
- Dimensions: 13 x 13
Living room
- Level: Main
- Area: 352
- Dimensions: 22 x 16
Heating
- Electric, Central
Cooling
- Central Air
Appliances
- Included: Dishwasher, Electric Oven, Disposal, Refrigerator, Electric Range, Microwave, Washer, Dryer, Electric Water Heater
- Laundry: Main Level
Features
- New Paint, Ceiling Fan(s), Walk-In Closet(s)
- Windows: Double Pane Windows, Plantation Shutters
- Basement: Crawl Space,Other
- Number of fireplaces: 1
- Fireplace features: One, Wood Burning
Interior area
- Total structure area: 3,512
- Total interior livable area: 3,512 sqft
Video & virtual tour
Property
Parking
- Total spaces: 2
- Parking features: Driveway, Attached
- Has attached garage: Yes
- Covered spaces: 2
- Has uncovered spaces: Yes
Features
- Levels: Two
- Patio & porch: Porch, Covered, Patio
- Exterior features: Decorative Lighting
- Has spa: Yes
- Spa features: Bath
- Fencing: Wood
- Has view: Yes
- View description: No Water Frontage View Description
- Water view: No Water Frontage View Description
- Waterfront features: No Water Frontage View Description
Lot
- Size: 0.69 Acres
- Dimensions: 277.49 x 194.38 IRR
- Features: Views, Trees
Details
- Parcel number: 037.00
- Zoning: RES
Construction
Type & style
- Home type: SingleFamily
- Property subtype: Single Family Residence
Materials
- Brick, Frame
- Roof: Composition,Shingle
Condition
- Year built: 1995
Utilities & green energy
- Electric: Circuit Breakers
- Sewer: Septic Tank
- Water: Public
- Utilities for property: Natural Gas Not Available, Cable Connected
Community & HOA
Community
- Security: Smoke Detector(s)
- Subdivision: White Plains Plantation
HOA
- Has HOA: Yes
- Amenities included: Recreation Facilities, Pool, Spa/Hot Tub, Golf Course, Tennis Court(s), Clubhouse
- HOA fee: $400 annually
Location
- Region: Cookeville
Financial & listing details
- Price per square foot: $192/sqft
- Tax assessed value: $409,900
- Annual tax amount: $2,725
- Date on market: 8/13/2026
- Road surface type: Paved
Estimated market value
Not available
Estimated sales range
Not available
Not available
Price history
| Date | Event | Price |
|---|---|---|
| 8/13/2026 | Listed for sale | $674,900+5.5%$192/sqft |
Source:  RealTracs MLS as distributed by MLS GRID #3511007 Report a problem RealTracs MLS as distributed by MLS GRID #3511007 Report a problem | ||
| 2/24/2026 | Listing removed | $639,998$182/sqft |
Source:  East Tennessee Realtors #1320310 Report a problem East Tennessee Realtors #1320310 Report a problem | ||
| 1/20/2026 | Listed for sale | $639,998$182/sqft |
Source: East Tennessee Realtors #1320310 Report a problem | ||
| 1/13/2026 | Contingent | $639,998$182/sqft |
Source: RealTracs MLS as distributed by MLS GRID #3035307 Report a problem | ||
| 1/13/2026 | Pending sale | $639,998$182/sqft |
Source: East Tennessee Realtors #1320310 Report a problem | ||
| 10/29/2025 | Price change | $639,998-1.5%$182/sqft |
Source:  UCMLS #238676 Report a problem UCMLS #238676 Report a problem | ||
| 8/23/2025 | Pending sale | $649,998$185/sqft |
Source: East Tennessee Realtors #1312264 Report a problem | ||
| 8/23/2025 | Contingent | $649,998$185/sqft |
Source: RealTracs MLS as distributed by MLS GRID #2974891 Report a problem | ||
| 8/21/2025 | Listed for sale | $649,998$185/sqft |
Source: East Tennessee Realtors #1312264 Report a problem | ||
| 8/19/2025 | Contingent | $649,998$185/sqft |
Source: RealTracs MLS as distributed by MLS GRID #2974891 Report a problem | ||
| 8/19/2025 | Pending sale | $649,998$185/sqft |
Source: East Tennessee Realtors #1312264 Report a problem | ||
| 8/15/2025 | Listed for sale | $649,998+36.8%$185/sqft |
Source: UCMLS #238676 Report a problem | ||
| 5/11/2022 | Sold | $475,000-0.8%$135/sqft |
Source: Public Record Report a problem | ||
| 4/4/2022 | Pending sale | $479,000$136/sqft |
Source: Owner Report a problem | ||
| 2/20/2022 | Price change | $479,000-2%$136/sqft |
Source: Owner Report a problem | ||
| 11/8/2021 | Listed for sale | $489,000$139/sqft |
Source: Owner Report a problem | ||
| 10/20/2021 | Pending sale | $489,000$139/sqft |
Source: Owner Report a problem | ||
| 10/18/2021 | Price change | $489,000-1.2%$139/sqft |
Source: Owner Report a problem | ||
| 10/3/2021 | Listed for sale | $495,000+106.2%$141/sqft |
Source: Owner Report a problem | ||
| 12/17/2018 | Sold | $240,115+20.7%$68/sqft |
Source: Public Record Report a problem | ||
| 9/8/1995 | Sold | $199,000$57/sqft |
Source: Public Record Report a problem | ||
Public tax history
| Year | Property taxes | Tax assessment |
|---|---|---|
| 2025 | $2,726 | $102,475 |
| 2024 | $2,726 | $102,475 |
| 2023 | $2,726 +7.6% | $102,475 |
| 2022 | $2,533 | $102,475 |
| 2021 | -- | $102,475 +22.9% |
| 2020 | $2,440 | $83,375 |
| 2019 | $2,440 +7.2% | $83,375 |
| 2018 | $2,276 +0% | $83,375 |
| 2017 | $2,276 | $83,375 |
| 2016 | $2,276 -2.7% | $83,375 |
| 2015 | $2,339 +8.2% | $83,375 +8.2% |
| 2014 | $2,161 | $77,053 |
| 2013 | $2,161 -0.2% | $77,053 |
| 2012 | $2,165 +6.2% | $77,053 |
| 2011 | $2,038 | $77,053 |
| 2010 | -- | $77,053 +5% |
| 2009 | $2,017 | $73,363 |
| 2008 | $2,017 +7% | $73,363 |
| 2007 | $1,885 +4.9% | $73,363 |
| 2006 | $1,797 +2.7% | $73,363 +9.1% |
| 2005 | $1,750 +3.6% | $67,262 +3.6% |
| 2004 | $1,690 +4.9% | $64,937 |
| 2002 | $1,610 | $64,937 |
| 2001 | -- | $64,937 -75% |
| 2000 | -- | $259,749 |
Find assessor info on the county website
Monthly payment
Est. payment
Payment breakdown
Explore the cost of this home by adjusting the details. Changes won't be saved.Climate risks
Neighborhood: 38506
Getting around
0 / 100
Car-DependentNearby schools
GreatSchools rating
- 8/10Algood Elementary SchoolGrades: PK-4Distance: 1.5 mi
- 8/10Algood Middle SchoolGrades: PK,5-8Distance: 1.5 mi
- 8/10Cookeville High SchoolGrades: PK,9-12Distance: 3.4 mi
Schools provided by the listing agent
- Elementary: Algood/Cookeville
- Middle: Algood/Cookeville
- High: Algood/Cookeville
Source: UCMLS. This data may not be complete. We recommend contacting the local school district to confirm school assignments for this home.
- $536,2004 bd4 ba3.4k sqft1554 N Plantation Dr, Cookeville, TN 38506Off Market

- $506,5003 bd2 ba2.1k sqft1565 N Plantation Dr, Cookeville, TN 38506Off Market
- $425,0003 bd2 ba1.9k sqft1571 N Plantation Dr, Cookeville, TN 38506Off Market
- $483,7003 bd3 ba2k sqft1559 N Plantation Dr, Cookeville, TN 38506Off Market

- $903,4004 bd4 ba4.1k sqft1602 N Plantation Dr, Cookeville, TN 38506Off Market
- $437,2003 bd2 ba2.1k sqft1555 N Plantation Dr, Cookeville, TN 38506Off Market
- $586,9003 bd2 ba2.3k sqft1577 N Plantation Dr, Cookeville, TN 38506Off Market
- $508,9004 bd4 ba2.7k sqft1547 N Plantation Dr, Cookeville, TN 38506Off Market
A local agent can set up tours, give advice and negotiate with sellers.
A local lender can help you make sure your offer is ready when you are.
Similar homes
- $639,0004 bd4 ba3.6k sqft1650 N Plantation Dr, Cookeville, TN 38506For Sale
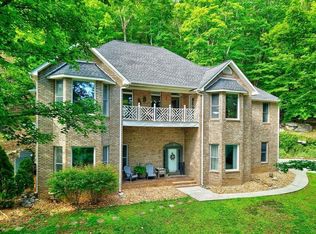
 MLS ID #245490, Robbie Porter, The Real Estate Collective Sparta. UCMLS
 - $650,0004 bd4 ba3.3k sqft1434 N Plantation Dr, Cookeville, TN 38506For Sale
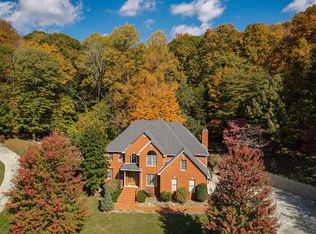 MLS ID #244146, April Martin, eXp Realty. UCMLS
 - $695,0004 bd4 ba3.5k sqft747 Timber Ln, Cookeville, TN 38501For Sale
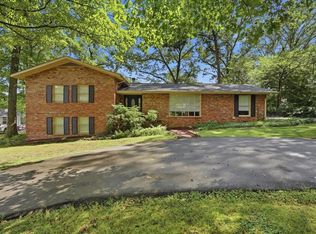 MLS ID #246336, Michele Ervin, The Real Estate Collective. UCMLS
 - $549,9004 bd3 ba2.9k sqft2142 Jean Ct, Cookeville, TN 38501For Sale
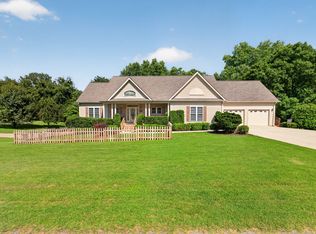
 MLS ID #3510216, Eric Schaffer. RealTracs MLS as distributed by MLS GRID
 - $635,0004 bd4 ba4.1k sqft1738 Heathrow Dr, Cookeville, TN 38506For SaleMLS ID #245896, Victor Bullard, The Property Company. UCMLS
- $589,9003 bd3 ba2.8k sqft4556 Twin Creeks Dr, Cookeville, TN 38506New ConstructionMLS ID #3510337, Lacy Anna Smith. RealTracs MLS as distributed by MLS GRID
- $589,9003 bd3 ba2.8k sqft4560 Twin Creeks Dr, Cookeville, TN 38506New ConstructionMLS ID #3510333, Lacy Anna Smith. RealTracs MLS as distributed by MLS GRID
- $799,9005 bd5 ba4.1k sqft915 Brotherton Dr, Cookeville, TN 38506For SaleMLS ID #245947, Lacy Smith, Highlands Elite Real Estate Gainesboro. UCMLS
- $739,0005 bd4 ba3.8k sqft3517 Tolbert Dr, Cookeville, TN 38506For SaleMLS ID #3231429, Charles Baumanns. RealTracs MLS as distributed by MLS GRID
- $749,9005 bd3 ba3.3k sqft2109 Boxwood Cir, Cookeville, TN 38506For SaleMLS ID #3187080, Christy Ehlert-Wagner. RealTracs MLS as distributed by MLS GRID
- $695,0004 bd4 ba3.6k sqft3552 Tolbert Dr, Cookeville, TN 38506For SaleMLS ID #244489, Hali Howard, The Real Estate Collective Sparta. UCMLS
- $529,9003 bd3 ba2.4k sqft3505 Heritage Green Way, Cookeville, TN 38506For SaleMLS ID #245191, Dakota Langdon, Highlands Elite Real Estate LLC. UCMLS
- $699,0005 bd4 ba3.2k sqft309 Greymoor Ln, Cookeville, TN 38501For SaleMLS ID #243718, Alma Mendez, The Real Estate Collective. UCMLS
- $588,9003 bd2 ba3.1k sqft1916 Bear Creek Point, Cookeville, TN 38506For SaleMLS ID #244273, Olivia McCoy Cobb, Real Estate Professionals of TN. UCMLS
- $549,9293 bd2 ba3.2k sqft355 Brotherton Point, Cookeville, TN 38506For SaleMLS ID #243705, Heather Skender-Newton, Skender-Newton Realty. UCMLS
- $649,9004 bd3 ba3.8k sqft1069 McGregor Ln, Cookeville, TN 38501For SaleMLS ID #243410, Vickie Loftis, American Way Real Estate. UCMLS
- $529,9004 bd3 ba2.8k sqft1005 Heathwood West Dr, Cookeville, TN 38506For SaleMLS ID #246233, Daniel Rediker, Southern Realty Group LLC #2. UCMLS
- $499,9003 bd3 ba2.8k sqft1700 Eagle Landing Dr, Cookeville, TN 38506For SaleMLS ID #246314, Fallon Tharp, Webb Real Estate Co.. UCMLS
- $606,4794 bd3 ba2.4k sqft1156 Beam Ave, Cookeville, TN 38501For SaleMLS ID #245081, Cerina Craig, The Realty Firm. UCMLS
- $459,9004 bd3 ba3.1k sqft2410 Browns Mill Rd, Cookeville, TN 38506For SaleMLS ID #246173, Elijah Castelli, Elevate Real Estate. UCMLS
