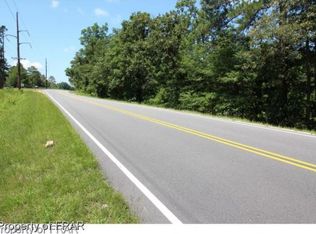
Ready Now! 3 Bedroom Home - Open Layout & Spacious Backyard
This move-in ready 3-bedroom, 2.5-bath single-family home offers modern finishes, a functional layout, and a spacious .46-acre lot with plenty of room to enjoy both indoors and out. Built in 2021, this home combines contemporary style with everyday convenience in a location that keeps you close to Fort Bragg, shopping, dining, and major commuting routes.
Step inside to an open-concept main level featuring luxury vinyl plank flooring and abundant natural light. The kitchen is designed for both everyday living and entertaining with deep brown cabinetry, granite countertops, a stylish tile backsplash, stainless steel appliances, a pantry, and a large center island that provides additional seating, prep space, and extra cabinet storage.
Upstairs, the spacious primary suite includes a walk-in closet and a private ensuite bathroom with a dual vanity and convenient linen closet. Two additional bedrooms feature comfortable carpeting and share a full bathroom, while the half bath on the main floor is perfect for guests.
Enjoy outdoor living from the covered front porch or unwind on the covered back patio overlooking the expansive backyard. The property also includes a storage shed for added convenience and a one-car garage.
Ideally located with a short commute to Fort Bragg and easy access to shopping, restaurants, Sanford, Cameron, and approximately an hour to Raleigh, this home offers the perfect balance of comfort, space, and accessibility. This property does not permit pets.
*Please note that all application fees are non-refundable once submitted.
-We are committed to compliance with all federal, state, and local Fair Housing laws and provide equal housing opportunities to all applicants.
-Beware of scams we do not advertise on Craigslist or Facebook Marketplace and will never request payment through cash, Cash App, Zelle, or similar payment platforms. Applications are processed only through our secure property management software.
- Photography is for marketing purposes. Images may be digitally enhanced, edited, or virtually staged. Actual physical condition and features may vary.
House for rent
$1,800/mo
Fees may apply
4199 Overhills Rd, Spring Lake, NC 28390
3beds
--sqft
Price may not include required fees and charges. Price shown reflects the lease term provided. Learn more|
Single family residence
Available now
No pets
Air conditioner, central air
In unit laundry
Attached garage parking
Central, forced air
What's special
Modern finishesCovered front porchAbundant natural lightGranite countertopsOne-car garageLuxury vinyl plank flooringStylish tile backsplash
- 20 hours |
- -- |
- -- |
Zillow last checked:
Listing updated:
Travel times

Let’s turn your rent into credit progress
Build credit history with every on-time payment and get credit for the payment you’re already making.
Facts & features
Interior
Bedrooms & bathrooms
- Bedrooms: 3
- Bathrooms: 3
- Full bathrooms: 2
- 1/2 bathrooms: 1
Heating
- Central, Forced Air
Cooling
- Air Conditioner, Central Air
Appliances
- Included: Dishwasher, Range Oven, Refrigerator, Washer, dryer
- Laundry: In Unit
Features
- Ceiling Fan(s), Walk In Closet
Property
Parking
- Parking features: Attached, Garage
- Has attached garage: Yes
- Details: Contact manager
Features
- Patio & porch: Patio
Details
- Additional structures: Garage(s)
- Parcel number: 0105250253
Construction
Type & style
- Home type: SingleFamily
- Property subtype: Single Family Residence
Community & HOA
Location
- Region: Spring Lake
Financial & listing details
- Lease term: 1 Year
Price history
| Date | Event | Price |
|---|---|---|
| 7/17/2026 | Listed for rent | $1,800 |
Source: Zillow Rentals Report a problem | ||
| 11/3/2021 | Sold | $229,900 |
Source: | ||
| 8/2/2021 | Pending sale | $229,900 |
Source: | ||
| 5/26/2021 | Listed for sale | $229,900-30.3% |
Source: | ||
| 2/5/2018 | Listing removed | $330,000 |
Source: INSPIRED BY DESIRE REAL ESTATE #534475 Report a problem | ||
| 2/4/2018 | Price change | $330,000+372.1% |
Source: INSPIRED BY DESIRE REAL ESTATE #534475 Report a problem | ||
| 1/30/2018 | Price change | $69,900-78.8% |
Source: CHACONIA REALTY GROUP #534475 Report a problem | ||
| 1/20/2018 | Price change | $330,000+372.1% |
Source: INSPIRED BY DESIRE REAL ESTATE #534475 Report a problem | ||
| 1/10/2018 | Listed for sale | $69,900 |
Source: CHACONIA REALTY GROUP #531320 Report a problem | ||
| 9/5/2017 | Listing removed | $69,900 |
Source: CHACONIA REALTY GROUP #510629 Report a problem | ||
| 9/2/2017 | Price change | $69,900+118.4% |
Source: CHACONIA REALTY GROUP #510629 Report a problem | ||
| 7/7/2017 | Pending sale | $32,000 |
Source: THE HANDSEL GROUP INC. #516658 Report a problem | ||
| 7/7/2017 | Price change | $32,000-54.2% |
Source: THE HANDSEL GROUP INC. #516658 Report a problem | ||
| 7/3/2017 | Price change | $69,900+118.4% |
Source: CHACONIA REALTY GROUP #510629 Report a problem | ||
| 6/19/2017 | Pending sale | $32,000 |
Source: THE HANDSEL GROUP INC. #516658 Report a problem | ||
| 5/19/2017 | Listed for sale | $32,000 |
Source: THE HANDSEL GROUP INC. #516658 Report a problem | ||
Neighborhood: Anderson Creek
Nearby schools
GreatSchools rating
- NAAnderson Creek PrimaryGrades: PK-2Distance: 1 mi
- 4/10Overhills MiddleGrades: 6-8Distance: 2.7 mi
- 3/10Overhills High SchoolGrades: 9-12Distance: 2.9 mi