Back on the market at no fault of the home. Beautifully restored farmhouse on nearly 3 private acres. Surrounded by mature trees, the property features a spacious driveway, a matching covered carport, a half wraparound porch w/ stamped concrete, board-&-batten siding, natural stone accents, & double wood entry doors. Inside, vaulted ceilings & natural light create an inviting, open-concept design w/ a split-bedroom floor plan. The kitchen features wood cabinetry, quartz countertops, a full-height tiled backsplash, gold fixtures, & LVP flooring throughout. Just beyond the kitchen, you'll find a walk-in pantry, a laundry/mudroom, & access to the oversized back deck overlooking the peaceful, private backyard—ideal for entertaining or simply enjoying your private back space. The primary suite features a beautifully tiled walk-in shower, while the guest bedrooms are thoughtfully positioned on the opposite side of the home for added privacy. Situated on 2 lots totaling nearly 3 acres, giving endless possibilities w/ ample room for a detached garage, workshop, barn, pool, or additional outbuildings. Enjoy the serenity of country living without sacrificing convenience, located just minutes from Baxter, Cookeville, I-40, & some of the area's best outdoor recreation, including the Caney Fork River and Center Hill Lake. 12 month home warranty for peace of mind.
For sale
$475,000
909 Hawkins Crawford Rd, Cookeville, TN 38501
3beds
1,985sqft
Single Family Residence
Built in 1913
2.99 Acres Lot
$452,600 Zestimate®
$239/sqft
$-- HOA
What's special
- 38 days |
- 2,634 |
- 196 |
Zillow last checked:
Listing updated:
Listed by:
Heather Skender-Newton,
Skender-Newton Realty 931-261-9001,
Katy Farley,
Skender-Newton Realty
Source: UCMLS,MLS#: 245684
Facts & features
Interior
Bedrooms & bathrooms
- Bedrooms: 3
- Bathrooms: 2
- Full bathrooms: 2
- Main level bedrooms: 3
Primary bedroom
- Level: Main
Bedroom 2
- Level: Main
Bedroom 3
- Level: Main
Dining room
- Level: Main
Kitchen
- Level: Main
Living room
- Level: Main
Heating
- Natural Gas, Central
Cooling
- Central Air
Appliances
- Included: Dishwasher, Electric Oven, Refrigerator, Electric Range, Microwave, Electric Water Heater
- Laundry: Main Level
Features
- New Floor Covering, New Paint, Ceiling Fan(s), Walk-In Closet(s)
- Basement: Crawl Space
Interior area
- Total structure area: 1,985
- Total interior livable area: 1,985 sqft
Video & virtual tour
Property
Parking
- Total spaces: 2
- Parking features: Driveway, Attached Carport
- Has carport: Yes
- Covered spaces: 2
- Has uncovered spaces: Yes
Features
- Levels: One
- Patio & porch: Porch, Deck
- Exterior features: Lighting
Lot
- Size: 2.99 Acres
- Features: Corner Lot, Wooded, Cleared, Trees
Details
- Parcel number: 055 067.00
Construction
Type & style
- Home type: SingleFamily
- Property subtype: Single Family Residence
Materials
- Vinyl Siding, Block
- Roof: Composition
Condition
- Year built: 1913
Details
- Warranty included: Yes
Utilities & green energy
- Electric: Circuit Breakers
- Sewer: Septic Tank
- Water: Utility District
- Utilities for property: Natural Gas Connected
Community & HOA
Community
- Security: Smoke Detector(s)
- Subdivision: Other
HOA
- Has HOA: No
Location
- Region: Cookeville
Financial & listing details
- Price per square foot: $239/sqft
- Tax assessed value: $275,000
- Annual tax amount: $1,829
- Date on market: 7/8/2026
- Road surface type: Paved
Estimated market value
$452,600
$430,000 - $475,000
$1,769/mo
Price history
| Date | Event | Price |
|---|---|---|
| 8/12/2026 | Listed for sale | $475,000$239/sqft |
Source:  East Tennessee Realtors #1347454 Report a problem East Tennessee Realtors #1347454 Report a problem | ||
| 8/10/2026 | Pending sale | $475,000$239/sqft |
Source: East Tennessee Realtors #1347454 Report a problem | ||
| 8/10/2026 | Contingent | $475,000$239/sqft |
Source:  RealTracs MLS as distributed by MLS GRID #3263434 Report a problem RealTracs MLS as distributed by MLS GRID #3263434 Report a problem | ||
| 7/8/2026 | Listed for sale | $475,000-26.9%$239/sqft |
Source:  UCMLS #245684 Report a problem UCMLS #245684 Report a problem | ||
| 3/29/2024 | Listing removed | -- |
Source: East Tennessee Realtors #1245755 Report a problem | ||
| 11/13/2023 | Listed for sale | $649,900+27.1%$327/sqft |
Source: East Tennessee Realtors #1245755 Report a problem | ||
| 8/10/2023 | Sold | $511,500+354.7%$258/sqft |
Source: Public Record Report a problem | ||
| 7/25/2023 | Pending sale | -- |
Source: UCMLS #219550 Report a problem | ||
| 6/19/2023 | Listed for sale | -- |
Source: UCMLS #219550 Report a problem | ||
| 7/30/2021 | Sold | $112,500$57/sqft |
Source: Public Record Report a problem | ||
Public tax history
| Year | Property taxes | Tax assessment |
|---|---|---|
| 2025 | $1,829 | $68,750 |
| 2024 | $1,829 +55.5% | $68,750 +55.5% |
| 2023 | $1,176 +7.6% | $44,225 |
| 2022 | $1,093 | $44,225 +3.5% |
| 2021 | -- | $42,725 +58.1% |
| 2020 | $791 | $27,025 |
| 2019 | $791 +7.2% | $27,025 |
| 2018 | $738 0% | $27,025 |
| 2017 | $738 | $27,025 |
| 2016 | $738 -2.6% | $27,025 |
| 2015 | $758 +9.1% | $27,025 +9.1% |
| 2014 | $695 | $24,771 |
| 2013 | $695 -0.2% | $24,771 |
| 2012 | $696 +6.2% | $24,771 |
| 2011 | $655 | $24,771 |
| 2010 | -- | $24,771 +14.4% |
| 2009 | $596 | $21,657 |
| 2008 | $596 +7% | $21,657 |
| 2007 | $557 +4.9% | $21,657 |
| 2006 | $531 +3.8% | $21,657 +10.3% |
| 2005 | $511 | $19,643 |
| 2004 | $511 +4.9% | $19,643 |
| 2002 | $487 | $19,643 |
| 2001 | -- | $19,643 -87.6% |
| 2000 | -- | $158,657 |
Find assessor info on the county website
Monthly payment
Est. payment
Payment breakdown
Explore the cost of this home by adjusting the details. Changes won't be saved.Climate risks
Neighborhood: 38501
Nearby schools
GreatSchools rating
- 7/10Park View Elementary SchoolGrades: PK-4Distance: 3.1 mi
- 7/10Prescott South Middle SchoolGrades: 5-8Distance: 5.6 mi
- 8/10Cookeville High SchoolGrades: PK,9-12Distance: 6.3 mi
Schools provided by the listing agent
- Elementary: Parkview/Prescott/CHS
- Middle: Parkview/Prescott/CHS
- High: Parkview/Prescott/CHS
Source: UCMLS. This data may not be complete. We recommend contacting the local school district to confirm school assignments for this home.
- $578,800-- bd2 ba2.7k sqft1033 Hawkins Crawford Rd, Cookeville, TN 38501Off Market
- $20,100-- bd-- ba-- sqft1033 Hawkins Crawford Rd, Cookeville, TN 38501Off Market
- $426,300-- bd1 ba1.7k sqft3990 Pharris Rd, Cookeville, TN 38501Off Market
- $212,4003 bd2 ba1.2k sqft1074 Hawkins Crawford Rd, Cookeville, TN 38501Off Market
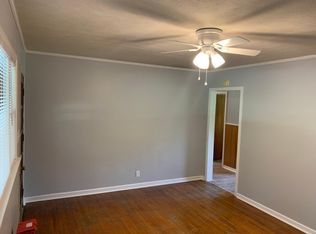
- $1,005,200-- bd3 ba3.7k sqft962 Hawkins Crawford Rd, Cookeville, TN 38501Off Market
- $467,7003 bd3 ba1.7k sqft4012 Pharris Rd, Cookeville, TN 38501Off Market
- $573,8003 bd3 ba3.7k sqft700 Hawkins Crawford Rd, Cookeville, TN 38501Off Market
- $510,4003 bd1 ba1.6k sqft1020 Double Springs Rd, Cookeville, TN 38501Off Market
A local agent can set up tours, give advice and negotiate with sellers.
A local lender can help you make sure your offer is ready when you are.
Similar homes
- $475,0004 bd3 ba2.4k sqft1036 Melrose Dr, Cookeville, TN 38501For Sale

 MLS ID #246005, Sabrina Brazle, Provision Realty Group. UCMLS
 - $469,0003 bd2 ba2.3k sqft4044 Charlton Sq, Cookeville, TN 38501For Sale
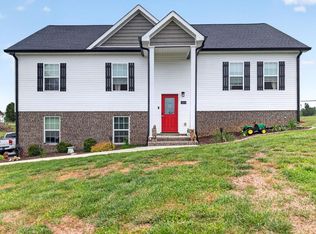 MLS ID #244192, Jenette Wilson, The Real Estate Collective. UCMLS
 - $349,9003 bd2 ba1.6k sqft438 W Gate Rd, Cookeville, TN 38501For Sale
 MLS ID #246157, Madison Steele, eXp Realty. UCMLS
 - $433,0003 bd3 ba2.2k sqft104 Echo Valley Dr, Cookeville, TN 38501For Sale
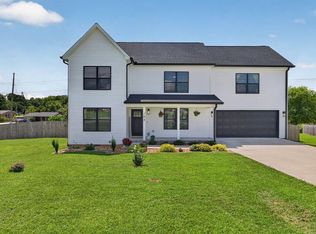 MLS ID #246326, Mackenzie LaRoche, Provision Realty Group. UCMLS
 - $374,9293 bd2 ba1.7k sqft2977 W Haven Dr, Cookeville, TN 38501For SaleMLS ID #245981, Heather Skender-Newton, Skender-Newton Realty. UCMLS
- $519,9993 bd2 ba2k sqft278 Kenway St, Cookeville, TN 38501New ConstructionMLS ID #245753, Tamara Nolen, The Realty Firm. UCMLS
- $499,9003 bd3 ba2k sqft1281 Winterhill Dr, Cookeville, TN 38501For SaleMLS ID #244922, Lori Johnson, The Real Estate Collective. UCMLS
- $359,9005 bd2 ba2.6k sqft3754 Shady Oak Cir, Cookeville, TN 38501For SaleMLS ID #246075, Amanda Wiegand-Selby, Highlands Elite Real Estate LLC. UCMLS
- $465,0004 bd3 ba2.1k sqft1250 Charles St, Cookeville, TN 38506For SaleMLS ID #244865, Donna Poston Grider, Highlands Elite Real Estate LLC - Baxter. UCMLS
- $408,9005 bd3 ba2.2k sqft1049 Mitchell Ave, Cookeville, TN 38501For SaleMLS ID #246123, Amanda Wiegand-Selby, Highlands Elite Real Estate LLC. UCMLS
- $499,0003 bd3 ba2.1k sqft2489 Whispering Oaks Ln, Cookeville, TN 38501For SaleMLS ID #244634, Sue Pecora, The Real Estate Collective. UCMLS
- $459,9003 bd2 ba1.7k sqft4571 Kate Cir, Cookeville, TN 38506For SaleMLS ID #246156, Landon Dickerson, True North Real Estate Services, LLC. UCMLS
- $469,9993 bd2 ba1.9k sqft282 Kenway St, Cookeville, TN 38501New ConstructionMLS ID #245756, Tamara Nolen, The Realty Firm. UCMLS
- $499,9994 bd3 ba2.1k sqft1205 Buckingham Pl, Cookeville, TN 38501For SaleMLS ID #245706, Kevin Tyler, The Realty Firm. UCMLS
- $469,0003 bd3 ba2.5k sqft3142 Sparks Dr, Cookeville, TN 38506For SaleMLS ID #245298, Devon Cherryholmes, The Real Estate Collective. UCMLS
- $394,9003 bd3 ba1.7k sqft4114 Summer Point, Cookeville, TN 38501New Construction
 MLS ID #3260501, Sabrina Brazle. RealTracs MLS as distributed by MLS GRID
 - $429,9003 bd2 ba1.8k sqft6715 Parwood Dr, Baxter, TN 38544For SaleMLS ID #246249, Valerie Evans, The Property Company. UCMLS
- $606,4794 bd3 ba2.4k sqft1156 Beam Ave, Cookeville, TN 38501For SaleMLS ID #245081, Cerina Craig, The Realty Firm. UCMLS
- $389,0003 bd2 ba1.5k sqft524 Fisk Rd, Cookeville, TN 38501For SaleMLS ID #245529, Alma Mendez, The Real Estate Collective. UCMLS
- $529,0003 bd3 ba2.6k sqft3933 Winter Haven Dr, Cookeville, TN 38501For SaleMLS ID #244948, Hinal Tanwar, The Real Estate Collective. UCMLS
