SPACE, LOCATION & VERSATILITY IN HILLSDALE!Situated on a beautiful, level 1.1-acre lot in Cookeville's established Hillsdale Subdivision, this spacious 3,450-sf home, with upgrded PEX pipe, offers room to live, entertain, work, and spread out—all while enjoying a park-like fenced backyard. The 1,725-sf main level welcomes you with an inviting front sitting patio and features 3 bedrooms, 2 baths, a spacious great room, dining room, and a kitchen designed with storage and workspace in mind. Abundant cabinetry, pantry storage, and seemingly endless countertop space make this a kitchen ready for everything from everyday meals to holiday gatherings. Tile showers, floors, and half walls add character to the baths. Across the rear of the home, an expansive deck with upgraded Trex-style decking and railing overlooks the backyard and extends nearly the entire length of the house. Natural light is one of this home's standout features. Numerous windows and glass doors along the rear bring the outdoors in and give many of the rooms relaxing views of the spacious, upgraded fenced, park-like backyard. A separate fenced area within the yard provides a convenient space for pets when entertaining or welcoming guests. The 1,725-sf basement dramatically expands the possibilities with a second kitchen and dine-in breakfast area, large great room with built-in shelving, bedroom, full bath, flex room, mechanical room, and an extra-large under-stair storage area. Glass doors lead to a brick patio spanning the rear of the home, creating another wonderful indoor/outdoor living space. Additional highlights include updated vinyl plank flooring throughout, an oversized 675-sf garage, and a two-car-width concrete circular driveway providing plenty of parking and easy access. With4 bedrooms, 3 baths, two kitchens, multiple living areas, abundant storage, 3,450 sf of space, and a gorgeous 1.1-acre setting, 1418 Pilot Dr offers a combination of size, flexibility, and
For sale
$525,000
1418 Pilot Dr, Cookeville, TN 38506
4beds
3,450sqft
Single Family Residence
Built in 1972
1.1 Acres Lot
$-- Zestimate®
$152/sqft
$-- HOA
What's special
Park-like fenced backyardSpacious great roomAbundant storagePantry storageTwo kitchensAbundant cabinetryExtra-large under-stair storage area
- 22 days
- 1,055
- 89
Zillow last checked:
Listing updated:
Listed by:
Sonja Brown,
American Way Real Estate 931-526-9581
Source: UCMLS,MLS#: 247588
Facts & features
Interior
Bedrooms & bathrooms
- Bedrooms: 4
- Bathrooms: 3
- Full bathrooms: 3
- Main level bedrooms: 3
Primary bedroom
- Level: Main
Bedroom 2
- Level: Main
Bedroom 3
- Level: Main
Bedroom 4
- Level: Basement
Dining room
- Level: Main
Family room
- Level: Main
Kitchen
- Level: Main
Heating
- Natural Gas, Central
Cooling
- Central Air
Appliances
- Included: Dishwasher, Electric Oven, Refrigerator, Electric Range, Range Hood, Trash Compactor, Electric Water Heater
- Laundry: Main Level, In Garage
Features
- New Floor Covering, New Paint, Ceiling Fan(s)
- Flooring: New Floor Covering, Luxury Vinyl, Tile
- Windows: Double Pane Windows
- Basement: Full,Finished
- Has fireplace: No
- Fireplace features: None
Interior area
- Total structure area: 3,450
- Total interior livable area: 3,450 sqft
Video & virtual tour
Property
Parking
- Total spaces: 2
- Parking features: Concrete, Garage Door Opener, Attached, Garage
- Has attached garage: Yes
- Covered spaces: 2
- Has uncovered spaces: Yes
Features
- Levels: Two
- Patio & porch: Porch, Covered, Patio
- Has view: Yes
- View description: No Water Frontage View Description
- Water view: No Water Frontage View Description
- Waterfront features: No Water Frontage View Description
Lot
- Size: 1.1 Acres
- Dimensions: 202 x 293
- Features: Wooded, Cleared, Trees
Details
- Parcel number: 004.00
Construction
Type & style
- Home type: SingleFamily
- Property subtype: Single Family Residence
Materials
- Brick, Frame
- Roof: Composition
Condition
- Year built: 1972
Utilities & green energy
- Electric: Circuit Breakers
- Gas: Natural Gas
- Sewer: Public Sewer
- Water: Public
- Utilities for property: Natural Gas Available, Cable Connected
Community & HOA
Community
- Security: Smoke Detector(s)
- Subdivision: Hillsdale
HOA
- Has HOA: No
- Amenities included: None
Location
- Region: Cookeville
Financial & listing details
- Price per square foot: $152/sqft
- Tax assessed value: $347,000
- Annual tax amount: $3,167
- Date on market: 10/2/2026
- Road surface type: Paved
Estimated market value
Not available
Estimated sales range
Not available
Not available
Price history
| Date | Event | Price |
|---|---|---|
| 10/2/2026 | Listed for sale | $525,000+38.2%$152/sqft |
Source:  UCMLS #247588 Report a problem | ||
| 8/13/2024 | Listing removed | $379,900+7%$110/sqft |
Source: UCMLS #206448 Report a problem | ||
| 11/10/2021 | Sold | $354,900-6.6%$103/sqft |
Source: Public Record Report a problem | ||
| 10/5/2021 | Contingent | $379,900$110/sqft |
Source: UCMLS #206448 Report a problem | ||
| 9/24/2021 | Listed for sale | $379,900-4.8%$110/sqft |
Source: UCMLS #206448 Report a problem | ||
| 9/14/2021 | Listing removed | -- |
Source: UCMLS Report a problem | ||
| 9/9/2021 | Listed for sale | $399,000$116/sqft |
Source: UCMLS #206448 Report a problem | ||
| 8/31/2021 | Contingent | $399,000$116/sqft |
Source: UCMLS #206448 Report a problem | ||
| 8/28/2021 | Listed for sale | $399,000+73.6%$116/sqft |
Source: UCMLS #206448 Report a problem | ||
| 10/4/2017 | Sold | $229,900$67/sqft |
Source: Public Record Report a problem | ||
| 8/18/2017 | Listed for sale | $229,900+15%$67/sqft |
Source: American Way Real Estate #182136 Report a problem | ||
| 9/10/2010 | Listing removed | $199,900+6.6%$58/sqft |
Source: Crye-Leike, Realtors #134277 Report a problem | ||
| 4/14/2009 | Sold | $187,500-6.2%$54/sqft |
Source: Public Record Report a problem | ||
| 11/22/2008 | Price change | $199,900-9.1%$58/sqft |
Source: Crye-Leike, Realtors #134277 Report a problem | ||
| 7/8/2008 | Price change | $219,900-18.3%$64/sqft |
Source: Crye-Leike, Realtors #134277 Report a problem | ||
| 4/23/2008 | Listed for sale | $269,000+49.4%$78/sqft |
Source: Z57 #134277 Report a problem | ||
| 6/18/1999 | Sold | $180,000+6.2%$52/sqft |
Source: Public Record Report a problem | ||
| 8/27/1998 | Sold | $169,500$49/sqft |
Source: Public Record Report a problem | ||
Public tax history
| Year | Property taxes | Tax assessment |
|---|---|---|
| 2025 | $3,166 +2% | $86,750 |
| 2024 | $3,106 | $86,750 |
| 2023 | $3,106 +22.7% | $86,750 +12.8% |
| 2022 | $2,532 | $76,900 |
| 2021 | -- | $76,900 +33.4% |
| 2020 | $2,258 +33.8% | $57,650 |
| 2019 | $1,687 -18% | $57,650 |
| 2018 | $2,058 +28.2% | $57,650 |
| 2017 | $1,605 | $57,650 +28.3% |
| 2016 | $1,605 -3.6% | $44,950 |
| 2015 | $1,665 -5.1% | $44,950 -5.1% |
| 2014 | $1,755 | $47,378 |
| 2013 | $1,755 -0.1% | $47,378 |
| 2012 | $1,758 +2% | $47,378 -3.9% |
| 2011 | $1,723 | $49,284 |
| 2010 | -- | $49,284 +2.6% |
| 2009 | $1,739 | $48,050 |
| 2008 | $1,739 +7.7% | $48,050 |
| 2007 | $1,614 +3.7% | $48,050 |
| 2006 | $1,557 -0.6% | $48,050 +6.8% |
| 2005 | $1,566 +3.2% | $44,979 +3.2% |
| 2004 | $1,519 +5.2% | $43,604 |
| 2002 | $1,443 | $43,604 |
| 2001 | -- | $43,604 -75% |
| 2000 | -- | $174,416 |
Find assessor info on the county website
Monthly payment
Est. payment
Payment breakdown
Explore the cost of this home by adjusting the details. Changes won't be saved.Climate risks
Neighborhood: 38506
Similar homes
- $549,9004 bd3 ba2.4k sqft1485 Hillsdale Dr, Cookeville, TN 38506For Sale
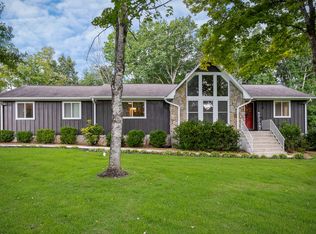
 MLS ID #246820, Chad Crouch, Highlands Elite Real Estate LLC. UCMLS
- $465,0004 bd3 ba2.1k sqft1250 Charles St, Cookeville, TN 38506For Sale
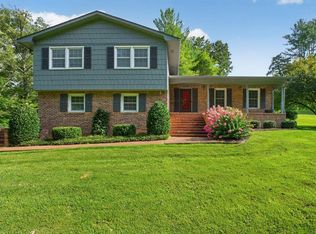 MLS ID #244865, Donna Poston Grider, Highlands Elite Real Estate LLC - Baxter. UCMLS
- $499,9004 bd3 ba2.8k sqft1005 Heathwood West Dr, Cookeville, TN 38506For Sale
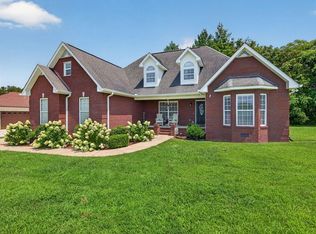 MLS ID #246233, Daniel Rediker, Southern Realty Group LLC #2. UCMLS
- $499,0003 bd3 ba2.8k sqft1112 Belmont Dr, Cookeville, TN 38506For Sale
 MLS ID #246838, Jerica Halliburton, True North Real Estate Services, LLC. UCMLS
- $570,0004 bd3 ba3.4k sqft2727 Old Salem Dr, Cookeville, TN 38506For SaleMLS ID #246481, Amber Flynn-Jared, The Real Estate Collective. UCMLS
- $525,0005 bd3 ba3.1k sqft605 Timber Ln, Cookeville, TN 38501For SaleMLS ID #247093, Judd Dyle, The Property Company. UCMLS
- $575,0004 bd4 ba2.2k sqft2265 Burgess Falls Rd, Cookeville, TN 38506For SaleMLS ID #241219, Sue Pecora, The Real Estate Collective. UCMLS
- $659,5004 bd4 ba2.5k sqft509 Hillwood Dr, Cookeville, TN 38506For SaleMLS ID #246435, Gina Key, American Way Real Estate. UCMLS
- $422,5004 bd2 ba2.9k sqft468 Leon Luke Rd, Cookeville, TN 38506For SaleMLS ID #246852, Robbie Porter, The Real Estate Collective Sparta. UCMLS
- $469,9003 bd4 ba2k sqft2188 Browns Mill Rd, Cookeville, TN 38506For SaleMLS ID #247036, Amber Flynn-Jared, The Real Estate Collective. UCMLS
- $439,9004 bd3 ba2.2k sqft192 Charleston Rd, Cookeville, TN 38506For SaleMLS ID #246387, Tammy Price, Tri-star Real Estate & Auction Co.,. UCMLS
- $439,9003 bd2 ba1.8k sqft639 Whitson Chapel Rd, Cookeville, TN 38506For SaleMLS ID #247649, Anna Dunn, Highlands Elite Real Estate LLC. UCMLS
- $415,0004 bd2 ba2k sqft935 Glenwood Dr, Cookeville, TN 38501For SaleMLS ID #247922, Challyn Spriggs, Highlands Elite Real Estate LLC. UCMLS
- $419,9003 bd3 ba2.1k sqft556 Grandview Dr, Cookeville, TN 38506For SaleMLS ID #246439, Anca Sexton, Pathway Realty. UCMLS
- $449,9003 bd2 ba2k sqft5004 Curtis Way, Cookeville, TN 38506For SaleMLS ID #247918, Vickie Loftis, American Way Real Estate. UCMLS
- $639,0004 bd4 ba3.6k sqft1650 N Plantation Dr, Cookeville, TN 38506For SaleMLS ID #245490, Robbie Porter, The Real Estate Collective Sparta. UCMLS
- $429,9003 bd3 ba2.2k sqft640 Rockwell Dr, Cookeville, TN 38506For SaleMLS ID #244415, Christy Ehlert-Wagner, The Realty Firm. UCMLS
- $599,9004 bd3 ba2.2k sqft250 Smith Ln, Cookeville, TN 38501For SaleMLS ID #247656, Jayce Weatherspoon, Real Estate Professionals of TN. UCMLS
- $499,9003 bd3 ba3.6k sqft1325 Bridle Path, Cookeville, TN 38501For SaleMLS ID #244784, Amber Flynn-Jared, The Real Estate Collective. UCMLS
- $319,9003 bd2 ba1.8k sqft858 Greenland Ave, Cookeville, TN 38501For SaleMLS ID #247882, Heather Conner, Highlands Elite Real Estate LLC - Baxter. UCMLS
