Opportunities like this don't wait, & neither should you! If you've been searching for a home that perfectly blends comfort, convenience, charm, & location, this is the one you'll wish you had acted on before someone else did. Nestled in the heart of Cookeville, this beautifully maintained 3 BR, 2 BA brick home offers 1408 sqft of inviting living space in a highly desirable neighborhood where everyday conveniences, recreation, & natural beauty are all just mins away. From the moment you step inside, you'll appreciate the warm, welcoming atmosphere created by the cozy wood-burning fireplace, providing the perfect gathering place on cool Tennessee evenings while also offering an added source of comfort during the winter months. Outside is where this home truly shines! The impressive 27x30 back deck creates an incredible extension of your living space, making it ideal for hosting family cookouts, entertaining friends, enjoying your morning coffee, or simply unwinding while overlooking the peaceful backyard. Adding even more value is the detached building equipped with 50-amp electric, making it an outstanding workshop, hobby space, storage building, or future creative studio. A picturesque creek gently borders the rear of the property, providing a tranquil natural setting that's becoming increasingly difficult to find. Location is another major highlight, placing you only 8 mins to I-40 for an easy commute, 15 mins to Downtown Cookeville with its shopping, dining, entertainment, & TTU, & 10 mins tothe breathtaking waterfalls & hiking trails of Burgess Falls State Park, & only a little over an hour to BNA. Homes that combine this level of care, outdoor living, workshop potential, & prime location rarely stay available for long. The buyers who hesitate are often the ones who spend months wishing they hadn't. Don't let this be the home you remember as "the one that got away." Schedule your private showing today before someone else turns your dream into their new address!
Accepting backups
$289,900
3669 N Riveroaks Dr, Cookeville, TN 38506
3beds
1,408sqft
Single Family Residence
Built in 1992
0.46 Acres Lot
$-- Zestimate®
$206/sqft
$-- HOA
What's special
Cozy wood-burning fireplacePeaceful backyard
- 29 days |
- 5,355 |
- 318 |
Zillow last checked:
Listing updated:
Listed by:
Elijah Castelli,
Elevate Real Estate 931-520-6450,
Duke Davis,
Elevate Real Estate
Source: UCMLS,MLS#: 245904
Facts & features
Interior
Bedrooms & bathrooms
- Bedrooms: 3
- Bathrooms: 2
- Full bathrooms: 2
Primary bedroom
- Area: 208
- Dimensions: 13 x 16
Bedroom 2
- Area: 143
- Dimensions: 11 x 13
Bedroom 3
- Area: 143
- Dimensions: 11 x 13
Dining room
- Area: 120
- Dimensions: 10 x 12
Kitchen
- Area: 132
- Dimensions: 11 x 12
Living room
- Area: 204
- Dimensions: 17 x 12
Heating
- Heat Pump
Cooling
- Central Air
Appliances
- Included: Dishwasher, Electric Oven, Refrigerator, Electric Range, Microwave, Electric Water Heater
- Laundry: Main Level
Features
- Ceiling Fan(s)
- Windows: Double Pane Windows
- Basement: Crawl Space
- Number of fireplaces: 1
- Fireplace features: One, Wood Burning
Interior area
- Total structure area: 1,408
- Total interior livable area: 1,408 sqft
Video & virtual tour
Property
Parking
- Total spaces: 2
- Parking features: Driveway, Attached, Garage
- Has attached garage: Yes
- Covered spaces: 2
- Has uncovered spaces: Yes
Features
- Levels: One
- Patio & porch: Porch, Deck
- Has view: Yes
- View description: Other Water Frontage View Description
- Has water view: Yes
- Water view: Other Water Frontage View Description
- Waterfront features: Other Water Frontage View Description, Creek
Lot
- Size: 0.46 Acres
- Dimensions: 77.50 x 263.08
- Features: Wooded, Trees
Details
- Additional structures: Outbuilding
- Parcel number: 013.00
- Zoning: RES
Construction
Type & style
- Home type: SingleFamily
- Property subtype: Single Family Residence
Materials
- Brick, Frame
- Roof: Composition,Shingle
Condition
- Year built: 1992
Utilities & green energy
- Electric: Circuit Breakers
- Sewer: Septic Tank
- Water: Utility District
- Utilities for property: Natural Gas Not Available
Community & HOA
Community
- Security: Smoke Detector(s)
- Subdivision: Wyndemere
HOA
- Has HOA: No
- Amenities included: None
Location
- Region: Cookeville
Financial & listing details
- Price per square foot: $206/sqft
- Tax assessed value: $162,000
- Annual tax amount: $1,077
- Date on market: 7/17/2026
- Road surface type: Paved
Estimated market value
Not available
Estimated sales range
Not available
Not available
Price history
| Date | Event | Price |
|---|---|---|
| 8/13/2026 | Pending sale | $289,900$206/sqft |
Source:  East Tennessee Realtors #1348623 Report a problem East Tennessee Realtors #1348623 Report a problem | ||
| 8/13/2026 | Contingent | $289,900$206/sqft |
Source:  RealTracs MLS as distributed by MLS GRID #3287778 Report a problem RealTracs MLS as distributed by MLS GRID #3287778 Report a problem | ||
| 8/11/2026 | Listed for sale | $289,900$206/sqft |
Source: East Tennessee Realtors #1348623 Report a problem | ||
| 8/3/2026 | Pending sale | $289,900$206/sqft |
Source: East Tennessee Realtors #1348623 Report a problem | ||
| 8/3/2026 | Contingent | $289,900$206/sqft |
Source: RealTracs MLS as distributed by MLS GRID #3287778 Report a problem | ||
| 7/17/2026 | Listed for sale | $289,900+225.7%$206/sqft |
Source:  UCMLS #245904 Report a problem UCMLS #245904 Report a problem | ||
| 5/24/2001 | Sold | $89,000+5.3%$63/sqft |
Source: Agent Provided Report a problem | ||
| 11/14/1994 | Sold | $84,500+745%$60/sqft |
Source: Agent Provided Report a problem | ||
| 9/23/1994 | Sold | $10,000$7/sqft |
Source: Agent Provided Report a problem | ||
Public tax history
| Year | Property taxes | Tax assessment |
|---|---|---|
| 2025 | $1,077 | $40,500 |
| 2024 | $1,077 | $40,500 |
| 2023 | $1,077 +7.6% | $40,500 |
| 2022 | $1,001 | $40,500 +7.5% |
| 2021 | -- | $37,675 +33.8% |
| 2020 | $824 | $28,150 |
| 2019 | $824 +7.2% | $28,150 |
| 2018 | $769 -0.1% | $28,150 |
| 2017 | $769 | $28,150 |
| 2016 | $769 -2.6% | $28,150 |
| 2015 | $790 -1.5% | $28,150 -1.5% |
| 2014 | $802 | $28,575 |
| 2013 | $802 -0.2% | $28,575 |
| 2012 | $803 +6.2% | $28,575 |
| 2011 | $756 | $28,575 |
| 2010 | -- | $28,575 +2.7% |
| 2009 | $765 | $27,818 |
| 2008 | $765 +7% | $27,818 |
| 2007 | $715 +4.9% | $27,818 |
| 2006 | $682 +2.9% | $27,818 +9.3% |
| 2005 | $663 | $25,458 |
| 2004 | $663 +4.9% | $25,458 |
| 2002 | $631 | $25,458 |
| 2001 | -- | $25,458 -75% |
| 2000 | -- | $101,832 |
Find assessor info on the county website
Monthly payment
Est. payment
Payment breakdown
Explore the cost of this home by adjusting the details. Changes won't be saved.Climate risks
Neighborhood: 38506
Nearby schools
GreatSchools rating
- 7/10Park View Elementary SchoolGrades: PK-4Distance: 2.2 mi
- 7/10Prescott South Middle SchoolGrades: 5-8Distance: 3.8 mi
- 8/10Cookeville High SchoolGrades: PK,9-12Distance: 7.9 mi
Schools provided by the listing agent
- Elementary: Park View
- Middle: Park View
- High: Park View
Source: UCMLS. This data may not be complete. We recommend contacting the local school district to confirm school assignments for this home.
- $329,5003 bd2 ba1.6k sqft3661 N Riveroaks Dr, Cookeville, TN 38506Off Market

- $231,400-- bd1 ba1.2k sqft3627 N Riveroaks Dr, Cookeville, TN 38506Off Market
- $243,900-- bd1 ba1.2k sqft3614 N Riveroaks Dr, Cookeville, TN 38506Off Market
- $288,2003 bd2 ba1.2k sqft3673 N Riveroaks Dr, Cookeville, TN 38506Off Market
- $305,6003 bd2 ba1.4k sqft3615 N Riveroaks Dr, Cookeville, TN 38506Off Market
- $292,5003 bd2 ba1.2k sqft3650 N Riveroaks Dr, Cookeville, TN 38506Sold
- $342,2003 bd2 ba1.5k sqft3698 Southmeade Dr, Cookeville, TN 38506Off Market
- $267,8003 bd2 ba1.1k sqft3602 N Riveroaks Dr, Cookeville, TN 38506Off Market
A local agent can set up tours, give advice and negotiate with sellers.
A local lender can help you make sure your offer is ready when you are.
Similar homes
- $289,9003 bd2 ba1.2k sqft1669 Boone Dr, Cookeville, TN 38506For Sale

 MLS ID #246298, Mitch Copeland, The Realty Firm. UCMLS
 - $299,0003 bd2 ba1.3k sqft4250 Verble Sherrell Rd, Cookeville, TN 38506For Sale
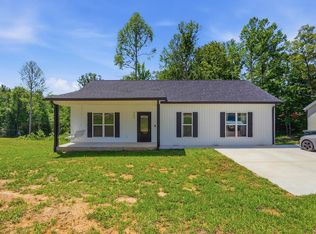 MLS ID #244406, Chena Morris, The Real Estate Collective. UCMLS
 - $299,0003 bd2 ba1.4k sqft1539 McClain Rd, Cookeville, TN 38501For Sale
 MLS ID #246229, Tiana Bilbrey, The Property Company. UCMLS
 - $309,9003 bd3 ba1.4k sqft357 Old Qualls Rd, Cookeville, TN 38506For Sale
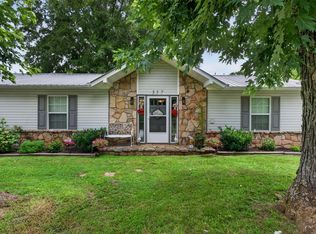 MLS ID #246072, Tammy Price, Tri-star Real Estate & Auction Co.,. UCMLS
 - $319,9293 bd3 ba1.2k sqft1943 Birch Cir, Cookeville, TN 38501For SaleMLS ID #244278, Heather Skender-Newton, Skender-Newton Realty. UCMLS
- $289,9003 bd2 ba1.4k sqft169 Durant St, Cookeville, TN 38506For SaleMLS ID #246210, Elaina Morgan, True Blue Realty, LLC. UCMLS
- $269,0003 bd3 ba1.5k sqft1026 Nottingham Dr, Cookeville, TN 38506For SaleMLS ID #246171, Josh Gray, Highlands Elite Real Estate LLC. UCMLS
- $349,9003 bd2 ba1.6k sqft438 W Gate Rd, Cookeville, TN 38501For SaleMLS ID #246157, Madison Steele, eXp Realty. UCMLS
- $315,0003 bd2 ba1.6k sqft3547 Shannon Village Rd, Cookeville, TN 38506For SaleMLS ID #242333, Mallie Rogers, The Realty Firm. UCMLS
- $344,9003 bd3 ba1.7k sqft3151 Sparks Dr, Cookeville, TN 38506For SaleMLS ID #244892, Kimberly Sparkman, The Real Estate Collective. UCMLS
- $293,9273 bd2 ba1.7k sqft1565 Canada Flatt Rd, Cookeville, TN 38506For SaleMLS ID #241905, Corie Fields, The Realty Firm. UCMLS
- $225,0003 bd1 ba1k sqft4554 S Creek Dr, Cookeville, TN 38506For SaleMLS ID #245427, Megan Greene, The Real Estate Collective. UCMLS
- $284,9003 bd2 ba1.8k sqft2443 Buck Mountain Rd, Cookeville, TN 38506For SaleMLS ID #244153, Mark Brady, Highlands Elite Real Estate LLC. UCMLS
- $339,9003 bd3 ba1.5k sqft266 E Bangham Rd, Cookeville, TN 38501For SaleMLS ID #246404, Marcia Steranka, American Way Real Estate. UCMLS
- $342,0003 bd3 ba1.7k sqft1080 Old Cavalry Rd, Cookeville, TN 38506For SaleMLS ID #242541, Chris Dalton, Highlands Elite Real Estate LLC - Crvl. UCMLS
- $299,9003 bd2 ba1.2k sqft1000 Noel Dr, Cookeville, TN 38506For SaleMLS ID #243610, Abbie Norwood, The Real Estate Collective. UCMLS
- $298,9983 bd2 ba1.6k sqft385 Campbell Dr, Cookeville, TN 38501For SaleMLS ID #241726, Elijah Castelli, Elevate Real Estate. UCMLS
- $280,0003 bd2 ba1.4k sqft291 E 18th St, Cookeville, TN 38501For SaleMLS ID #241931, Olivia McCoy Cobb, Real Estate Professionals of TN. UCMLS
- $283,9903 bd2 ba1.2k sqft1805 N Whitney Ave, Cookeville, TN 38501For SaleMLS ID #243436, Ethan DeLoach, The Realty Firm. UCMLS
- $275,0003 bd2 ba2.1k sqft59B Eastgate Cir #B, Cookeville, TN 38506For SaleMLS ID #242594, Connor Brewington, The Real Estate Collective Sparta. UCMLS
