Skip main navigation
Sold for $2,100,000
  • $2,100,000

    41-B Whippoorwill Road, Old Lyme, CT 06371

    5beds
    4,694sqft
    Single Family Residence
    Built in 2026
    12.78 Acres Lot
    $2,214,900 Zestimate®
    $447/sqft
    $6,703 Estimated rent

    Home value

    $2,214,900

    $2.10M - $2.33M

    $6,703/mo

    Zestimate® history
    Loading
    Loading...

    Owner options

    List your home for rent

    $6,703/mo

    Rent Zestimate®

    Find your next renter with Zillow Rental Manager. Plus, with online applications, you can quickly screen prospective tenants – for free.

    Learn more

    $6,703/mo

    Rent Zestimate®

    Refinance and save

    $15,544/mo

    Est. payment

    Refinancing to a lower rate could help reduce your monthly payments and save thousands over the life of the loan.

    See today's rates

    $15,544/mo

    Est. payment

    Explore your selling options

    Work with a Zillow partner agent

    Leverage their expertise and Zillow's premium Showcase listings to get your home seen by more buyers.

    Get started

    List with your own agent

    Get your home in front of millions of buyers by listing it on Zillow.

    Learn how to do it

    Sell it yourself

    Take full control of how buyers see your home on Zillow by listing For Sale by Owner (FSBO).

    List your home

    What's special

    Striking fireplaceVaulted ceilingsWelcoming front paver patioBeautifully appointed guest suiteStunning natural rock formationsCustom millworkExpansive windows
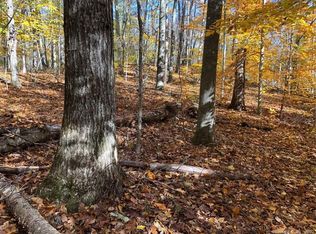
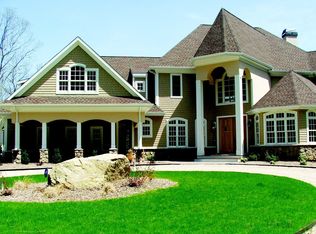
    Set on more than 12 private acres in one of Old Lyme's most desirable locations, this exceptional new construction residence offers a rare combination of luxury, flexibility, and space to grow. Thoughtfully designed for today's lifestyle, the home features four bedrooms, including a spacious primary suite on the main level, and a beautifully appointed guest suite ideal for extended family, visiting guests, or a private home office. Inside, vaulted ceilings, custom millwork, rich hardwood floors, and a striking fireplace create an atmosphere of timeless elegance and warmth. The open concept design seamlessly blends sophisticated living with everyday comfort, while expansive windows invite natural light and frame picturesque views of the surrounding landscape. The property's expansive grounds are enhanced by stunning natural rock formations and thoughtfully designed outdoor living spaces, including a welcoming front paver patio and a large rear paver patio ideal for entertaining, dining al fresco, or simply enjoying the peaceful setting. With ample room for a pool, pool house, gardens, or additional recreational amenities, the possibilities are endless. Surrounded by natural beauty yet just minutes from the historic village of Old Lyme, beaches, marinas, and major commuting routes, this is a rare opportunity to enjoy the privacy of a country estate with the convenience of shoreline living. A truly exceptional property where luxury, craftsmanship, and nature come together. Beyond the property itself, 41-2 Whippoorwill Road offers the opportunity to experience the unparalleled lifestyle that has made Old Lyme one of Connecticut's most cherished shoreline communities. Rich in history, culture, and natural beauty, Old Lyme is known for its picturesque village center, renowned art heritage, preserved open spaces, beautiful beaches, marinas, and miles of scenic trails. Residents enjoy a relaxed coastal lifestyle with convenient access to everyday amenities while remaining connected to major metropolitan areas. Positioned between New York City and Boston, Old Lyme offers easy access via Interstate 95 and Amtrak rail service, making weekend escapes and business travel remarkably convenient. Boston is approximately two hours away, while New York City can be reached in just over two hours. The property's location also places you within easy reach of some of New England's most desirable destinations. Explore the vibrant waterfront, boutique shopping, acclaimed restaurants, and maritime charm of downtown Mystic. Spend afternoons enjoying the beautiful beaches, boutiques, and renowned dining scene of Westerly and Watch Hill, Rhode Island, home to some of the region's most spectacular coastal vistas. Whether boating on Long Island Sound, enjoying a sunset dinner overlooking the water, or strolling through charming seaside villages, the best of the Connecticut coastline is at your doorstep. Offering exceptional privacy without sacrificing convenience, 41-2 Whippoorwill Road represents a rare opportunity to embrace the quintessential New England coastal lifestyle in one of the shoreline's most sought after communities.

    Zillow last checked:

    Listing updated:

    Listed by:

    Tammy J. Tinnerello (860)867-6120,

    William Pitt Sotheby's Int'l 860-434-2400

    Bought with:

    Nancy Mesham, RES.0760007

    Coldwell Banker Realty

    Source: Smart MLS,MLS#: 24183457MLS Logo

    Facts & features

    Interior

    Bedrooms & bathrooms
    • Bedrooms: 5
    • Bathrooms: 5
    • Full bathrooms: 4
    • 1/2 bathrooms: 1
    Rooms
    • Room types: Exercise Room, Laundry
    Primary bedroom
    • Features: High Ceilings, French Doors, Walk-In Closet(s), Hardwood Floor
    • Level: Main
    • Area: 345.72 Square Feet
    • Dimensions: 20.1 x 17.2
    Primary bedroom
    • Features: Bedroom Suite, Walk-In Closet(s), Hardwood Floor
    • Level: Upper
    • Area: 265.6 Square Feet
    • Dimensions: 16 x 16.6
    Bedroom
    • Features: High Ceilings, Jack & Jill Bath, Walk-In Closet(s), Hardwood Floor
    • Level: Main
    • Area: 196.5 Square Feet
    • Dimensions: 15 x 13.1
    Bedroom
    • Features: High Ceilings, Jack & Jill Bath, Walk-In Closet(s), Hardwood Floor
    • Level: Main
    • Area: 216.46 Square Feet
    • Dimensions: 15.8 x 13.7
    Bedroom
    • Features: Hardwood Floor
    • Level: Upper
    • Area: 276 Square Feet
    • Dimensions: 23 x 12
    Den
    • Features: Gas Log Fireplace, Hardwood Floor
    • Level: Main
    • Area: 402.75 Square Feet
    • Dimensions: 22.5 x 17.9
    Dining room
    • Features: High Ceilings, French Doors, Hardwood Floor
    • Level: Main
    • Area: 182.71 Square Feet
    • Dimensions: 15.1 x 12.1
    Kitchen
    • Features: High Ceilings, Breakfast Bar, Kitchen Island, Pantry, Hardwood Floor
    • Level: Main
    • Area: 257.4 Square Feet
    • Dimensions: 13.2 x 19.5
    Living room
    • Features: Cathedral Ceiling(s), Fireplace, Hardwood Floor
    • Level: Main
    • Area: 504 Square Feet
    • Dimensions: 24 x 21
    Office
    • Features: Hardwood Floor
    • Level: Upper
    • Area: 107.1 Square Feet
    • Dimensions: 10.5 x 10.2
    Heating
    • Hydro Air, Zoned, Propane
    Cooling
    • Central Air
    Appliances
    • Included: Allowance, Water Heater, Tankless Water Heater
    • Laundry: Main Level, Mud Room
    Features
    • Open Floorplan, In-Law Floorplan
    • Doors: French Doors
    • Basement: Full,Unfinished,Concrete
    • Attic: Storage
    • Number of fireplaces: 2
    Interior area
    • Total structure area: 4,694
    • Total interior livable area: 4,694 sqft
    • Finished area above ground: 4,694

    Property

    Parking
    • Total spaces: 6
    • Parking features: Attached, Driveway, Garage Door Opener, Private, Circular Driveway
    • Attached garage spaces: 3
    • Has uncovered spaces: Yes
    Features
    • Patio & porch: Patio
    Lot
    • Size: 12.78 Acres
    • Features: Subdivided, Few Trees, Borders Open Space
    Details
    • Parcel number: 2524483
    • Zoning: RU-80

    Construction

    Type & style
    • Home type: SingleFamily
    • Architectural style: Ranch,Farm House
    • Property subtype: Single Family Residence
    Materials
    • HardiPlank Type
    • Foundation: Concrete Perimeter
    • Roof: Asphalt
    Condition
    • Under Construction
    • New construction: Yes
    • Year built: 2026
    Details
    • Warranty included: Yes

    Utilities & green energy

    • Sewer: Septic Tank
    • Water: Well
    • Utilities for property: Underground Utilities

    Community & HOA

    Community
    • Features: Basketball Court, Lake, Library, Medical Facilities, Playground
    • Security: Security System
    • Subdivision: The Woods At Whippoorwill
    HOA
    • Has HOA: Yes
    • Services included: Maintenance Grounds, Snow Removal, Road Maintenance, Insurance
    • HOA fee: $100 monthly
    Location
    • Region: Old Lyme

    Financial & listing details

    • Price per square foot: $447/sqft
    • Tax assessed value: $503,800
    • Annual tax amount: $8,494
    • Date on market: 6/26/2026

    Price history

    DateEventPrice
    10/15/2026Sold$2,100,000-8.7%$447/sqft
    Source: Smart MLS #24183457 Report a problem
    9/24/2026Pending sale$2,299,000$490/sqft
    Source: Smart MLS #24183457 Report a problem
    6/26/2026Listed for sale$2,299,000+21%$490/sqft
    Source: Smart MLS #24183457 Report a problem
    10/23/2025Listing removed$1,899,999$405/sqft
    Source: Smart MLS #24100300 Report a problem
    9/23/2025Listed for sale$1,899,999$405/sqft
    Source: Smart MLS #24100300 Report a problem

    Public tax history

    YearProperty taxesTax assessment
    2025$2,391 -7.3%$147,290 +39.4%
    2024$2,579 +3.8%$105,690
    2023$2,484 $105,690
    2022$2,484 +0.9%$105,690
    2021$2,463 +0.4%$105,690
    2020$2,452 -1.7%$105,690 -5%
    2019$2,494 +2.3%$111,270
    2018$2,438 +0.7%$111,270
    2017$2,420 +2.6%$111,270
    2016$2,359 +2.8%$111,270
    2015$2,294 $111,270
    Find assessor info on the county website

    Neighborhood: 06371

    Nearby schools

    GreatSchools rating
    Schools provided by the listing agent
    • Middle: Lyme-Old Lyme
    • High: Lyme-Old Lyme

    Source: Smart MLS. This data may not be complete. We recommend contacting the local school district to confirm school assignments for this home.

    Sell for more on Zillow
    Get a Zillow Showcase℠ listing at no additional cost and you could sell for .
    $2,214,900
    2% more
    +$44,298
    With Zillow Showcase(estimated)
    $2,259,198
    Sell for more on Zillow
    Get a Zillow Showcase℠ listing at no additional cost and you could sell for .
    $2,214,900
    2% more
    +$44,298
    With Zillow Showcase(estimated)
    $2,259,198