This charming two-storey DETACHED CORNER LOT home facing a beautiful park is nestled in the sought-after West Brant neighbourhood. This well maintained property features 4 bedrooms, 2.5 bathrooms, a double car garage, and tasteful, neutral finishes throughout. Its freshly painted top to bottom and also no carpet throughout the house! Step onto the inviting covered front porch—an ideal spot to enjoy your morning coffee. Inside, the bright foyer opens into a formal living room/formal dining room, perfect for hosting special occasions. The open-concept layout seamlessly connects the eat-in kitchen and spacious family room, This home is filled with natural light from large windows throughout, while the kitchen boasts ample cabinetry, generous counter space, stainless steel appliances, a dining area, and sliding doors that lead to a fully fenced huge corner backyard. You can view the beautiful park year long around -No neighbors at the front or back!! Ample double car parking and drive way space !!Upstairs, the spacious primary bedroom includes a walk-in closet and a private ensuite. Three additional bedrooms are very very spacious with windows galore.The unfinished basement provides endless possibilities for customization. Dont miss this home Located close to schools, parks, shopping, and scenic trails
Sold for $805,000
C$805,000
42 Anderson Rd, Brantford, ON N3T 0S2
4beds
2,283sqft
Single Family Residence, Residential
Built in 2020
4,617 Square Feet Lot
$-- Zestimate®
C$353/sqft
C$2,818 Estimated rent
Home value
Not available
Estimated sales range
Not available
Not available
Owner options
List your home for rent
C$2,818/mo
Rent Zestimate®
Find your next renter with Zillow Rental Manager. Plus, with online applications, you can quickly screen prospective tenants – for free.
C$2,818/mo
Rent Zestimate®
Refinance and save
C$3,403/mo
Est. payment
Refinancing to a lower rate could help reduce your monthly payments and save thousands over the life of the loan.
C$3,403/mo
Est. payment
Explore your selling options
Work with a Zillow partner agent
Leverage their expertise and Zillow's premium Showcase listings to get your home seen by more buyers.
Get startedList with your own agent
Get your home in front of millions of buyers by listing it on Zillow.
Learn how to do itSell it yourself
Take full control of how buyers see your home on Zillow by listing For Sale by Owner (FSBO).
List your homeWhat's special
Zillow last checked:
Listing updated:
Listed by:
Nayaki Penumarthy, Salesperson,
IPRO Realty Ltd.
Source: ITSO,MLS®#: 40733888Originating MLS®#: Cornerstone Association of REALTORS®
Facts & features
Interior
Bedrooms & bathrooms
- Bedrooms: 4
- Bathrooms: 3
- Full bathrooms: 2
- 1/2 bathrooms: 1
- Main level bathrooms: 1
Bedroom
- Features: 5+ Piece
- Level: Second
Bedroom
- Level: Second
Bedroom
- Level: Second
Bedroom
- Level: Second
Bathroom
- Features: 2-Piece
- Level: Main
Bathroom
- Features: 4-Piece
- Level: Second
Bathroom
- Features: 3-Piece
- Level: Second
Basement
- Level: Basement
Dining room
- Level: Main
Family room
- Level: Main
Foyer
- Level: Main
Kitchen
- Level: Main
Laundry
- Level: Second
Living room
- Level: Main
Heating
- Forced Air
Cooling
- Central Air
Appliances
- Included: Dishwasher, Dryer, Refrigerator
Features
- Other
- Basement: Full,Unfinished
- Has fireplace: No
Interior area
- Total structure area: 2,283
- Total interior livable area: 2,283 sqft
- Finished area above ground: 2,283
Property
Parking
- Total spaces: 4
- Parking features: Attached Garage, Private Drive Double Wide
- Attached garage spaces: 2
- Uncovered spaces: 2
Features
- Frontage type: North
- Frontage length: 32.89
Lot
- Size: 4,617 Square Feet
- Dimensions: 32.89 x 98.65
- Features: Rural, Other
Details
- Parcel number: 320682118
- Zoning: R1C-21
Construction
Type & style
- Home type: SingleFamily
- Architectural style: Two Story
- Property subtype: Single Family Residence, Residential
Materials
- Brick
- Foundation: Other
- Roof: Asphalt Shing
Condition
- 0-5 Years
- New construction: No
- Year built: 2020
Utilities & green energy
- Sewer: Sewer (Municipal)
- Water: Municipal
Community & HOA
Location
- Region: Brantford
Financial & listing details
- Price per square foot: C$353/sqft
- Annual tax amount: C$4,846
- Date on market: 5/28/2025
- Inclusions: Dishwasher, Dryer, Refrigerator, Other
Price history
| Date | Event | Price |
|---|---|---|
| 9/9/2025 | Sold | C$805,000C$353/sqft |
Source: ITSO #40733888 Report a problem | ||
Public tax history
Tax history is unavailable.
Neighborhood: Shellard Lane
Nearby homes
- C$1,9003 bd1 ba-- sqft47 Anderson Rd, Brantford, ON N3T0S2For Rent

- C$2,7504 bd3 ba-- sqft32 Anderson Rd, Brantford, ON N3T0R8For Rent
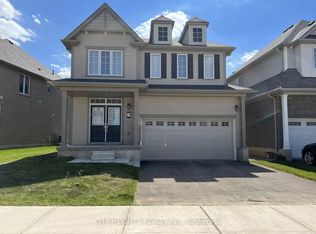
- C$829,0004 bd3 ba2.3k sqft109 Longboat Run W, Brantford, ON N3T0P9For Sale
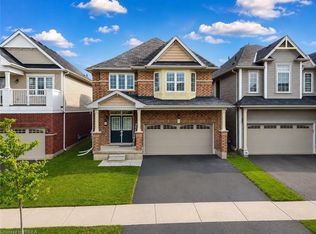
- C$2,9994 bd4 ba-- sqft67 Anderson Rd, Brantford, ON N3T0S2For Rent
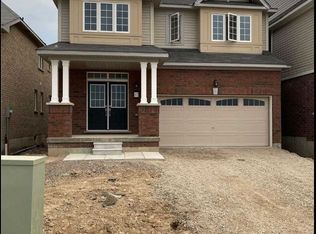
- C$---- bd-- ba-- sqft71 Anderson Rd, Brantford, ON N3T0S2Off Market
- C$515,0004 bd4 ba1.2k sqft3 Cooke Ave, Brantford, ON N3T0S2Sold
- C$--4 bd3 ba2k sqft131 Longboat Run W, Brantford, ON N3T0R8Off Market
- C$820,0004 bd3 ba-- sqft8 Munro Cir, Brantford, ON N3T0R2For Sale
Nearby schools
GreatSchools rating
No schools nearby
We couldn't find any schools near this home.
- Ontario
- Brant County
- Brantford
- N3T 0S2
- Shellard Lane
- 42 Anderson Rd
