Peregrine Cottage | Castine, Maine where your dreams come true.. Perched high on the shores of the Back Shore in historic Castine, this exceptional property offers a coastal Maine lifestyle defined by tranquility, rich maritime heritage, and sweeping water views. Situated on a scenic peninsula along the bay, the home places you at the heart of an area bordered by the peaceful Penobscot River estuary. The main level welcomes you with a light-filled, open-concept floor plan. The living room designed with cathedral ceilings and wrap-around windows framing picturesque vistas of the bay. The cook's kitchen features a seamless flow into the dining area, creating an ideal space for gathering and entertaining, complemented by a full bath on this level. Upstairs, the spacious sleeping loft provides views of the bay, generous room for multiple beds, and a convenient full bath. On the lower level, a finished space opens directly out to the, bay-side lawn and includes two comfortable bedrooms, a full bath, a laundry room, utility space, and owner's storage. Step outside to enjoy your private waterfront, where stairs lead down to a classic rocky Maine beach. When you are ready to explore, you are just a short distance down the road from a local beach and swimming pond. For recreation and leisure, the Castine Golf Club is just around the corner, alongside the scenic walking trails of the Blue Hill Land Trust. Experience the unmatched peace, natural beauty, and timeless charm of the Maine coast at Peregrine Cottage.
Active
$1,000,000
42 Back Shore Road, Castine, ME 04421
3beds
1,580sqft
Single Family Residence
Built in 1973
0.5 Acres Lot
$-- Zestimate®
$633/sqft
$-- HOA
What's special
Sweeping water viewsLight-filled open-concept floor plan
- 31 days
- 1,049
- 53
Likely to sell faster than
Zillow last checked:
Listing updated:
Listed by:
ERA Dawson-Bradford Co.
Source: Maine Listings,MLS#: 1683929
Facts & features
Interior
Bedrooms & bathrooms
- Bedrooms: 3
- Bathrooms: 3
- Full bathrooms: 3
Primary bedroom
- Features: Balcony/Deck, Cathedral Ceiling(s), Full Bath
- Level: Second
Bedroom 2
- Features: Closet
- Level: Basement
Bedroom 3
- Features: Closet
- Level: Basement
Dining room
- Features: Informal
- Level: First
Great room
- Features: Vaulted Ceiling(s)
- Level: First
Kitchen
- Features: Kitchen Island
- Level: First
Heating
- Baseboard, Hot Water
Cooling
- None
Appliances
- Included: Dishwasher, Dryer, Electric Range, Refrigerator, Washer
Features
- Primary Bedroom w/Bath
- Flooring: Vinyl, Ceramic Tile, Hardwood
- Doors: Storm Door(s)
- Windows: Double Pane Windows
- Basement: Exterior Entry,Interior Entry,Walk-Out Access,Daylight,Finished
- Has fireplace: No
- Furnished: Yes
Interior area
- Total structure area: 1,580
- Total interior livable area: 1,580 sqft
- Finished area above ground: 1,580
- Finished area below ground: 0
Property
Parking
- Total spaces: 1
- Parking features: Gravel, 1 - 4 Spaces, On Site, Detached
- Garage spaces: 1
Accessibility
- Accessibility features: 32 - 36 Inch Doors
Features
- Patio & porch: Deck, Glassed-in Porch, Patio
- Has view: Yes
- View description: Scenic
- Body of water: Penosbcot Bay - Atlantic Ocean
- Frontage length: Waterfrontage: 100,Waterfrontage Owned: 100
Lot
- Size: 0.5 Acres
- Features: Near Country Club, Near Golf Course, Near Public Beach, Neighborhood, Level, Open Lot, Rolling Slope, Landscaped
Details
- Parcel number: CASTM02L006
- Zoning: Shoreland
Construction
Type & style
- Home type: SingleFamily
- Architectural style: Contemporary
- Property subtype: Single Family Residence
Materials
- Wood Frame, Vinyl Siding
- Foundation: Poured Concrete
- Roof: Pitched,Shingle
Condition
- Year built: 1973
Utilities & green energy
- Electric: Circuit Breakers
- Sewer: Private Sewer
- Water: Private, Well
Community & HOA
Location
- Region: Castine
Financial & listing details
- Price per square foot: $633/sqft
- Tax assessed value: $647,100
- Annual tax amount: $6,989
- Date on market: 10/10/2026
- Road surface type: Gravel
Estimated market value
Not available
Estimated sales range
Not available
Not available
Price history
| Date | Event | Price |
|---|---|---|
| 10/10/2026 | Listed for sale | $1,000,000$633/sqft |
Source:  Maine Listings #1683929 Report a problem | ||
Public tax history
| Year | Property taxes | Tax assessment |
|---|---|---|
| 2024 | $6,147 +6.2% | $647,100 +31.9% |
| 2023 | $5,789 +5.7% | $490,600 +16.4% |
| 2022 | $5,477 +14% | $421,300 |
| 2021 | $4,803 | $421,300 |
| 2020 | $4,803 | $421,300 |
| 2019 | $4,803 -3% | $421,300 |
| 2018 | $4,950 | $421,300 |
| 2017 | $4,950 +4.6% | $421,300 -15% |
| 2016 | $4,734 +0.1% | $495,700 +0.1% |
| 2015 | $4,727 +2.7% | $495,000 |
| 2013 | $4,604 +9.8% | $495,000 -15% |
| 2012 | $4,193 -19.5% | $582,300 +1.7% |
| 2011 | $5,208 +35.5% | $572,300 +0.5% |
| 2009 | $3,844 | $569,430 |
Find assessor info on the county website
Monthly payment
Est. payment
Payment breakdown
Explore the cost of this home by adjusting the details. Changes won't be saved.Climate risks
Neighborhood: 04421
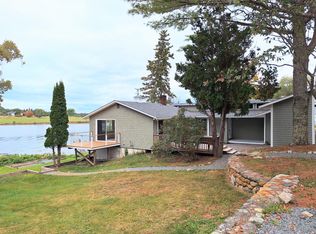
Similar homes
- $525,0003 bd2 ba1.4k sqft331 Castine Road, Castine, ME 04421Active

 MLS ID #1684822, Saltmeadow Properties, Inc.. Maine Listings
- $999,0004 bd2 ba1.6k sqft1578 Pripet Wood Lane, Islesboro, ME 04848Active
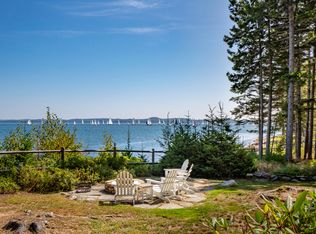 MLS ID #1679400, Legacy Properties Sotheby's International Realty. Maine Listings
- $995,0004 bd2 ba1.2k sqft435B Herrick Road, Brooksville, ME 04617Active
 MLS ID #1685489, Legacy Properties Sotheby's International Realty. Maine Listings
- $1,100,0003 bd2 ba1.7k sqft25 Burnt Marsh Lane, Brooksville, ME 04642Active
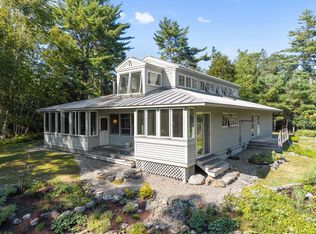 MLS ID #1681061, Compass Point Real Estate, Inc.. Maine Listings
- $865,0002 bd2 ba2.1k sqft391 Main Road, Islesboro, ME 04848ActiveMLS ID #1687057, Cates Real Estate. Maine Listings
- $999,9993 bd3 ba1.8k sqft140 Stepping Stone Lane, Blue Hill, ME 04614ActiveMLS ID #1676097, Blue Hill Peninsula Realty + Rentals. Maine Listings
- $895,0003 bd2 ba1.5k sqft435F Herrick Road, Brooksville, ME 04617ActiveMLS ID #1686144, Legacy Properties Sotheby's International Realty. Maine Listings
- $699,0002 bd2 ba1.5k sqft1089 Cape Jellison Road, Stockton Springs, ME 04981ActiveMLS ID #1687151, RE/MAX JARET & COHN. Maine Listings
- $995,0004 bd2 ba1.1k sqft39 Jay Carter Road, Blue Hill, ME 04614ActiveMLS ID #1683478, Compass Point Real Estate, Inc.. Maine Listings
- $825,0003 bd2 ba2.2k sqft16-A Seaside Drive, Belfast, ME 04915ActiveMLS ID #1683695, Legacy Properties Sotheby's International Realty. Maine Listings
- $750,0003 bd2 ba1.7k sqft1153 Cape Jellison Road, Stockton Springs, ME 04981ActiveMLS ID #1677436, Portside Real Estate Group. Maine Listings
- $975,0003 bd2 ba2.1k sqft35 Tilden Way, Belmont, ME 04952ActiveMLS ID #1684718, CoastWise Realty. Maine Listings
- $895,0004 bd4 ba2k sqft239 Mill Creek Road, Islesboro, ME 04848ActiveMLS ID #1665678, Legacy Properties Sotheby's International Realty. Maine Listings
- $995,0001 bd-- ba856 sqft115 Fang Island, Camden, ME 04843ActiveMLS ID #1687027, Lone Pine Real Estate Company. Maine Listings
- $895,0003 bd2 ba2k sqft232 Mill Creek Road, Islesboro, ME 04848ActiveMLS ID #1655415, Cates Real Estate. Maine Listings
- $975,0001 bd1 ba936 sqft1317 Trim Lane #-1, Islesboro, ME 04848ActiveMLS ID #1664816, Legacy Properties Sotheby's International Realty. Maine Listings
- $870,0004 bd3 ba1.7k sqft428 Sunshine Road, Deer Isle, ME 04627ActiveMLS ID #1677465, Realty ONE Group Next Level. Maine Listings
- $700,0003 bd2 ba2.2k sqft16 Seaside Drive, Belfast, ME 04915ActiveMLS ID #1683549, Legacy Properties Sotheby's International Realty. Maine Listings
- $675,0004 bd3 ba2.3k sqft139 Oregon Road, Islesboro, ME 04848ActiveMLS ID #1674356, Cates Real Estate. Maine Listings
- $699,9993 bd3 ba2.2k sqft41 Browns Avenue, Sedgwick, ME 04676ActiveMLS ID #1679349, Compass Point Real Estate, Inc.. Maine Listings
