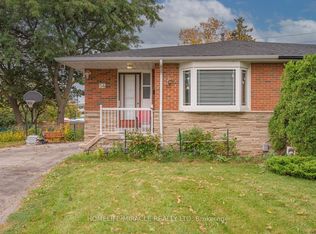
Welcome to this rare find 3 bedroom bungalow with a beautiful Solarium attached and double car garage. The eat-in Kitchen offers comfortable spot for family meals or a morning coffee. Italian owned, pride of ownership, ideal 2 family home. Finished lower level with 2 rooms, Kitchen, 5 piece bath, Laundry, a recreation/familyroom with fireplace and lots of storage area. The impressive solarium provides a natural spot for summer dinners and winter snowfall watching. The property features a large covered front porch, and an attached double garage with tons of cabinet space and parking. The exterior includes a backyard with 2 sheds and a large interlocking stone patio, ideal for outdoor entertainment. Accessibility features include entrance and bath grab bars for easy holding. Located near the Scarborough Town Centre, Hwy401, University of Toronto, Centennial College, Community center, transit and all amenities.
For sale
C$999,000
42 Berkham Rd, Toronto, ON M1H 2T4
5beds
2baths
Single Family Residence
Built in ----
5,866 Square Feet Lot
$-- Zestimate®
C$--/sqft
C$-- HOA
What's special
Beautiful solarium attachedDouble car garageEat-in kitchenLots of storage areaLarge covered front porch
- 1 day
- 13
- 0
Zillow last checked:
Listing updated:
Listed by:
SPECTRUM REALTY SERVICES INC.
Source: TRREB,MLS®#: E14108866 Originating MLS®#: Toronto Regional Real Estate Board
Facts & features
Interior
Bedrooms & bathrooms
- Bedrooms: 5
- Bathrooms: 2
Primary bedroom
- Level: Main
- Dimensions: 3.95 x 3.05
Bedroom 2
- Level: Main
- Dimensions: 3.25 x 3.25
Bedroom 3
- Level: Main
- Dimensions: 2.78 x 3.05
Bedroom 5
- Level: Basement
- Dimensions: 3.46 x 3.4
Dining room
- Level: Main
- Dimensions: 4.15 x 6.22
Family room
- Level: Basement
- Dimensions: 5.82 x 3.97
Kitchen
- Level: Main
- Dimensions: 4.91 x 2.09
Kitchen
- Level: Basement
- Dimensions: 3.36 x 2.42
Living room
- Level: Main
- Dimensions: 4.15 x 6.22
Heating
- Forced Air, Electric
Cooling
- Central Air
Features
- Primary Bedroom - Main Floor, Storage Area Lockers
- Flooring: Carpet Free
- Basement: Separate Entrance,Finished
- Has fireplace: Yes
Interior area
- Living area range: 1100-1500 null
Property
Parking
- Total spaces: 4
- Parking features: Private
- Has garage: Yes
Accessibility
- Accessibility features: Bath Grab Bars
Features
- Pool features: None
Lot
- Size: 5,866 Square Feet
- Features: Fenced Yard, Hospital, Park, Public Transit, Rec./Commun.Centre, School, Irregular Lot
Details
- Additional structures: Garden Shed, Shed
- Parcel number: 062850096
Construction
Type & style
- Home type: SingleFamily
- Architectural style: Bungalow
- Property subtype: Single Family Residence
Materials
- Brick
- Foundation: Concrete
- Roof: Shingle
Utilities & green energy
- Sewer: Sewer
Community & HOA
Location
- Region: Toronto
Financial & listing details
- Annual tax amount: C$4,645
- Date on market: 10/22/2026
Price history
Price history is unavailable.
Public tax history
Tax history is unavailable.
Climate risks
Neighborhood: Woburn
Nearby schools
GreatSchools rating
No schools nearby
We couldn't find any schools near this home.
Similar homes
- C$999,8886 bd3 ba-- sqft104 Benshire Dr, Toronto, ON M1H 1M5For Sale
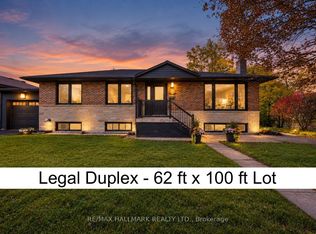 MLS ID #E14032978, RE/MAX HALLMARK REALTY LTD.. TRREB
- C$949,0003 bd2 ba-- sqft32 Bromton Dr, Toronto, ON M1P 4B8For Sale
 MLS ID #E14095018, CENTURY 21 PERCY FULTON LTD.. TRREB
- C$979,9995 bd3 ba-- sqft17 Amberjack Blvd, Toronto, ON M1H 2J2For Sale
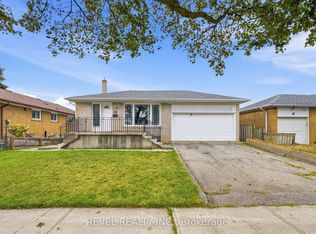 MLS ID #E13709666, REVEL REALTY INC.. TRREB
- C$1,050,0004 bd2 ba-- sqft99 Amberjack Blvd, Toronto, ON M1H 2J6For Sale
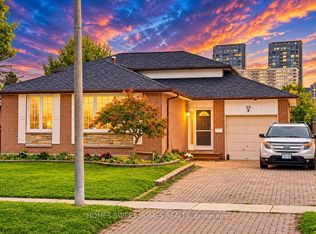 MLS ID #E13856016, HOMES SWEET HOMES REALTY. TRREB
