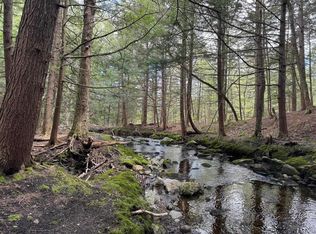
Private Vermont Log Cabin Retreat Near Stratton Mountain. Nestled at the end of a quiet dead-end road and bordering the Green Mountain National Forest, this exceptional log cabin at 42 Bills Road offers the ultimate Vermont mountain escape. Located just minutes from Stratton Mountain Resort, this fully furnished three-bedroom, three-bathroom home combines rustic charm with modern comfort in a truly private setting. The heart of the home is a stunning open-concept great room featuring soaring cathedral ceilings and a dramatic wall of floor-to-ceiling windows that bathe the space in natural light while showcasing the surrounding woodland scenery. The well-appointed kitchen is designed for entertaining, complete with stainless steel appliances, dual wall ovens, and a propane cooktop with a downdraft vent. Upstairs, the spacious primary suite offers a peaceful retreat, highlighted by an open loft design overlooking the living area below. Throughout the home, multiple propane fireplaces and a cozy wood pellet stove provide warmth and ambiance during Vermont's winter months. The fully finished lower level expands the living space with a large recreation room, perfect for game nights, movie marathons, or unwinding after a day on the slopes. Offered completely furnished, this turnkey property is ready for immediate enjoyment. Step outside to discover your own private pond, direct access to local trail networks, and endless opportunities for year-round outdoor recreation. A large storage shed provides ample space for snowmobiles, skis, mountain bikes, and all your Vermont adventure gear. Whether you're seeking a full-time residence, seasonal getaway, or investment property, this private mountain retreat delivers the perfect blend of seclusion, convenience, and outdoor living in one of Vermont's premier resort destinations.
Closed
Zillow last checked:
Listing updated:
Bought with:
Irene Poole
Coldwell Banker Hickok and Boardman
Source: PrimeMLS,MLS#: 5094556
Price history
| Date | Event | Price |
|---|---|---|
| 9/25/2026 | Sold | $649,000$215/sqft |
Source:  PrimeMLS #5094556 Report a problem PrimeMLS #5094556 Report a problem | ||
| 8/26/2026 | Price change | $649,000-7.2%$215/sqft |
Source: PrimeMLS #5094556 Report a problem | ||
| 6/12/2026 | Listed for sale | $699,000+85.2%$231/sqft |
Source: PrimeMLS #5094556 Report a problem | ||
| 1/25/2019 | Sold | $377,500+31.3%$125/sqft |
Source: PrimeMLS #4721292 Report a problem | ||
| 10/16/2003 | Sold | $287,500+2638.1%$95/sqft |
Source: Public Record Report a problem | ||
| 1/18/2001 | Sold | $10,500$3/sqft |
Source: Public Record Report a problem | ||
Sell for more on Zillow
Get a Zillow Showcase℠ listing at no additional cost and you could sell for .
$649,300
2% more
+$12,986
With Zillow Showcase(estimated)
$662,286
