This exceptional 10-acre property offers privacy, space, and thoughtfully designed features throughout. The main residence is a beautifully updated 2,000 sq. ft. home with 3 bedrooms, 2 bathrooms, a formal dining room, and a sitting room overlooking the pond. Recent upgrades include new kitchen appliances, new luxury vinyl plank flooring throughout, fresh interior paint throughout, recessed lighting, built-in speakers and new septic just to mention a few. The kitchen features custom cabinetry with under-cabinet lighting, a movable island, new appliances, a walk-in pantry, and a breakfast nook. The spacious living room offers a custom entertainment center and a wood stove hookup (or option for a fireplace insert). Enjoy the wildlife with your morning coffee and evening sunsets from the wraparound porch or back deck overlooking the pond. The floored attic provides additional potential living space or ample storage. A custom two car carport includes an outdoor kitchen, two flex spaces (one plumbed for a bathroom and another with a water line for refrigeration and/or storage), and a covered area overlooking the pond and rear of the property, designed for a future brick fireplace or grill station. The large attic above the carport also offers conversion possibilities or additional storage. Outbuildings include a two-story workshop fully equipped with electricity and water along with a wood heater hookup. Huge double door for a vehicle/tractor drive in access, a milk room with sink and toilet, a walk-in cooler, greenhouse, animal shelters, and a corral system. A 1-bedroom, 1-bath custom cabin located on the other side of the property that was built in 2020 and features a custom crafted kitchen, stone hearth fireplace, clawfoot tub, and beautiful porch to view the wildlife while sipping coffee in the morning or watching the sunset. Additional structures include a 40x30 two-story barn with stalls and hay storage, an underground storm cellar, storage shed, smaller greenhouse, chicken coops, and a woodshed. The property also features two fully stocked ponds (one with a partially covered pier), three large high tunnels with ventilation, multiple garden areas, and a variety of fruit, nut, and citrus trees. Pastures are fenced and gated. This property offers a unique blend of comfort, craftsmanship, and versatility ideal for those seeking a peaceful country setting with room to live, work, and play.
Pending
$525,000
42 Boone Rd, Perkinston, MS 39573
3beds
2,000sqft
Residential, Single Family Residence
Built in 2004
10 Acres Lot
$493,800 Zestimate®
$263/sqft
$-- HOA
What's special
Flex spacesHigh tunnels with ventilationCustom cabinStalls and hay storageStone hearth fireplaceWraparound porchBeautiful porch
- 325 days |
- 233 |
- 4 |
Zillow last checked:
Listing updated:
Listed by:
Jennifer M Johnson 228-697-6448,
Cameron Bell Properties, Inc. 228-861-5939
Source: MLS United,MLS#: 4124222
Facts & features
Interior
Bedrooms & bathrooms
- Bedrooms: 3
- Bathrooms: 2
- Full bathrooms: 2
Other
- Description: Workshop/Barn: Built In 2006, 44x36 Two Story (2nd Story Floored). Skinning Room, Green House With Tufftex Panels, Room With Toilet And Sink, Walk In Cooler, Double Doors For Vehicle Access, Wood Heater Connections, Animal Shelter On Each Side Of Shop, Corral, And Much More.
- Level: Main
Other
- Description: Barn: Built In 2022, 30x40 With A Floored Second Story, Poplar Wood Stained With Ready Seal Misson Brown, Stalls For Animals, 10x30 Addition For Cows, Loft Doors That Open To The Outside On The Second Story.
- Level: Main
Other
- Description: Underground Cellar Under Carport: Built In 2006, Two Rooms 8x12 And 12x12, Under Renovation, Buyer Will Need To Finish.
- Level: Basement
Other
- Description: Carport With Outdoor Kitchen, Two Rooms (One Plumbed For A Bathroom And One As A Flex Room But Has Ice Maker Hookup And Electrical Panel, At The Rear Of The Carport Is A Slab To Build An Additional Outdoor Kitchen With Fireplace Etc That Overlooks The Pond.
- Level: Main
Heating
- Electric, Fireplace(s), Wood Stove
Cooling
- Ceiling Fan(s), Electric
Appliances
- Included: Dishwasher, Electric Range, Electric Water Heater
- Laundry: Electric Dryer Hookup, Laundry Room, Washer Hookup
Features
- Built-in Features, Cathedral Ceiling(s), Ceiling Fan(s), Eat-in Kitchen, Entrance Foyer, High Ceilings, Kitchen Island, Natural Woodwork, Pantry, Recessed Lighting, Soaking Tub, Sound System, Storage, Tile Counters, Tray Ceiling(s), Walk-In Closet(s), Wired for Sound, Other, See Remarks
- Flooring: Vinyl, Wood
- Windows: Double Pane Windows, Window Treatments
- Has fireplace: Yes
- Fireplace features: Wood Burning
Interior area
- Total structure area: 2,000
- Total interior livable area: 2,000 sqft
Video & virtual tour
Property
Parking
- Total spaces: 2
- Parking features: Carport, Covered, Detached Carport, Storage, See Remarks, Gravel
- Carport spaces: 2
Features
- Levels: One
- Stories: 1
- Patio & porch: Deck, Front Porch, Rear Porch, Wrap Around
- Exterior features: Garden, Outdoor Kitchen, Private Yard, Rain Barrel/Cistern(s), Rain Gutters, See Remarks
- Fencing: Gate,See Remarks,Full,Fenced
- Has view: Yes
- View description: Water
- Has water view: Yes
- Water view: Water
- Waterfront features: Pond, See Remarks
Lot
- Size: 10 Acres
- Features: Cleared, Farm, Garden, Wooded
Details
- Additional structures: In-law, Barn(s), Greenhouse, Guest House, Outbuilding, Outdoor Kitchen, Poultry Coop, Second Residence, Shed(s), Storage, Storm Shelter, Workshop
- Parcel number: 146 24003.011
- Horse amenities: Barn, Hay Storage, Stable(s), See Remarks
Construction
Type & style
- Home type: SingleFamily
- Architectural style: Farmhouse
- Property subtype: Residential, Single Family Residence
Materials
- Vinyl, Metal Siding, Wood Siding
- Foundation: Raised, Slab
- Roof: Metal,Shingle
Condition
- Move In Ready
- New construction: No
- Year built: 2004
Utilities & green energy
- Sewer: Septic Tank
- Water: Well
- Utilities for property: Electricity Available, Electricity Connected, Sewer Available, Sewer Connected, Water Available, Water Connected
Community & HOA
Community
- Features: Fishing
- Subdivision: Metes And Bounds
Location
- Region: Perkinston
Financial & listing details
- Price per square foot: $263/sqft
- Tax assessed value: $197,024
- Annual tax amount: $1,573
- Date on market: 6/12/2026
- Electric utility on property: Yes
Estimated market value
$493,800
$469,000 - $518,000
$2,085/mo
Price history
| Date | Event | Price |
|---|---|---|
| 6/15/2026 | Pending sale | $525,000$263/sqft |
Source: MLS United #4124222 Report a problem | ||
| 6/12/2026 | Listed for sale | $525,000$263/sqft |
Source: MLS United #4124222 Report a problem | ||
| 6/5/2026 | Pending sale | $525,000$263/sqft |
Source: MLS United #4124222 Report a problem | ||
| 4/17/2026 | Price change | $525,000-4.5%$263/sqft |
Source: MLS United #4124222 Report a problem | ||
| 2/8/2026 | Price change | $550,000-4.3%$275/sqft |
Source: MLS United #4124222 Report a problem | ||
| 1/1/2026 | Price change | $575,000-11.5%$288/sqft |
Source: MLS United #4124222 Report a problem | ||
| 10/28/2025 | Price change | $650,000-7.1%$325/sqft |
Source: MLS United #4124222 Report a problem | ||
| 10/9/2025 | Price change | $699,900-3.5%$350/sqft |
Source: MLS United #4124222 Report a problem | ||
| 9/16/2025 | Price change | $725,000-3.2%$363/sqft |
Source: MLS United #4124222 Report a problem | ||
| 8/31/2025 | Listed for sale | $749,000$375/sqft |
Source: MLS United #4124222 Report a problem | ||
Public tax history
| Year | Property taxes | Tax assessment |
|---|---|---|
| 2025 | $1,454 -7.6% | $22,125 +13.4% |
| 2024 | $1,573 +0.9% | $19,515 +0.1% |
| 2023 | $1,560 +9.8% | $19,498 +3.3% |
| 2022 | $1,420 +129.4% | $18,877 +39.9% |
| 2021 | $619 -1.9% | $13,489 +10.3% |
| 2020 | $631 -5.9% | $12,228 -2.8% |
| 2017 | $671 | $12,586 +7.2% |
| 2016 | -- | $11,742 -0.8% |
| 2015 | -- | $11,836 +0.1% |
| 2014 | $578 +2.3% | $11,825 +0.1% |
| 2013 | $565 +4.3% | $11,818 -0.9% |
| 2012 | $542 -0.2% | $11,931 -0.1% |
| 2011 | $543 -0.6% | $11,942 -0.2% |
| 2010 | $547 | $11,970 |
Find assessor info on the county website
Monthly payment
Est. payment
Payment breakdown
Explore the cost of this home by adjusting the details. Changes won't be saved.Climate risks
Neighborhood: 39573
Nearby schools
GreatSchools rating
- 7/10Perkinston Elementary SchoolGrades: K-5Distance: 6.6 mi
- 7/10Stone Middle SchoolGrades: 6-8Distance: 9 mi
- 8/10Stone High SchoolGrades: 9-12Distance: 9.1 mi
Schools provided by the listing agent
- Elementary: Perkinston
- Middle: Stone County Middle School
- High: Stone County
Source: MLS United. This data may not be complete. We recommend contacting the local school district to confirm school assignments for this home.
- $218,300-- bd1 ba1.1k sqft58 Boone Rd, Perkinston, MS 39573Off Market
- $152,1002 bd-- ba901 sqft58 Boone Rd, Perkinston, MS 39573Off Market
- $579,800-- bd1 ba4k sqft20 Boone Rd, Perkinston, MS 39573Off Market
- $178,082-- bd-- ba332 sqft51 Boone Rd, Perkinston, MS 39573Off Market
- $282,3003 bd2 ba2.3k sqft55 Boone Rd, Perkinston, MS 39573Off Market
- $192,700-- bd1 ba1.3k sqft31 C E Johnson Rd, Perkinston, MS 39573Off Market
- $237,900-- bd1 ba1.9k sqft585 Clark Batson Rd, Perkinston, MS 39573Off Market
- $233,1003 bd2 ba1.5k sqft615 Clark Batson Rd, Perkinston, MS 39573Off Market
A local agent can set up tours, give advice and negotiate with sellers.
A local lender can help you make sure your offer is ready when you are.
Similar homes
- $599,9003 bd2 ba2.5k sqft92 Sam Davis Dr, Perkinston, MS 39573For Sale
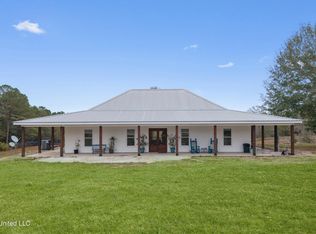 MLS ID #4133150, Sarah E Renken, Southern Magnolia Realty, LLC.. MLS United
 - $398,0003 bd2 ba2.2k sqft257 Magnolia Rd, Perkinston, MS 39573For Sale
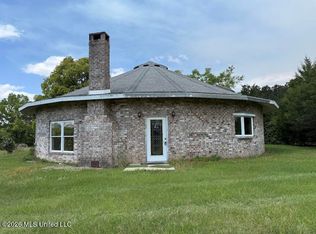 MLS ID #4134291, Paul Hardy, Paul Hardy Properties. MLS United
 - $448,0005 bd3 ba2.4k sqft10130 Road 307, Perkinston, MS 39573For Sale
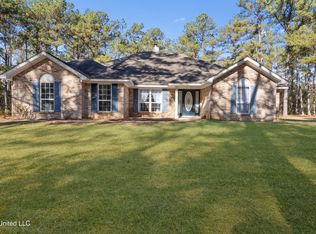 MLS ID #4137328, Sandy B Webb, Coldwell Banker Alfonso Realty-Lorraine Rd. MLS United
 - $495,0003 bd2 ba1.5k sqft21510 Yankee Town Rd, Saucier, MS 39574For Sale
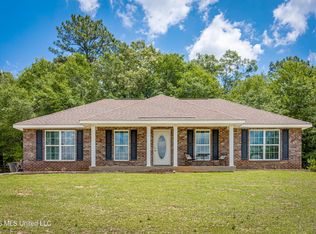 MLS ID #4148798, Sommer N Canon, Weichert Realtors-Gulf Properties. MLS United
 - $425,0003 bd2 ba1.7k sqft52 Jeslan Trl, Lumberton, MS 39455For SaleMLS ID #4149705, Jessica F Lee, Coastal Realty Group. MLS United
- $516,9003 bd4 ba2.4k sqft17114 Doc Lizana Rd, Gulfport, MS 39503For SaleMLS ID #4148577, Carl Watson, Century 21 Busch Realty Group. MLS United
- $375,0004 bd3 ba2.3k sqft227 Old Highway 49, Mc Henry, MS 39561For SaleMLS ID #4156199, Genni Roberson, EXIT Realty Heart Properties. MLS United
- $400,0004 bd3 ba2.9k sqft5121 Jordan Rd, Perkinston, MS 39573For SaleMLS ID #4147443, Jacob R Ainsworth, RE/MAX Coast Delta Realty. MLS United
- $576,7503 bd3 ba2.5k sqft16450 Bell Creek Rd, Pass Christian, MS 39571For SaleMLS ID #4117372, Carl A Larosa, Coldwell Banker Alfonso Realty-Lorraine Rd. MLS United
- $399,5003 bd3 ba2.3k sqft13 Magnolia Dr, Perkinston, MS 39573For SaleMLS ID #4147155, Maria A Picolo, Century 21 Busch Realty Group. MLS United
- $415,0003 bd2 ba2.1k sqft1305 S Shivers St, Poplarville, MS 39470For Sale
 MLS ID #147667, Shannon Norris, Holliday Real Estate. HSMLS
 - $579,9994 bd3 ba2.5k sqft24020 Captains Ct, Saucier, MS 39574For SaleMLS ID #4150491, Brian Holliman, Weichert Rltrs-Gulf Properties. MLS United
- $439,0004 bd3 ba2.8k sqft143 Balmoral Dr, Poplarville, MS 39470For SaleMLS ID #4151649, Norman Tyner, Tyner Properties. MLS United
- $399,9003 bd2 ba1.7k sqft119 Clear Lake Rd, Perkinston, MS 39573For SaleMLS ID #4153249, Joe T Edenfield, Stars and Stripes Realty, LLC.. MLS United
- $275,0003 bd2 ba1.6k sqft371 Price Rd, Perkinston, MS 39573For SaleMLS ID #4145264, Heather M Williams, Owen & Co., LLC. MLS United
- $449,9003 bd3 ba2.4k sqft1059 Thomas School Rd, Lumberton, MS 39455For SaleMLS ID #4142884, Wendy M Mims, The Cuccio Group, LLC. MLS United
- $378,0003 bd4 ba2.1k sqft19119 E Highland Dr, Saucier, MS 39574For SaleMLS ID #4151191, Sarah Rider, Century 21 Busch Realty Group. MLS United
- $664,9003 bd3 ba2.9k sqft1034 W McHenry Rd, McHenry, MS 39561For SaleMLS ID #4150272, Sandi E Sawyer-Dulaney, Sawyer Real Estate, Inc. Of Ms.. MLS United
- $399,0005 bd3 ba2.1k sqft3064 Highway 53, Poplarville, MS 39470For SaleMLS ID #4136227, Todd Sims, All Star Veterans Realty. MLS United
- $335,9004 bd2 ba2.4k sqft631 Red Hill Church Rd, Lumberton, MS 39455For SaleMLS ID #4149965, Rachael Culpepper, The Cuccio Group, LLC. MLS United
