Move-in-ready 4-bedroom ranch in Boulder Hill, offering updated single-level living, flexible space, and a generously sized backyard. Step inside to fresh interior paint, brand-new flooring, and a bright, welcoming living room. The dining area flows naturally into the kitchen, creating a comfortable layout for everyday living and entertaining. With four bedrooms, this ranch offers the flexibility buyers want. Use the additional space as a home office, guest room, hobby room, workout space, or whatever fits your lifestyle. Outside, enjoy a large backyard with patio and storage shed, with plenty of room for outdoor dining, gardening, recreation, or relaxing at home. The convenient one-story layout means no stairs between your main living spaces, making every square foot easy to enjoy. This home offers convenient access to shopping, dining, parks, schools, and everyday amenities. If you've been searching for an updated 4-bedroom ranch in Montgomery with a large yard, flexible living space, and move-in-ready finishes, 42 Briarcliff Road deserves a closer look. Fresh updates. Flexible space. One-level living. A backyard ready to enjoy. Welcome home.
Active
$290,000
42 Briarcliff Rd, Montgomery, IL 60538
4beds
1,316sqft
Single Family Residence
Built in 1958
9,060 Square Feet Lot
$-- Zestimate®
$220/sqft
$-- HOA
What's special
Convenient one-story layoutFresh updatesFlexible spaceUpdated single-level livingFlexible living spaceGenerously sized backyardOne-level living
- --
- 702
- views
- 86
- saves
Likely to sell faster than
Zillow last checked:
Listing updated:
Listed by:
Leda Quiaro, CNC,SRS (630)638-4272,
Keller Williams Infinity
Source: MRED as distributed by MLS GRID,MLS#: 12755091
Facts & features
Interior
Bedrooms & bathrooms
- Bedrooms: 4
- Bathrooms: 1
- Full bathrooms: 1
Rooms
- Room types: No additional rooms
Primary bedroom
- Features: Flooring (Wood Laminate)
- Level: Main
- Area: 140 Square Feet
- Dimensions: 10X14
Bedroom 2
- Features: Flooring (Wood Laminate)
- Level: Main
- Area: 143 Square Feet
- Dimensions: 13X11
Bedroom 3
- Features: Flooring (Wood Laminate)
- Level: Main
- Area: 99 Square Feet
- Dimensions: 9X11
Bedroom 4
- Features: Flooring (Wood Laminate)
- Level: Main
- Area: 132 Square Feet
- Dimensions: 12X11
Dining room
- Features: Flooring (Wood Laminate)
- Level: Main
- Area: 64 Square Feet
- Dimensions: 8X8
Kitchen
- Features: Flooring (Vinyl)
- Level: Main
- Area: 96 Square Feet
- Dimensions: 12X8
Laundry
- Features: Flooring (Vinyl)
- Level: Main
- Area: 60 Square Feet
- Dimensions: 10X6
Living room
- Features: Flooring (Wood Laminate)
- Level: Main
- Area: 289 Square Feet
- Dimensions: 17X17
Heating
- Natural Gas, Forced Air
Cooling
- Central Air
Appliances
- Included: Range, Microwave, Dishwasher, Refrigerator, Washer, Dryer
- Laundry: In Unit
Features
- Basement: None
Interior area
- Total structure area: 1,316
- Total interior livable area: 1,316 sqft
Property
Parking
- Total spaces: 3
- Parking features: Asphalt, Driveway, Yes, Owned
- Has uncovered spaces: Yes
Accessibility
- Accessibility features: No Disability Access
Features
- Stories: 1
- Patio & porch: Patio
Lot
- Size: 9,060 Square Feet
- Dimensions: 98 x 95 x 80.65 x 116.5
Details
- Additional structures: Shed(s)
- Parcel number: 0305279021
- Special conditions: None
Construction
Type & style
- Home type: SingleFamily
- Architectural style: Ranch
- Property subtype: Single Family Residence
Materials
- Brick, Wood Siding
- Roof: Asphalt
Condition
- New construction: No
- Year built: 1958
Details
- Builder model: 1 Story
Utilities & green energy
- Sewer: Public Sewer
- Water: Public
Community & HOA
Community
- Features: Park, Curbs, Sidewalks, Street Lights, Street Paved
- Subdivision: Boulder Hill
HOA
- Services included: None
Location
- Region: Montgomery
Financial & listing details
- Price per square foot: $220/sqft
- Tax assessed value: $235,968
- Annual tax amount: $5,984
- Date on market: 9/10/2026
- Ownership: Fee Simple
Estimated market value
Not available
Estimated sales range
Not available
Not available
Price history
| Date | Event | Price |
|---|---|---|
| 6/18/2021 | Sold | $170,000+3.3%$129/sqft |
Source:  MRED as distributed by MLS GRID #11090128 Report a problem MRED as distributed by MLS GRID #11090128 Report a problem | ||
| 5/21/2021 | Pending sale | $164,500$125/sqft |
Source:  RE/MAX International #11090128 Report a problem RE/MAX International #11090128 Report a problem | ||
| 5/17/2021 | Listed for sale | $164,500+28.8%$125/sqft |
Source: RE/MAX International #11090128 Report a problem | ||
| 4/5/2002 | Sold | $127,750$97/sqft |
Source: Public Record Report a problem | ||
Public tax history
| Year | Property taxes | Tax assessment |
|---|---|---|
| 2024 | $5,751 +1.9% | $78,656 +10% |
| 2023 | $5,646 +6.6% | $71,505 +9% |
| 2022 | $5,294 -6.2% | $65,601 +7% |
| 2021 | $5,644 +3% | $61,309 +4% |
| 2020 | $5,481 +24.7% | $58,951 +6.2% |
| 2019 | $4,396 | $55,532 +9.6% |
| 2018 | $4,396 +7% | $50,672 +8.5% |
| 2017 | $4,110 +8.9% | $46,702 +9% |
| 2016 | $3,776 +4.3% | $42,846 +8% |
| 2015 | $3,621 | $39,673 +4% |
| 2014 | $3,621 | $38,147 -5% |
| 2013 | -- | $40,155 -7.6% |
| 2012 | -- | $43,451 -9% |
| 2011 | -- | $47,748 -10% |
| 2010 | -- | $53,054 -2% |
| 2009 | -- | $54,149 +7.3% |
| 2008 | -- | $50,482 +3% |
| 2007 | -- | $49,012 |
| 2006 | $3,251 | $49,012 +6.7% |
| 2005 | -- | $45,934 +6.5% |
| 2004 | -- | $43,130 +4.6% |
| 2003 | $2,463 | $41,249 +8.5% |
| 2002 | $2,463 +6.2% | $38,018 +2.9% |
| 2001 | $2,319 +3.7% | $36,946 +5.5% |
| 2000 | $2,237 | $35,020 |
Find assessor info on the county website
Monthly payment
Est. payment
Payment breakdown
Explore the cost of this home by adjusting the details. Changes won't be saved.Climate risks
Neighborhood: Boulder Hill
Nearby schools
Schools provided by the listing agent
- Elementary: Boulder Hill Elementary School
- Middle: Thompson Junior High School
- High: Oswego High School
- District: 308
Source: MRED as distributed by MLS GRID. This data may not be complete. We recommend contacting the local school district to confirm school assignments for this home.
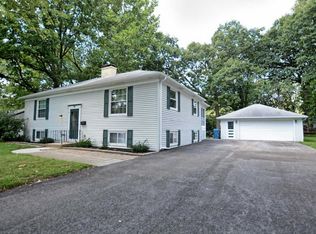
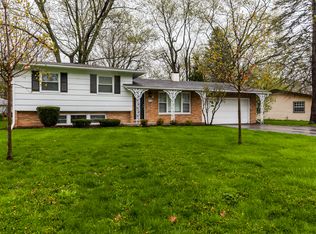
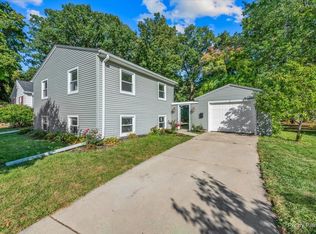
Similar homes
- $299,0003 bd1 ba1k sqft323 Kingswood Dr, North Aurora, IL 60542New
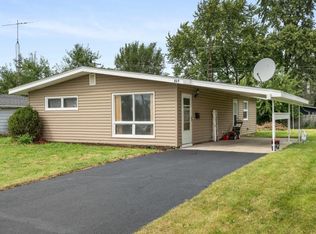 MLS ID #12754645, Carol Guist, Baird & Warner. MRED as distributed by MLS GRID
 - $295,0004 bd2 ba1.7k sqft540 Hoyles Ave, Aurora, IL 60505Price Change
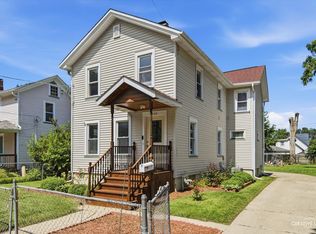 MLS ID #12739360, Malanie Moreno, Keller Williams Innovate - Aurora. MRED as distributed by MLS GRID
 - $297,0003 bd2 ba1.1k sqft4520 Douglas Rd, Oswego, IL 60543Price Change
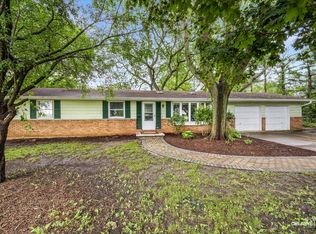 MLS ID #12734087, Courtney DeLeo, Keller Williams Innovate - Aurora. MRED as distributed by MLS GRID
 - $310,0003 bd1 ba1.2k sqft15 Cedar Dr, North Aurora, IL 60542Re-activated
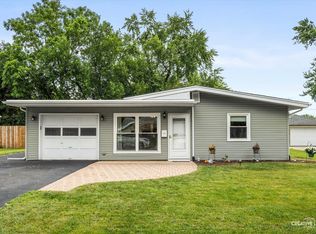 MLS ID #12729615, Alejandra Moreno, Pilmer Real Estate, Inc. MRED as distributed by MLS GRID
