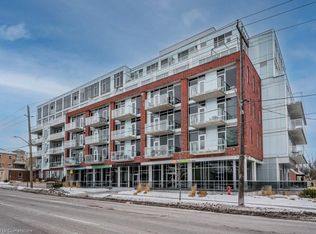

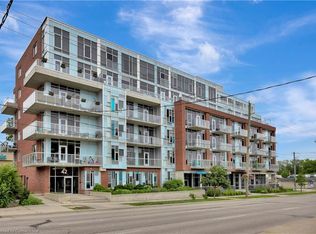
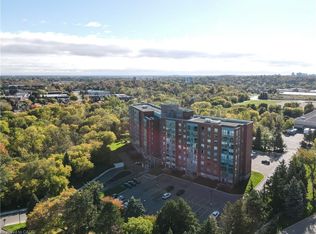
Industrial Chic Meets Uptown Living at Unit 301 – 42 Bridgeport Road East! Say hello to effortless, modern living in the heart of Uptown Waterloo. Tucked away on the peaceful, non-Bridgeport side of the building, this freshly painted 2-bedroom, 2-bathroom suite is your quiet urban sanctuary. Step inside to soaring 10-foot exposed concrete ceilings, striking industrial ductwork, and floor-to-ceiling windows that flood the open-concept space with natural light. Featuring a seamless, carpet-free layout with engineered hardwood and tile, this home is designed to impress. The sleek kitchen flows right into the main living and dining areas, perfect for hosting or unwinding. Retreat to the primary suite with its walk-in closet and private ensuite, while the flexible second bedroom easily adapts as a guest space or home office. Practicality meets luxury here: enjoy in-suite laundry, underground parking, and a rare same-floor storage locker. The boutique, fob-secured building steps it up with a fitness centre, billiard-equipped party room, BBQ terrace, and EV charging. With heat and water covered in the condo fees, plus a quick 5-to-10-minute walk to the LRT, Waterloo Park, UW, WLU, and Uptown's best dining and nightlife, the location simply can't be beat.
For sale
C$459,000
42 Bridgeport Rd E #301, Waterloo, ON N2J 0B3
2beds
779sqft
Condo/Apt Unit, Residential, Condominium
Built in 2010
-- sqft lot
$-- Zestimate®
C$589/sqft
C$697/mo HOA
What's special
Striking industrial ductworkIn-suite laundryBbq terrace
- 17 days
- 6
- 0
Zillow last checked:
Listing updated:
Listed by:
Eric Maltby, Salesperson,
Condo Culture, Brokerage
Source: ITSO,MLS®#: 40867663Originating MLS®#: Cornerstone Association of REALTORS®
Facts & features
Interior
Bedrooms & bathrooms
- Bedrooms: 2
- Bathrooms: 2
- Full bathrooms: 2
- Main level bathrooms: 2
- Main level bedrooms: 2
Other
- Description: PER PLANS
- Level: Main
Bedroom
- Description: PER PLANS
- Level: Main
Bathroom
- Features: 4-Piece
- Level: Main
Other
- Features: 3-Piece
- Level: Main
Kitchen
- Description: PLANS
- Level: Main
Living room
- Description: PER PLANS
- Level: Main
Heating
- Forced Air
Cooling
- Central Air
Appliances
- Included: Built-in Microwave, Dishwasher, Dryer, Refrigerator, Stove, Washer
- Laundry: In-Suite
Features
- Auto Garage Door Remote(s), Elevator
- Windows: Window Coverings
- Has fireplace: No
Interior area
- Total structure area: 779
- Total interior livable area: 779 sqft
- Finished area above ground: 779
Property
Parking
- Total spaces: 1
- Parking features: Garage Door Opener, Unassigned, Covered, Guest
- Garage spaces: 1
Features
- Stories: 1
- Patio & porch: Open
- Exterior features: Balcony
- Has view: Yes
- View description: City, Panoramic
- Frontage type: North
Lot
- Features: Urban, Dog Park, City Lot, Highway Access, Hospital, Library, Open Spaces, Park, Place of Worship, Playground Nearby, Public Parking, Public Transit, Rec./Community Centre, Regional Mall, Schools, Shopping Nearby, Trails
Details
- Parcel number: 235190019
- Zoning: C6
Construction
Type & style
- Home type: Condo
- Architectural style: Apartment
- Property subtype: Condo/Apt Unit, Residential, Condominium
- Attached to another structure: Yes
Materials
- Brick
- Roof: Flat
Condition
- 16-30 Years
- New construction: No
- Year built: 2010
Utilities & green energy
- Sewer: Sewer (Municipal)
- Water: Municipal
Community & HOA
HOA
- Has HOA: Yes
- Amenities included: Barbecue, Elevator(s), Fitness Center, Party Room, Roof Deck, Parking
- Services included: Association Fee, Insurance, Building Maintenance, Heat, Parking, Trash, Property Management Fees, Water
- HOA fee: C$697 monthly
Location
- Region: Waterloo
Financial & listing details
- Price per square foot: C$589/sqft
- Annual tax amount: C$4,239
- Date on market: 10/5/2026
- Inclusions: Built-in Microwave, Dishwasher, Dryer, Garage Door Opener, Refrigerator, Stove, Washer, Window Coverings
Price history
| Date | Event | Price |
|---|---|---|
| 10/5/2026 | Listed for sale | C$459,000C$589/sqft |
Source: ITSO #40867663 Report a problem | ||
Public tax history
Tax history is unavailable.
Climate risks
Neighborhood: Uptown North
Nearby schools
GreatSchools rating
No schools nearby
We couldn't find any schools near this home.
Schools provided by the listing agent
- Elementary: Empire, Macgregor, Our Lady Of Lourdes
- High: Wci, Resurrection
Source: ITSO. This data may not be complete. We recommend contacting the local school district to confirm school assignments for this home.
Similar homes
- C$435,9992 bd2 ba668 sqft158 King St N #2101, Waterloo, ON N2J 0E5For Sale
 MLS ID #40850825, Lidia Tagliabracci, Salesperson, Royal LePage Wolle Realty. ITSO
 - C$449,9002 bd2 ba918 sqft103 Roger St #306, Waterloo, ON N2J 0G2For Sale
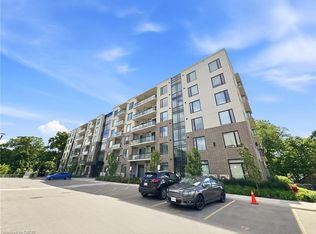 MLS ID #40844521, Bryan Jaskolka, Salesperson, Cmi Real Estate Inc. ITSO
 - C$447,9002 bd2 ba1.1k sqft55 Blue Springs Dr #Penthouse 12, Waterloo, ON N2J 4T3For Sale
 MLS ID #40869161, Linda E. Dreveny, Salesperson, RE/MAX SOLID GOLD REALTY (II) LTD.. ITSO
 - C$440,0002 bd2 ba885 sqftSage Living, Waterloo, ON N2L 0G2For Sale
 MLS ID #40859553, Geraldine Mahood, Broker, RE/MAX Twin City Realty Inc.. ITSO
