Don't let the 2 bedrooms discourage you, there are 2 more finished flex spaces/bedrooms in the basement! Welcome to 42 Butler Road, a completely renovated North Haven home offering a fresh, modern feel with flexible living space throughout. Nearly every detail has been updated, including new central air conditioning, an updated furnace, brand-new appliances, refinished hardwood floors, fresh finishes throughout, and a completely reshaped and improved yard. The home also features two additional finished rooms in the basement, providing valuable bonus space that can be used as guest rooms, home offices, recreation space, a gym, playroom, or additional living area depending on your needs. Outside, the refreshed yard offers a great space for entertaining, pets, gardening, or simply relaxing. Conveniently located just minutes from shopping, restaurants, schools, highways, and major commuter routes, this home combines the benefits of a quiet residential setting with easy access to everything North Haven and the surrounding area have to offer. Turnkey, extensively renovated, and ready for its next owner - just move in and enjoy. NOTE: Please be advised that the open house scheduled for tonight, August 18, 2026, has been canceled, as the seller has accepted a conditional offer.
Under contract
$399,900
42 Butler Road, North Haven, CT 06473
2beds
1,456sqft
Single Family Residence
Built in 1950
0.28 Acres Lot
$413,100 Zestimate®
$275/sqft
$-- HOA
What's special
- 30 days
- 906
- 42
Zillow last checked:
Listing updated:
Listed by:
Anthony D'Amore (203)915-0996,
eXp Realty 866-828-3951
Source: Smart MLS,MLS#: 24198378
Facts & features
Interior
Bedrooms & bathrooms
- Bedrooms: 2
- Bathrooms: 1
- Full bathrooms: 1
Primary bedroom
- Level: Main
Bedroom
- Level: Main
Den
- Level: Lower
Dining room
- Level: Main
Living room
- Level: Main
Rec play room
- Level: Lower
Heating
- Forced Air, Natural Gas
Cooling
- Central Air
Appliances
- Included: Gas Range, Microwave, Refrigerator, Dishwasher, Water Heater
Features
- Basement: Full,Partially Finished
- Attic: Pull Down Stairs
- Has fireplace: No
Interior area
- Total structure area: 1,456
- Total interior livable area: 1,456 sqft
- Finished area above ground: 1,056
- Finished area below ground: 400
Property
Parking
- Total spaces: 1
- Parking features: Detached
- Garage spaces: 1
Features
- Patio & porch: Patio
Lot
- Size: 0.28 Acres
- Features: Level
Details
- Parcel number: 2008905
- Zoning: R12
Construction
Type & style
- Home type: SingleFamily
- Architectural style: Ranch
- Property subtype: Single Family Residence
Materials
- Vinyl Siding
- Foundation: Masonry
- Roof: Asphalt
Condition
- New construction: No
- Year built: 1950
Utilities & green energy
- Sewer: Public Sewer
- Water: Public
Community & HOA
HOA
- Has HOA: No
Location
- Region: North Haven
Financial & listing details
- Price per square foot: $275/sqft
- Tax assessed value: $173,950
- Annual tax amount: $5,316
- Date on market: 8/13/2026
Estimated market value
$413,100
$392,000 - $434,000
$2,182/mo
Price history
| Date | Event | Price |
|---|---|---|
| 8/19/2026 | Contingent | $399,900$275/sqft |
Source: eXp Realty #24198378 Report a problem | ||
| 8/19/2026 | Pending sale | $399,900$275/sqft |
Source:  Smart MLS #24198378 Report a problem Smart MLS #24198378 Report a problem | ||
| 8/16/2026 | Listed for sale | $399,900+81.8%$275/sqft |
Source: Smart MLS #24198378 Report a problem | ||
| 4/10/2026 | Sold | $220,000+18.9%$151/sqft |
Source: Public Record Report a problem | ||
| 4/28/2008 | Sold | $185,000$127/sqft |
Source: Public Record Report a problem | ||
Public tax history
| Year | Property taxes | Tax assessment |
|---|---|---|
| 2025 | $5,125 +17.4% | $173,950 +38% |
| 2024 | $4,366 +6.1% | $126,050 |
| 2023 | $4,116 +6.3% | $126,050 |
| 2022 | $3,871 | $126,050 |
| 2021 | $3,871 | $126,050 |
| 2020 | $3,871 -9.5% | $126,050 -8.1% |
| 2019 | $4,276 | $137,130 |
| 2018 | $4,276 +2% | $137,130 |
| 2017 | $4,193 +0.1% | $137,130 |
| 2016 | $4,187 | $137,130 |
Find assessor info on the county website
Monthly payment
Est. payment
Payment breakdown
Explore the cost of this home by adjusting the details. Changes won't be saved.Climate risks
Neighborhood: 06473
Nearby schools
Schools provided by the listing agent
- Elementary: Green Acres
- High: North Haven
Source: Smart MLS. This data may not be complete. We recommend contacting the local school district to confirm school assignments for this home.
Similar homes
- $389,9003 bd2 ba1.4k sqft88 Vineyard Road, Hamden, CT 06517For Sale
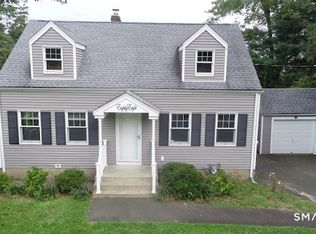
 MLS ID #24203161, Betsy L. Purtell, Purtell Realty LLC. Smart MLS
 - $399,9003 bd2 ba1.2k sqft181 Hourigan Drive, Meriden, CT 06451For Sale
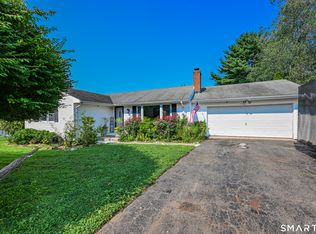 MLS ID #24198326, Jeff M. Petersen, Century 21 AllPoints Realty. Smart MLS
 - $365,0003 bd2 ba1.2k sqft160 Sanford Street, Hamden, CT 06514For Sale
 MLS ID #24192710, Lauren Levey, Real Broker CT, LLC. Smart MLS
 - $399,0003 bd1 ba1.3k sqft27 Rosko Street, Seymour, CT 06483For Sale
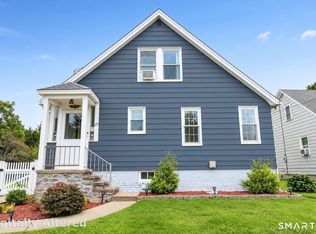 MLS ID #24203889, Terry LaPolice, Berkshire Hathaway NE Prop.. Smart MLS
 - $420,0003 bd2 ba1.9k sqft61 Rolling Green Road, Bethany, CT 06524For SaleMLS ID #24205005, Dawn D'Auria, Coldwell Banker Realty. Smart MLS
- $425,0003 bd1 ba1.2k sqft8 North Lane, Wallingford, CT 06492For SaleMLS ID #24184212, Javyn Roundtree, Roundtree Realty LLC. Smart MLS
- $399,0003 bd3 ba1.3k sqft161 Sleeping Giant Drive, Hamden, CT 06518For SaleMLS ID #24174198, Christopher Reid, Coldwell Banker Realty. Smart MLS
- $399,9003 bd2 ba1.3k sqft28 Twin Circle Road, West Haven, CT 06516For SaleMLS ID #24206249, Marcos Flores, Ideal Real Estate, Inc.. Smart MLS
- $345,0003 bd1 ba1.1k sqft12 Hillview Avenue, Hamden, CT 06514For SaleMLS ID #24201362, Catherine Cardell Yarmosh, Coldwell Banker Realty. Smart MLS
- $449,9003 bd3 ba2.1k sqft46 Forest Court North, Hamden, CT 06518For SaleMLS ID #24195538, Sarah Kolman, The Heritage Group, LLC. Smart MLS
- $425,0003 bd2 ba1.4k sqft114 Daniel Road, Hamden, CT 06517For SaleMLS ID #24195865, Alicia Mahon, William Pitt Sotheby's Int'l. Smart MLS
- $339,9003 bd2 ba1.3k sqft845 Old Turnpike Road, Southington, CT 06479For SaleMLS ID #24206005, Rebecca A. Davis, Putnam Agency Real Estate LLC. Smart MLS
- $419,0004 bd2 ba1.1k sqft224 Anns Farm Road, Hamden, CT 06518For SaleMLS ID #24171638, Lauren M. Scirocco, Calcagni Real Estate. Smart MLS
- $425,0004 bd2 ba1.3k sqft104 Bell Street, Middletown, CT 06457For SaleMLS ID #24197069, Warren P. Juall, HOMESELL. Smart MLS
- $399,9902 bd2 ba1.9k sqft295 Stevenson Road, New Haven, CT 06515For SaleMLS ID #24188738, Claudette D. Worthy, RE/MAX One. Smart MLS
- $449,9003 bd2 ba1.3k sqft9 Rose Hill Road, Branford, CT 06405For SaleMLS ID #24204949, Nora C. Ryan, Houlihan Lawrence WD. Smart MLS
- $329,9002 bd1 ba1.3k sqft6 Beech Street, Ansonia, CT 06401For SaleMLS ID #24206721, Deborah Angal, Coldwell Banker Realty. Smart MLS
- $399,9003 bd3 ba1.9k sqft327 Lakeside Boulevard West, Waterbury, CT 06708For SaleMLS ID #24205759, Dave Viera, Choice Realty. Smart MLS
- $390,0002 bd1 ba1.1k sqft567 Roosevelt Drive, Oxford, CT 06478For SaleMLS ID #24173925, Steve Jones Jr, KW Legacy Partners. Smart MLS
- $349,9003 bd2 ba1.5k sqft31 Ann Street, East Haven, CT 06512For SaleMLS ID #24187345, Marie I. Matta-Isona, iVision Real Estate. Smart MLS
