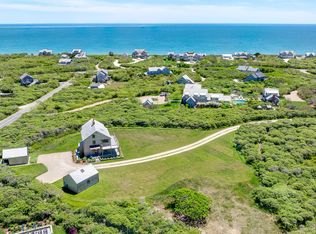
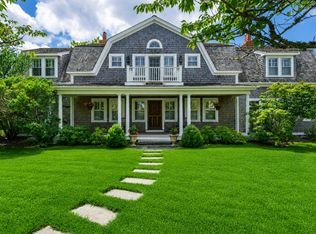
Hollyhock, situated on one of the highest hills in Tom Nevers East is a five-bedroom residence accompanied by a three-bedroom guest cottage, all set on three rolling acres that offer exceptional privacy, high elevations, and sweeping views from both floors of the Atlantic Ocean, conservation land, and Tom Nevers Pond. Approaching the house, the significant investment in landscaping is apparent. A semi circular oyster shell driveway is flanked on either side by clustered river birch trees, hydrangeas, rhododendron, as well as boarders of lavender. The abundant landscaping is carried through with a plethora of variety of colors and textures. The stately shaker-like 1840's barn was moved from the Berkshire area of Massachusetts a few decades ago. The current owner has an acclaimed design background and has brought the property to a new level as evidenced by carefully selected furniture and accessories of antiques juxtaposed to modern touches. New additions include a bluestone patio leading towards a sunken garden with a commanding stone fireplace as the centerpiece. A constructed pavilion flanking the 60' x 20' heated saline pool with retractable cover, an outdoor kitchen, and a totally enclosed fenced in perimeter. Hollyhock provides nostalgic warmth and comfort while blending updated and enhanced indoor and outdoor spaces.
Pending
Price cut: $595K (8/4)
$7,900,000
42 Chuck Hollow Rd, Nantucket, MA 02554
8beds
4,514sqft
Single Family Residence
Built in 1982
3.01 Acres Lot
$7,167,700 Zestimate®
$1,750/sqft
$-- HOA
What's special
Bluestone patioHigh elevationsExceptional privacyOutdoor kitchenFive-bedroom residenceThree-bedroom guest cottageNostalgic warmth and comfort
- 66 days
- 672
- 23
Zillow last checked:
Listing updated:
Listed by:
Bruce Beni & Peter Engen,
Maury People Sotheby's International Realty
Source: LINK,MLS#: 93174
Facts & features
Interior
Bedrooms & bathrooms
- Bedrooms: 8
- Bathrooms: 6
- Full bathrooms: 4
- 1/2 bathrooms: 2
- Main level bedrooms: 1
Heating
- GFHA
Appliances
- Included: Stove: Thermador - gas, Washer: Yes
Features
- A, AC, Disp, Ins, Irr, OSh, WdStove, Floor 1: A gracious two-story entry welcomes you with a wood-burning fireplace and a two open friendship staircases. The formal dining room is enhanced with raised paneled walls and elegant wainscoting, while the inviting sitting room features custom built-ins. The bright breakfast room flows seamlessly into the updated kitchen, and a convenient laundry closet is nearby. The sunroom, with its vaulted ceilings, offers an abundance of natural light and French doors that open to a deck additional dining areas and outdoor fireplace, sheltered yet sunny with ocean views. The master suite includes a private ocean-view balcony, ample closet space, and an updated en suite bath with a shower and double vanity., Floor 2: The beautiful second-floor living room features a cozy fireplace and double French doors accentuate the symmetry that leads to a deck with sweeping ocean views. Also on this level, you'll find a bedroom with an en suite bath (shower) and an additional bedroom with a convenient half bath.
- Flooring: Wide plank historic pine
- Basement: The living room is beautifully framed with original stone and wood beams, showcasing soaring ceilings and a wood-burning fireplace. Two spacious bedrooms. The home also offers a well-equipped laundry room, a full bath with a shower, and a garage that includes a separate utility and storage room.
- Has fireplace: No
- Fireplace features: 3
- Furnished: Yes
Interior area
- Total structure area: 4,514
- Total interior livable area: 4,514 sqft
Property
Parking
- Parking features: Yes
Features
- Exterior features: P/Pool, Porch, Patio, Garden, Deck
- Has view: Yes
- View description: Ocean, Pasture
- Has water view: Yes
- Water view: Ocean
- Frontage type: None
Lot
- Size: 3.01 Acres
- Features: Refer To Document 11, 571 For Details — Tom Nevers Association Fees Are $400 Per Year, With An Optional Additional $250 Fee For Access To The Tennis Courts. For Further Information, See Document 56, 400 Regarding The Special Permit For Increased Height., Yes
Details
- Parcel number: 651
- Zoning: LUG3
Construction
Type & style
- Home type: SingleFamily
- Property subtype: Single Family Residence
Materials
- Foundation: Block
Condition
- Year built: 1982
- Major remodel year: 2025
Utilities & green energy
- Sewer: Septic Tank
- Water: Well
- Utilities for property: Cbl
Community & HOA
Location
- Region: Nantucket
Financial & listing details
- Price per square foot: $1,750/sqft
- Tax assessed value: $5,418,800
- Annual tax amount: $16,960
- Date on market: 6/22/2026
- Listing agreement: E
Estimated market value
$7,167,700
$6.81M - $7.53M
Not available
Price history
| Date | Event | Price |
|---|---|---|
| 8/25/2026 | Pending sale | $7,900,000$1,750/sqft |
Source: LINK #93174 Report a problem | ||
| 8/4/2026 | Price change | $7,900,000-7%$1,750/sqft |
Source: LINK #93174 Report a problem | ||
| 6/22/2026 | Listed for sale | $8,495,000$1,882/sqft |
Source: LINK #93174 Report a problem | ||
| 10/20/2025 | Listing removed | $8,495,000$1,882/sqft |
Source: LINK #92527 Report a problem | ||
| 8/27/2025 | Price change | $8,495,000-5.6%$1,882/sqft |
Source: LINK #92527 Report a problem | ||
| 8/20/2025 | Listed for sale | $8,995,000+45.1%$1,993/sqft |
Source: LINK #92527 Report a problem | ||
| 8/30/2023 | Sold | $6,200,500+3.5%$1,374/sqft |
Source: LINK #90328 Report a problem | ||
| 7/28/2023 | Pending sale | $5,990,000$1,327/sqft |
Source: LINK #90328 Report a problem | ||
| 6/5/2023 | Listed for sale | $5,990,000+89%$1,327/sqft |
Source: LINK #90328 Report a problem | ||
| 10/15/2020 | Sold | $3,170,000-9.3%$702/sqft |
Source: LINK #87070 Report a problem | ||
| 7/14/2020 | Listed for sale | $3,495,000+599%$774/sqft |
Source: Great Point Properties #87070 Report a problem | ||
| 9/30/1991 | Sold | $500,000$111/sqft |
Source: Public Record Report a problem | ||
Public tax history
| Year | Property taxes | Tax assessment |
|---|---|---|
| 2025 | $17,774 +26.5% | $5,418,800 +20.7% |
| 2024 | $14,048 +21.5% | $4,488,300 +24.6% |
| 2023 | $11,566 +5.8% | $3,603,200 +23.3% |
| 2022 | $10,931 +25.1% | $2,922,600 +21.5% |
| 2021 | $8,735 +15% | $2,406,400 +9.3% |
| 2020 | $7,594 +3.1% | $2,201,200 +0.4% |
| 2019 | $7,366 +0.9% | $2,192,300 +6% |
| 2018 | $7,300 +7% | $2,068,000 +2.8% |
| 2017 | $6,821 +12.7% | $2,012,200 +11.7% |
| 2016 | $6,051 +0.8% | $1,801,000 +8.3% |
| 2015 | $6,004 -4% | $1,663,100 |
| 2014 | $6,253 -15.4% | $1,663,100 -17.4% |
| 2013 | $7,390 +25.9% | $2,013,700 +24.2% |
| 2012 | $5,869 +1.1% | $1,621,400 |
| 2011 | $5,805 -7.9% | $1,621,400 -22.6% |
| 2010 | $6,305 +5.6% | $2,094,700 -3.1% |
| 2009 | $5,969 +3.4% | $2,162,600 |
| 2008 | $5,774 +7.2% | $2,162,600 |
| 2007 | $5,385 +11.2% | $2,162,600 +26.9% |
| 2006 | $4,841 +2.3% | $1,704,600 +18.9% |
| 2005 | $4,733 +42.1% | $1,434,200 +34.8% |
| 2004 | $3,331 +0.2% | $1,064,200 +9.5% |
| 2003 | $3,325 +3.6% | $972,200 +19.3% |
| 2001 | $3,211 | $814,900 |
Find assessor info on the county website
Monthly payment
Est. payment
Payment breakdown
Explore the cost of this home by adjusting the details. Changes won't be saved.Climate risks
Neighborhood: 02554
Similar homes
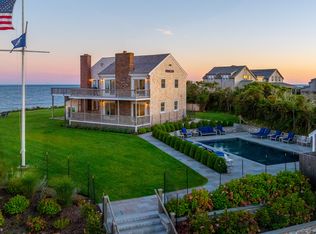
- $8,500,0006 bd5 ba3.6k sqft1 Reeds Way, Nantucket, MA 02554For Sale
 MLS ID #92590, Gary Winn & Morgan Winn, Maury People Sotheby's International Realty. LINK
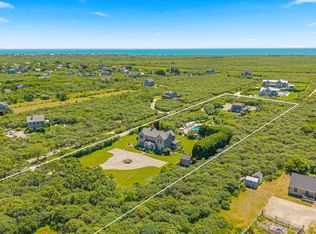
 - $7,195,0008 bd8 ba5.8k sqft17 Ipswich St, Nantucket, MA 02554For Sale
 MLS ID #93216, Bernadette Meyer, Maury People Sotheby's International Realty. LINK
 - $6,995,0005 bd5 ba3.6k sqft7 Van Fleet Cir, Nantucket, MA 02554For Sale
 MLS ID #93111, Chandra Miller, Maury People Sotheby's International Realty. LINK
 - $7,995,0005 bd6 ba5.9k sqft8 Hedge Row, Nantucket, MA 02554For Sale
 MLS ID #93320, Chandra Miller, Maury People Sotheby's International Realty. LINK
