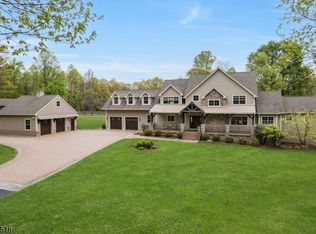
Exciting new listing in Chester Twp, a beautiful nature retreat!. A rare opportunity to own a home with an abundant amount of living space offering both comfort & style. The front porch sweeps across the entire front of the house with multiple skylights. Foyer greets you with a wonderful open floor plan. Kitchen features quartzite countertops, center island, high end appliances. Dining area & family room have vaulted ceilings, sliders to wood deck extending across the back of the house. Inviting living room offers a stone wood burning fireplace flanked by two built-in bookcases. Two bedrooms with great closet space & hall bath. The primary suite has a generous amount of space including a sitting area, many windows & sliders to the deck bringing in lots of natural light, a walk-in closet & private bath. Laundry/mud room includes a large walk in pantry & three additional closets. Powder room is off the foyer. The finished lower level adds a significant amount of living space with high ceilings. There is room for an office & 2 bonus rooms including a full bath with a new shower stall. The lower level also features two incredible multi-functional rooms. Game room with French doors opens to a large recreational area, 44 x 16. Walk through two sliding doors to the lovely fenced yard. Let your imagination run wild, you certainly have the space for it. Great school system, shopping, restaurants, easy access to highways & Peapack-Gladstone train station.
Active
$925,000
42 Cliffwood Rd, Chester Twp., NJ 07930
3beds
--sqft
Est.: Get pre-qualified
Single Family Residence
Built in 1987
2.17 Acres Lot
$922,000 Zestimate®
$--/sqft
$-- HOA
What's special
Center islandHigh end appliancesOpen floor planFenced yardQuartzite countertops
- 2 hours |
- 128 |
- 7 |
Zillow last checked:
Listing updated:
Listed by:
Angela Laufer 908-415-4814,
Weichert Realtors,
Mary Ann Calise-wessel
Source: GSMLS,MLS#: 4030514
Tour with a local agent
Facts & features
Interior
Bedrooms & bathrooms
- Bedrooms: 3
- Bathrooms: 4
- Full bathrooms: 3
- 1/2 bathrooms: 1
Primary bedroom
- Description: 1st Floor, Full Bath, Walk-In Closet
Bedroom 1
- Level: First
- Area: 420
- Dimensions: 30 x 14
Bedroom 2
- Level: First
- Area: 156
- Dimensions: 13 x 12
Bedroom 3
- Level: First
- Area: 195
- Dimensions: 15 x 13
Bedroom 4
- Level: Ground
Primary bathroom
- Features: Tub Shower
Dining room
- Features: Dining L
- Level: First
- Area: 156
- Dimensions: 13 x 12
Family room
- Level: First
- Area: 300
- Dimensions: 20 x 15
Kitchen
- Features: Kitchen Island, Separate Dining Area
- Level: First
- Area: 224
- Dimensions: 16 x 14
Living room
- Level: First
- Area: 480
- Dimensions: 24 x 20
Heating
- 1 Unit, Baseboard - Hotwater, Zoned, Natural Gas
Cooling
- 1 Unit, Ceiling Fan(s), Central Air
Appliances
- Included: Carbon Monoxide Detector, Dishwasher, Dryer, Generator-Built-In, Microwave, Range/Oven-Gas, Refrigerator, Washer, Water Softener Owned, Gas Water Heater
Features
- Exercise Room, Office, Game Room, Rec Room, Walkout
- Flooring: Carpet, Laminate, Tile, Wood
- Doors: Storm Door(s)
- Windows: Thermal Windows/Doors, Skylight(s)
- Basement: Yes,Finished,Full,Walk-Out Access
- Number of fireplaces: 1
- Fireplace features: Living Room, Wood Burning
Property
Parking
- Total spaces: 2
- Parking features: 1 Car Width, Asphalt, Circular Driveway, Attached Garage, Garage Door Opener
- Attached garage spaces: 2
Features
- Patio & porch: Deck
- Fencing: Wood
- Waterfront features: Stream
Lot
- Size: 2.17 Acres
- Dimensions: 2.165 AC
- Features: Open Lot, Wooded
Details
- Additional structures: Workshop
- Parcel number: 2307000100000000590002
- Zoning description: Res
- Other equipment: Generator-Built-In
Construction
Type & style
- Home type: SingleFamily
- Architectural style: Custom Home
- Property subtype: Single Family Residence
Materials
- Clapboard, Wood Siding
- Roof: Asphalt Shingle
Condition
- Year built: 1987
Utilities & green energy
- Gas: Gas-Natural
- Sewer: Septic 3 Bedroom Town Verified
- Water: Well
- Utilities for property: Electricity Connected, Natural Gas Connected, Cable Available, Garbage Extra Charge
Community & HOA
Community
- Security: Carbon Monoxide Detector
Location
- Region: Chester
Financial & listing details
- Tax assessed value: $597,800
- Annual tax amount: $15,465
- Date on market: 5/28/2026
- Exclusions: N/A
- Ownership type: Fee Simple
- Electric utility on property: Yes
Estimated market value
$922,000
$876,000 - $968,000
$4,834/mo
Price history
| Date | Event | Price |
|---|---|---|
| 5/28/2026 | Listed for sale | $925,000+54.2% |
Source: | ||
| 10/30/2009 | Sold | $600,000 |
Source: Public Record Report a problem | ||
Public tax history
| Year | Property taxes | Tax assessment |
|---|---|---|
| 2025 | $15,507 | $597,800 |
| 2024 | $15,507 +2.3% | $597,800 |
| 2023 | $15,154 +2.7% | $597,800 |
| 2022 | $14,760 +2.7% | $597,800 |
| 2021 | $14,377 +1.8% | $597,800 |
| 2020 | $14,120 +0.9% | $597,800 |
| 2019 | $13,995 +0.4% | $597,800 |
| 2018 | $13,941 +0.5% | $597,800 |
| 2017 | $13,869 +1.3% | $597,800 |
| 2016 | $13,696 -0.2% | $597,800 |
| 2015 | $13,720 +1.3% | $597,800 |
| 2014 | $13,546 +1.9% | $597,800 |
| 2013 | $13,289 -12.5% | $597,800 |
| 2012 | $15,186 +2.8% | $597,800 -14.1% |
| 2011 | $14,776 +3.3% | $696,300 |
| 2010 | $14,309 +2.7% | $696,300 -17.1% |
| 2009 | $13,939 | $839,700 |
| 2008 | -- | $839,700 |
| 2007 | -- | $839,700 |
| 2006 | -- | $839,700 +129.4% |
| 2005 | -- | $366,000 |
| 2004 | -- | $366,000 |
| 2003 | -- | $366,000 |
Find assessor info on the county website
Monthly payment
Est. payment$--/mo
Payment breakdown
Explore the cost of this home by adjusting the details. Changes won't be saved.
All calculations are estimates and provided by Zillow, Inc. for informational purposes only. Actual amounts may vary.
HOA fees may include property taxes on listings classified as Co-Ops. Contact the listing agent and/or owner for fee details.
Mortgage interest rates are dependent on a number of factors, including credit score, down payment, and repayment length. Interest rate data provided by Zillow Group Marketplace, Inc. as of 1/1/1970 from various mortgage lenders with which we have lead or other similar arrangements; the Estimated Payment is an average of those rates.
See how much you could borrow to make a competitive offer.
Climate risks
Neighborhood: 07930
Getting around
6 / 100
Car-DependentNearby schools
GreatSchools rating
- 7/10Bragg Elementary SchoolGrades: 3-5Distance: 0.9 mi
- 7/10Black River Middle SchoolGrades: 6-8Distance: 1.8 mi
- 10/10West Morris Mendham High SchoolGrades: 9-12Distance: 4.3 mi
Schools provided by the listing agent
- Elementary: Bragg
- Middle: Blackriver
- High: W.m.mendham
Source: GSMLS. This data may not be complete. We recommend contacting the local school district to confirm school assignments for this home.
A local agent can set up tours, give advice and negotiate with sellers.
A local lender can help you make sure your offer is ready when you are.
- New Jersey
- Morris County
- Chester
- 07930
- 42 Cliffwood Rd