Welcome to 42 Colgate Drive in the desirable Ivystone neighborhood of Atco, a beautifully updated home offering the perfect combination of space, style, and functionality. The main level features a bright and spacious living room, an eat-in kitchen with granite countertops, stainless steel appliances, and plenty of room for everyday living and entertaining. Three generously sized bedrooms including a primary bedroom with its own full bathroom, another full bath completes the upper level. Downstairs, you'll find a large family room centered around a cozy wood-burning fireplace, complete with a built-in bar, creating the perfect space for hosting family and friends. Two additional bonus rooms offer endless possibilities for a home office, gym, playroom, or guest space. Major updates that are 6 years old include roof, HVAC system, and a beautifully renovated kitchen, giving buyers peace of mind for years to come. Conveniently located near shopping, dining, parks, and major roadways, this move-in-ready home is one you won't want to miss. Schedule your private tour today and discover everything 42 Colgate Drive has to offer!
Pending
Price cut: $25K (8/24)
$399,999
42 Colgate Rd, Atco, NJ 08004
3beds
2,156sqft
Single Family Residence
Built in 1964
0.34 Acres Lot
$-- Zestimate®
$186/sqft
$-- HOA
What's special
Eat-in kitchenTwo additional bonus roomsBuilt-in barThree generously sized bedroomsStainless steel appliancesLarge family roomGranite countertops
- 49 days
- 406
- 41
Zillow last checked:
Listing updated:
Listed by:
Alex DiFilippo 856-298-9699,
Keller Williams Realty - Moorestown
Source: Bright MLS,MLS#: NJCD2123940
Facts & features
Interior
Bedrooms & bathrooms
- Bedrooms: 3
- Bathrooms: 3
- Full bathrooms: 2
- 1/2 bathrooms: 1
- Main level bathrooms: 3
- Main level bedrooms: 3
Basement
- Area: 0
Heating
- Forced Air, Natural Gas
Cooling
- Central Air, Electric
Appliances
- Included: Gas Water Heater
Features
- Ceiling Fan(s), Combination Kitchen/Dining, Dining Area, Entry Level Bedroom, Open Floorplan, Recessed Lighting, Walk-In Closet(s)
- Has basement: No
- Has fireplace: No
Interior area
- Total structure area: 2,156
- Total interior livable area: 2,156 sqft
- Finished area above ground: 2,156
- Finished area below ground: 0
Property
Parking
- Parking features: Driveway
- Has uncovered spaces: Yes
Accessibility
- Accessibility features: None
Features
- Levels: Bi-Level,Two
- Stories: 2
- Pool features: None
Lot
- Size: 0.34 Acres
- Dimensions: 100.00 x 150.00
Details
- Additional structures: Above Grade, Below Grade
- Parcel number: 350030400012
- Zoning: R2
- Special conditions: Standard
Construction
Type & style
- Home type: SingleFamily
- Architectural style: Raised Ranch/Rambler
- Property subtype: Single Family Residence
Materials
- Brick
- Foundation: Other
Condition
- New construction: No
- Year built: 1964
Utilities & green energy
- Sewer: Public Sewer
- Water: Public
Community & HOA
Community
- Subdivision: Ivystone
HOA
- Has HOA: No
Location
- Region: Atco
- Municipality: WATERFORD TWP
Financial & listing details
- Price per square foot: $186/sqft
- Tax assessed value: $185,300
- Annual tax amount: $8,449
- Date on market: 8/7/2026
- Listing agreement: Exclusive Agency
- Listing terms: Cash,Conventional,FHA,VA Loan
- Inclusions: All Existing Appliances
- Ownership: Fee Simple
Estimated market value
Not available
Estimated sales range
Not available
$3,143/mo
Price history
| Date | Event | Price |
|---|---|---|
| 9/24/2026 | Pending sale | $399,999$186/sqft |
Source:  Bright MLS #NJCD2123940 Report a problem Bright MLS #NJCD2123940 Report a problem | ||
| 9/3/2026 | Contingent | $399,999$186/sqft |
Source: Bright MLS #NJCD2123940 Report a problem | ||
| 8/24/2026 | Price change | $399,999-5.9%$186/sqft |
Source: Bright MLS #NJCD2123940 Report a problem | ||
| 8/7/2026 | Listed for sale | $425,000+77.1%$197/sqft |
Source: Bright MLS #NJCD2123940 Report a problem | ||
| 7/30/2020 | Sold | $240,000+0.1%$111/sqft |
Source: Public Record Report a problem | ||
| 5/23/2020 | Pending sale | $239,840$111/sqft |
Source: BHHS Fox & Roach Marlton-Voorhees Home Marketing Center #NJCD390772 Report a problem | ||
| 5/20/2020 | Price change | $239,840-4%$111/sqft |
Source: BHHS Fox & Roach-Marlton #NJCD390772 Report a problem | ||
| 4/5/2020 | Price change | $249,840-3.8%$116/sqft |
Source: BHHS Fox & Roach Marlton-Voorhees Home Marketing Center #NJCD390772 Report a problem | ||
| 3/27/2020 | Listed for sale | $259,840+235.3%$121/sqft |
Source: BHHS Fox & Roach-Marlton #NJCD390772 Report a problem | ||
| 12/13/2019 | Sold | $77,500+33.6%$36/sqft |
Source: Public Record Report a problem | ||
| 10/9/2019 | Listed for sale | $58,000-4.9%$27/sqft |
Source: REALHome Services and Solutions #NJCD100253 Report a problem | ||
| 8/15/2019 | Listing removed | $61,000$28/sqft |
Source: REALHome Services and Solutions #NJCD100253 Report a problem | ||
| 8/8/2019 | Listed for sale | $61,000-5%$28/sqft |
Source: REALHome Services and Solutions #NJCD100253 Report a problem | ||
| 6/6/2019 | Listing removed | $64,200$30/sqft |
Source: REALHome Services and Solutions #1000456458 Report a problem | ||
| 2/27/2019 | Price change | $64,200-4.9%$30/sqft |
Source: REALHome Services and Solutions #1000456458 Report a problem | ||
| 2/16/2019 | Listed for sale | $67,500$31/sqft |
Source: REALHome Services and Solutions #1000456458 Report a problem | ||
| 1/15/2019 | Listing removed | $67,500$31/sqft |
Source: Owners.com #1000456458 Report a problem | ||
| 11/13/2018 | Listed for sale | $67,500-4.9%$31/sqft |
Source: REALHome Services and Solutions #7170369 Report a problem | ||
| 9/21/2018 | Listing removed | $71,000$33/sqft |
Source: Owners.com #1000456458 Report a problem | ||
| 9/15/2018 | Price change | $71,000-5%$33/sqft |
Source: REALHome Services and Solutions #7170369 Report a problem | ||
| 8/24/2018 | Listed for sale | $74,700$35/sqft |
Source: REALHome Services and Solutions #7170369 Report a problem | ||
| 7/20/2018 | Listing removed | $74,700$35/sqft |
Source: Owners.com #1000456458 Report a problem | ||
| 7/6/2018 | Price change | $74,700-5%$35/sqft |
Source: REALHome Services and Solutions #7170369 Report a problem | ||
| 6/12/2018 | Price change | $78,600-4.9%$36/sqft |
Source: REALHome Services and Solutions #7170369 Report a problem | ||
| 4/28/2018 | Listed for sale | $82,680-64.1%$38/sqft |
Source: Owners.Com #1000456458 Report a problem | ||
| 12/19/2006 | Sold | $230,000$107/sqft |
Source: Public Record Report a problem | ||
Public tax history
| Year | Property taxes | Tax assessment |
|---|---|---|
| 2025 | $8,450 +3.5% | $185,300 |
| 2024 | $8,164 +3.4% | $185,300 |
| 2023 | $7,896 +1.1% | $185,300 |
| 2022 | $7,811 +3.7% | $185,300 |
| 2021 | $7,534 +17.4% | $185,300 +15.6% |
| 2020 | $6,418 +0.1% | $160,300 |
| 2019 | $6,412 | $160,300 |
| 2018 | $6,412 +3.1% | $160,300 |
| 2017 | $6,221 +2.7% | $160,300 |
| 2016 | $6,058 +6.4% | $160,300 |
| 2015 | $5,694 +1.3% | $160,300 +55.5% |
| 2014 | $5,622 +0.9% | $103,100 |
| 2013 | $5,574 | $103,100 |
Find assessor info on the county website
Monthly payment
Est. payment
Payment breakdown
Explore the cost of this home by adjusting the details. Changes won't be saved.Climate risks
Neighborhood: 08004
Nearby schools
Schools provided by the listing agent
- District: Waterford Township Public Schools
Source: Bright MLS. This data may not be complete. We recommend contacting the local school district to confirm school assignments for this home.
Similar homes
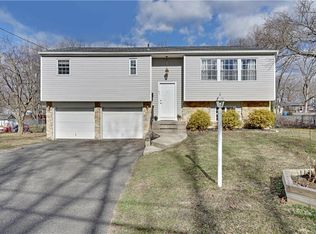
- $399,9004 bd2 ba1.6k sqft406 3rd St, Atco, NJ 08004For Sale
 MLS ID #NJCD2123548, Louis Sassano, Keller Williams Realty - Moorestown. Bright MLS
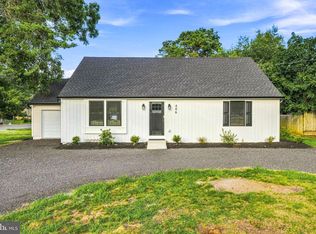
 - $375,0004 bd1 ba2.2k sqft2129 Atco Ave, Atco, NJ 08004For Sale
 MLS ID #NJCD2119928, Jay Galante, Real Broker, LLC. Bright MLS
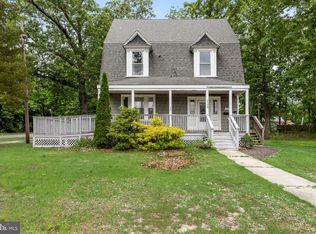
 - $409,9954 bd2 ba2.2k sqft13 East Rd, Gibbsboro, NJ 08026For Sale
 MLS ID #NJCD2125648, Ryan Merritt, Keller Williams Real Estate-Langhorne. Bright MLS
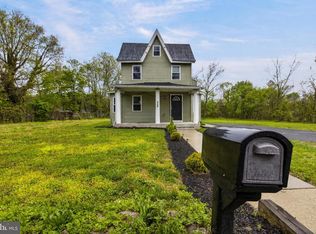
 - $350,0003 bd2 ba1.7k sqft334 New Brooklyn Rd, Berlin, NJ 08009For Sale
 MLS ID #NJCD2115658, Vanessa Roman, Real Broker, LLC. Bright MLS
 - $500,0003 bd3 ba1.7k sqft314 Lake Shore Dr, Marlton, NJ 08053For SaleMLS ID #NJBL2118376, Sam Lepore, Keller Williams Realty - Moorestown. Bright MLS
- $394,9003 bd2 ba1.9k sqft1090 Chews Landing Rd, Laurel Springs, NJ 08021For SaleMLS ID #NJCD2122234, William Mercogliano III, RE/MAX Preferred - Mullica Hill. Bright MLS
- $399,9004 bd2 ba1.6k sqft4 Prospect Ct, Sicklerville, NJ 08081For SaleMLS ID #NJCD2117744, Jake Gale, Compass New Jersey, LLC - Haddon Township. Bright MLS
- $425,0004 bd2 ba2k sqft149 Kelly Driver Rd, Laurel Springs, NJ 08021For SaleMLS ID #NJCD2125130, Nicole Echelberger, HomeSmart First Advantage Realty. Bright MLS
- $415,0004 bd2 ba2.3k sqft1608 Holly Pkwy, Williamstown, NJ 08094For SaleMLS ID #NJGL2077062, Nate Price, BHHS Fox & Roach-Cherry Hill. Bright MLS
- $423,9003 bd2 ba1.7k sqft305 Fairview Ave, Somerdale, NJ 08083For SaleMLS ID #NJCD2125780, Kenneth Flannery, EXP Realty, LLC. Bright MLS
- $499,9993 bd3 ba2.5k sqft320 Thurman Ave, West Berlin, NJ 08091For SaleMLS ID #NJCD2123262, Mark McKenna, EXP Realty, LLC. Bright MLS
- $389,9993 bd2 ba1.4k sqft116 Carolina Ave, Cherry Hill, NJ 08003For SaleMLS ID #NJCD2121314, James Washington, Keller Williams Realty - Washington Township. Bright MLS
- $400,0002 bd3 ba2.2k sqft1 4th Ave, Mantua, NJ 08051For SaleMLS ID #NJGL2076410, Cristin Holloway, EXP Realty, LLC. Bright MLS
- $434,9004 bd2 ba1.8k sqft49 Spring Hill Dr, Clementon, NJ 08021For SaleMLS ID #NJCD2126554, Anthony Tenuto, Keller Williams Realty - Cherry Hill. Bright MLS
- $429,0003 bd2 ba1.7k sqft103 Carver Dr, Wenonah, NJ 08090For SaleMLS ID #NJGL2075932, Sarah Feingold, HomeSmart First Advantage Realty. Bright MLS
- $432,0004 bd2 ba2k sqft1051 Bradford Dr, Williamstown, NJ 08094For SaleMLS ID #NJGL2074432, Kenneth Flannery, EXP Realty, LLC. Bright MLS
- $424,9004 bd2 ba1.9k sqft87 Argyle Ave, Blackwood, NJ 08012For SaleMLS ID #NJCD2118970, Tom Healy, Keller Williams Realty - Washington Township. Bright MLS
- $399,9003 bd2 ba1.8k sqft1218 Lincoln Ave, West Deptford, NJ 08096For SaleMLS ID #NJGL2076892, Tara Hendricks, Keller Williams - Main Street. Bright MLS
- $425,0003 bd2 ba1.6k sqft533 Dubois Ave, Barrington, NJ 08007For SaleMLS ID #NJCD2126072, Joey Malcarney, Greenside Realty LLC. Bright MLS
- $425,0004 bd3 ba2.4k sqft2 Atlas Ct, Sewell, NJ 08080For SaleMLS ID #NJGL2077822, Mr. Naoji Moriuchi, Compass New Jersey, LLC - Moorestown. Bright MLS
