Skip main navigation
Sold
  • Price Unknown

    42 Colleen Ct, Baton Rouge, LA 70808

    2beds
    1,116sqft
    Townhouse
    Built in 1983
    1,306 Square Feet Lot
    $157,000 Zestimate®
    $--/sqft
    $1,551 Estimated rent

    Home value

    $157,000

    $149,000 - $165,000

    $1,551/mo

    Zestimate® history
    Loading
    Loading...

    Owner options

    List your home for rent

    $1,551/mo

    Rent Zestimate®

    Find your next renter with Zillow Rental Manager. Plus, with online applications, you can quickly screen prospective tenants – for free.

    Learn more

    $1,551/mo

    Rent Zestimate®

    Refinance and save

    $3,000/mo

    Est. payment

    Refinancing to a lower rate could help reduce your monthly payments and save thousands over the life of the loan.

    See today's rates

    $3,000/mo

    Est. payment

    Explore your selling options

    Work with a Zillow partner agent

    Leverage their expertise and Zillow's premium Showcase listings to get your home seen by more buyers.

    Get started

    List with your own agent

    Get your home in front of millions of buyers by listing it on Zillow.

    Learn how to do it

    Sell it yourself

    Take full control of how buyers see your home on Zillow by listing For Sale by Owner (FSBO).

    List your home

    What's special

    Two-car carportInviting private rear courtyardPrivate en-suite bathroomsTwo well-sized bedroomsEfficiently designed kitchenLaundry area conveniently nearbyCorner fireplace
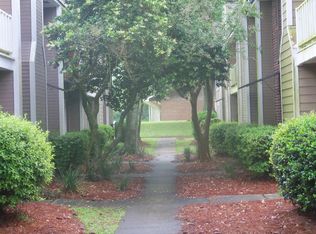
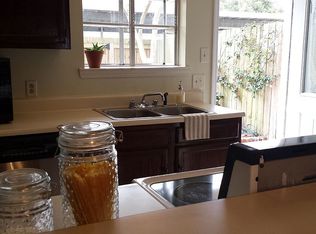
    New roof in the works new electrical panel upgrades too. Priced to sell and well below recent appraisal. This is truly one of South Baton Rouge’s best-kept secrets. Pleasant Ridge offers quick access to the Southdowns area, LSU, I-10, and the many conveniences along Perkins Road, College Drive, Essen and Bluebonnet just to name a few. This area offer quick access to restaurants, shopping, medical services, and more. Quietly tucked away just off Perkins, this community provides an ideal blend of privacy, comfort, and affordability for first-time homebuyers, those looking to downsize and investors wanting to add popular locations to their rental portfolio. Do not overlook this charming neighborhood. 42 Colleen Court features an inviting, private rear courtyard just off the two-car carport. Inside, neutral colors create a calm backdrop throughout. The efficiently designed kitchen includes a well-placed pantry, with the laundry area conveniently nearby. The dining space comfortably seats six, and the cozy living room offers a corner fireplace and French doors opening to an additional, open courtyard. A downstairs half bath adds everyday convenience for owners and guests. Upstairs, two well-sized bedrooms each include private en-suite bathrooms, along with a coat closet at the base of the stairs for extra storage. A new roof—covered by the HOA—is planned for Fall 2026. This unit is located in Flood Zone X, where flood insurance is not required. HOA dues of $250 per month cover exterior insurance, roof and exterior maintenance, water, sewer, garbage pickup, grounds upkeep, and pest/termite control. Measurements are deemed reliable but not warranted by Realtor or Seller. Seller elects to sell property with full waiver of warranty and redhibition rights at Act of Sale per LAC.C. art. 2520 and LAC.C. art. 2541. ---

    Zillow last checked:

    Listing updated:

    Listed by:

    Andrea LeJeune Hunt,

    HDP Real Estate

    Bought with:

    Adlee Craft, 995716754

    Craft Realty

    Source: ROAM MLS,MLS#: 2026014481MLS Logo

    Facts & features

    Interior

    Bedrooms & bathrooms
    • Bedrooms: 2
    • Bathrooms: 3
    • Full bathrooms: 2
    • 1/2 bathrooms: 1
    Bedroom
    • Level: Second
    • Area: 165.41 Square Feet
    • Dimensions: 13.9 x 11.9
    Bedroom
    • Level: Second
    • Area: 165.41 Square Feet
    • Dimensions: 13.9 x 11.9
    Bathroom
    • Level: Second
    • Area: 40 Square Feet
    • Dimensions: 5 x 8
    Bathroom
    • Level: Second
    • Area: 40 Square Feet
    • Dimensions: 5 x 8
    Bathroom
    • Level: First
    • Area: 21.28 Square Feet
    • Dimensions: 7.6 x 2.8
    Kitchen
    • Level: First
    • Area: 110.4 Square Feet
    • Dimensions: 13.8 x 8
    Laundry
    • Level: First
    • Area: 16.8 Square Feet
    • Dimensions: 6 x 2.8
    Living room
    • Level: First
    • Area: 263.04 Square Feet
    • Dimensions: 19.2 x 13.7
    Heating
    • Central, Electric
    Cooling
    • Central Air, Ceiling Fan(s)
    Appliances
    • Included: Dishwasher, Range Hood, Range
    Features
    • Shower/Tub Combo, En Suite
    Interior area
    • Total structure area: 1,214
    • Total interior livable area: 1,116 sqft

    Property

    Parking
    • Total spaces: 2
    • Parking features: Covered
    • Has carport: Yes
    Features
    • Levels: Two
    • Stories: 2
    Lot
    • Size: 1,306 Square Feet
    • Dimensions: 18 x 72
    Details
    • Parcel number: 706329

    Construction

    Type & style
    • Home type: Townhouse
    • Architectural style: Traditional
    • Property subtype: Townhouse
    • Attached to another structure: Yes
    Materials
    • Brick, Wood Siding
    • Foundation: Slab
    Condition
    • Year built: 1983

    Utilities & green energy

    • Sewer: Public Sewer
    • Water: Public

    Community & HOA

    Community
    • Subdivision: Pleasant Ridge
    HOA
    • Has HOA: Yes
    • HOA fee: $3,000 annually
    Location
    • Region: Baton Rouge

    Financial & listing details

    • Tax assessed value: $130,000
    • Annual tax amount: $809
    • Date on market: 8/7/2026
    • Listing terms: Cash,Conventional,FHA,VA Loan

    Price history

    DateEventPrice
    10/13/2026Sold--
    Source: ROAM MLS #2026014481 Report a problem
    9/28/2026Pending sale$162,900$146/sqft
    Source: ROAM MLS #2026014481 Report a problem
    9/21/2026Price change$162,900-3.6%$146/sqft
    Source: ROAM MLS #2026014481 Report a problem
    8/26/2026Price change$168,900+1.1%$151/sqft
    Source: ROAM MLS #2026014481 Report a problem
    8/21/2026Listed for sale$167,000$150/sqft
    Source: ROAM MLS #2026014481 Report a problem
    8/10/2026Pending sale$167,000$150/sqft
    Source: ROAM MLS #2026014481 Report a problem
    8/7/2026Listed for sale$167,000$150/sqft
    Source: ROAM MLS #2026014481 Report a problem
    8/30/2016Sold--
    Source: Public Record Report a problem
    9/29/2009Sold--
    Source: Public Record Report a problem
    7/20/2006Sold--
    Source: Public Record Report a problem

    Public tax history

    YearProperty taxesTax assessment
    2025$809 +10.2%$13,000
    2024$734 -2.1%$13,000
    2023$750 -0.2%$13,000
    2022$751 +2%$13,000
    2021$736 +0.2%$13,000
    2020$735 -53.3%$13,000
    2019$1,574 +1.3%$13,000
    2018$1,555 +106.1%$13,000
    2017$755 $13,000 +4%
    2016$755 +11%$12,500
    2015$680 +0%$12,500
    2014$680 $12,500
    2013$680 -53.2%$12,500
    2012$1,454 +8.8%$12,500
    2011$1,337 +0%$12,500
    2010$1,337 +198.3%$12,500 +16.3%
    2009$448 -0.5%$10,750
    2008$450 -1.3%$10,750
    2007$456 +0.7%$10,750
    2006$453 $10,750
    Find assessor info on the county website

    Neighborhood: Pollard

    Nearby schools

    GreatSchools rating
    Get a cash offer in 3 minutes
    Find out how much your home could sell for in as little as 3 minutes with a no-obligation cash offer.
    Estimated market value

    $157,000

    Get a cash offer in 3 minutes
    Find out how much your home could sell for in as little as 3 minutes with a no-obligation cash offer.
    Estimated market value

    $157,000