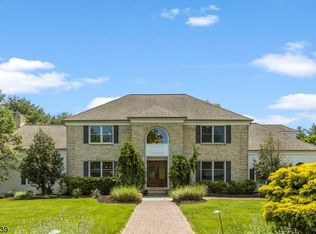
A warm and welcoming home, you will take delight in this stately Rolling Hills colonial that has been lovingly maintained and updated by original owners. Open floor plan, sunken Family Room with CATHEDRAL CEILING and BEAUTIFUL 2-STORY BRICK HEARTH, GAS FP, and French doors that open to a 4-SEASON SUNROOM with mahogany floor, cathedral ceiling and French doors to COMPOSITE DECK. HARDWOOD FLOORS throughout 1st floor, 1ST FLOOR LAUNDRY/MUDROOM with entry to yard. The chef's kitchen boasts a double pantry, GRANITE COUNTERTOPS AND SS APPLIANCES. ROCKING CHAIR FRONT PORCH in front. Updated baths including higher 17" toilets. Upstairs you will find 4 very generously sized bedrooms, including a Primary retreat with cathedral ceiling. and a Juliet balcony overlooking the Family Room. Additionally, 2 walk-in closets, a private bath with soaking Jacuzzi tub and stall shower as well as an adjacent SITTING ROOM ideal for use as an office, hobby room, gym, etc. Main bath with double vanities. Ample closet space throughout. GENERAC GENERATOR! All appliances & HOME WARRANTY included! Updated electric and radon system in place. NEW ROOF in 2023! NATURAL GAS HEAT! ADT security system and Ring doorbells. 2 car oversized garage with automatic openers, plus large storage shed. A private backyard oasis and 2 side yards with ample space for all outdoor activities and entertaining. Minutes to Flemington shopping & dining, this home offers the space, comfort and lifestyle you have been seeking!
Active
$810,000
42 Copper Penny Rd, Raritan Twp., NJ 08822
4beds
3,200sqft
Single Family Residence
Built in 1993
1.63 Acres Lot
$802,800 Zestimate®
$253/sqft
$-- HOA
What's special
Private backyard oasisLarge storage shedAmple closet space throughoutRocking chair front porchOpen floor planDouble pantryGranite countertops
- 11 days
- 1,648
- 98
Likely to sell faster than
Zillow last checked:
Listing updated:
Listed by:
Eileen Recame 908-310-2361,
Weichert Realtors
Source: GSMLS,MLS#: 4051795
Facts & features
Interior
Bedrooms & bathrooms
- Bedrooms: 4
- Bathrooms: 3
- Full bathrooms: 2
- 1/2 bathrooms: 1
Primary bedroom
- Description: Full Bath, Sitting Room, Walk-In Closet
Bedroom 1
- Level: Second
- Area: 228
- Dimensions: 19 x 12
Bedroom 2
- Level: Second
- Area: 144
- Dimensions: 12 x 12
Bedroom 3
- Level: Second
- Area: 144
- Dimensions: 12 x 12
Bedroom 4
- Level: Second
- Area: 378
- Dimensions: 21 x 18
Primary bathroom
- Features: Soaking Tub, Stall Shower
Dining room
- Features: Formal Dining Room
- Level: First
- Area: 156
- Dimensions: 13 x 12
Family room
- Level: First
- Area: 336
- Dimensions: 21 x 16
Kitchen
- Features: Breakfast Bar, Pantry, Separate Dining Area
- Level: First
- Area: 182
- Dimensions: 14 x 13
Living room
- Level: First
- Area: 168
- Dimensions: 14 x 12
Heating
- Auxiliary Electric Heat, Baseboard - Electric, Forced Air, Electric, Natural Gas
Cooling
- Central Air
Appliances
- Included: Carbon Monoxide Detector, Dishwasher, Dryer, Generator-Built-In, Kitchen Exhaust Fan, Microwave, Range/Oven-Gas, Refrigerator, See Remarks, Self Cleaning Oven, Washer, Water Softener Owned, Gas Water Heater
- Laundry: Laundry Room
Features
- Solarium, Breakfast, Office
- Flooring: Carpet, Tile, Wood
- Doors: Storm Door(s)
- Windows: Thermal Windows/Doors
- Basement: Yes,Unfinished,Sump Pump
- Number of fireplaces: 1
- Fireplace features: Family Room, Gas
Interior area
- Total structure area: 3,200
- Total interior livable area: 3,200 sqft
Property
Parking
- Total spaces: 2
- Parking features: 2 Car Width, Additional Parking, Asphalt, Attached Garage
- Attached garage spaces: 2
Features
- Patio & porch: Deck, Enclosed Porch(es), Open Porch(es)
- Has spa: Yes
- Spa features: Bath
Lot
- Size: 1.63 Acres
- Dimensions: 1.6322
- Features: Corner Lot, Open Lot, Wooded
Details
- Additional structures: Storage Shed
- Parcel number: 1921000060015000380000
- Other equipment: Generator-Built-In
Construction
Type & style
- Home type: SingleFamily
- Architectural style: Colonial
- Property subtype: Single Family Residence
Materials
- Vinyl Siding
- Roof: Asphalt Shingle
Condition
- Year built: 1993
- Major remodel year: 2001
Utilities & green energy
- Gas: Gas-Natural
- Sewer: Septic Tank
- Water: Private
- Utilities for property: Electricity Connected, Natural Gas Connected, Cable Available
Community & HOA
Community
- Security: Carbon Monoxide Detector
- Subdivision: Rolling Hills
Location
- Region: Flemington
Financial & listing details
- Price per square foot: $253/sqft
- Tax assessed value: $496,300
- Annual tax amount: $15,032
- Date on market: 9/10/2026
- Ownership type: Fee Simple
- Electric utility on property: Yes
Estimated market value
$802,800
$763,000 - $843,000
$4,235/mo
Price history
| Date | Event | Price |
|---|---|---|
| 9/10/2026 | Listed for sale | $810,000-1.8%$253/sqft |
Source:  GSMLS #4051795 Report a problem GSMLS #4051795 Report a problem | ||
| 9/1/2026 | Listing removed | $825,000$258/sqft |
Source: GSMLS #4028826 Report a problem | ||
| 7/24/2026 | Price change | $825,000-2.9%$258/sqft |
Source: GSMLS #4028826 Report a problem | ||
| 6/12/2026 | Price change | $850,000-2.3%$266/sqft |
Source: GSMLS #4028826 Report a problem | ||
| 6/4/2026 | Price change | $869,900-0.6%$272/sqft |
Source: GSMLS #4028826 Report a problem | ||
| 5/20/2026 | Listed for sale | $875,000$273/sqft |
Source: GSMLS #4028826 Report a problem | ||
Public tax history
| Year | Property taxes | Tax assessment |
|---|---|---|
| 2025 | $14,378 | $496,300 |
| 2024 | $14,378 +10.4% | $496,300 |
| 2023 | $13,019 +4% | $496,300 |
| 2022 | $12,518 +2.1% | $496,300 |
| 2021 | $12,260 +2.2% | $496,300 |
| 2020 | $12,002 +1.3% | $496,300 |
| 2019 | $11,848 +1.6% | $496,300 |
| 2018 | $11,659 +1.9% | $496,300 |
| 2017 | $11,441 +2.7% | $496,300 |
| 2016 | $11,138 +1.4% | $496,300 |
| 2015 | $10,984 +0.1% | $496,300 |
| 2014 | $10,969 +1.1% | $496,300 |
| 2013 | $10,850 +1% | $496,300 |
| 2012 | $10,746 +0.1% | $496,300 |
| 2011 | $10,736 -6.2% | $496,300 |
| 2010 | $11,450 -7.7% | $496,300 -10% |
| 2009 | $12,410 +1.4% | $551,200 -15.2% |
| 2008 | $12,234 +17% | $649,700 |
| 2007 | $10,460 | $649,700 +103.9% |
| 2006 | -- | $318,600 |
| 2005 | -- | $318,600 |
| 2004 | -- | $318,600 |
| 2003 | -- | $318,600 |
| 2002 | -- | $318,600 |
| 2001 | -- | $318,600 |
Find assessor info on the county website
Monthly payment
Est. payment
Payment breakdown
Explore the cost of this home by adjusting the details. Changes won't be saved.Climate risks
Neighborhood: 08822
Nearby schools
Schools provided by the listing agent
- Elementary: Fa Desmares Es
- Middle: Reading-fleming
- High: Hunterdon Cent
Source: GSMLS. This data may not be complete. We recommend contacting the local school district to confirm school assignments for this home.
Similar homes
- $850,0004 bd3 ba3.2k sqft120 Old Clinton Rd, Flemington, NJ 08822For Sale

 MLS ID #2770534M, ALEX MONACO. All Jersey MLS
 - $799,0004 bd3 ba2.2k sqft32 Cherryville Hollow Rd, Raritan Twp., NJ 08822For Sale
 MLS ID #4038307, Mark Jacobson, Corcoran Sawyer Smith. GSMLS
 - $774,9004 bd3 ba2.1k sqft1 Oak Grove Rd, Raritan Twp., NJ 08822For Sale
 MLS ID #4035360, Darlene Schror, Redfin Corporation. GSMLS
 - $1,075,0004 bd4 ba4k sqft10 William Barnes Rd, Raritan Twp., NJ 08822For Sale
 MLS ID #4052109, Christian Kavanaugh, Keller Williams Real Estate. GSMLS
 - $1,089,0004 bd4 ba4.3k sqft3 Longbow Ter, Flemington, NJ 08822For SaleMLS ID #2704332R, JASMINE TSUI. All Jersey MLS
