****OPEN HOUSE CANCELED — SELLER HAS ACCEPTED AN OFFER***** Welcome to 42 Dakin Road in Sudbury—a fully renovated 4-bedroom, 2.5-bath Colonial that blends timeless charm with modern updates. The first floor features an oversized living room filled with natural light, a spacious dining room with a cozy fireplace, and a family room with French doors that open to the deck. The stunning kitchen is the centerpiece with shaker cabinets, stone counters, a large island, skylight, and high-end appliances—perfect for entertaining or everyday living. Upstairs, four bedrooms with hardwood floors and two beautifully updated full baths provide both comfort and style. Set on over an acre with professional landscaping and a fenced yard, this home offers space and privacy. Enjoy Sudbury’s best trails, parks, and recreation including the nearby Bruce Freeman Rail Trail, top rated schools, and convenient access to shops and Route 20.
Sold for $900,000
$900,000
42 Dakin Rd, Sudbury, MA 01776
4beds
2,390sqft
Single Family Residence
Built in 1890
1.03 Acres Lot
$903,800 Zestimate®
$377/sqft
$5,961 Estimated rent
Home value
$903,800
$841,000 - $976,000
$5,961/mo
Zestimate® history
Owner options
List your home for rent
$5,961/mo
Rent Zestimate®
Find your next renter with Zillow Rental Manager. Plus, with online applications, you can quickly screen prospective tenants – for free.
$5,961/mo
Rent Zestimate®
Refinance and save
$5,947/mo
Est. payment
Refinancing to a lower rate could help reduce your monthly payments and save thousands over the life of the loan.
$5,947/mo
Est. payment
Explore your selling options
Work with a Zillow partner agent
Leverage their expertise and Zillow's premium Showcase listings to get your home seen by more buyers.
Get startedList with your own agent
Get your home in front of millions of buyers by listing it on Zillow.
Learn how to do itSell it yourself
Take full control of how buyers see your home on Zillow by listing For Sale by Owner (FSBO).
List your homeWhat's special
Zillow last checked:
Listing updated:
Listed by:
Walsh Fine Homes Team 978-618-8363,
eXp Realty LLC 888-854-7493
Bought with:
Walsh Fine Homes Team
eXp Realty LLC
Source: MLS PIN,MLS#: 73435556
Facts & features
Interior
Bedrooms & bathrooms
- Bedrooms: 4
- Bathrooms: 3
- Full bathrooms: 2
- 1/2 bathrooms: 1
- Main level bathrooms: 1
Primary bedroom
- Features: Bathroom - Full, Closet, Flooring - Hardwood
- Level: Second
- Area: 277.78
- Dimensions: 13.33 x 20.83
Bedroom 2
- Features: Closet, Flooring - Hardwood
- Level: Second
- Area: 106.88
- Dimensions: 13.5 x 7.92
Bedroom 3
- Features: Closet, Flooring - Hardwood
- Level: Second
- Area: 187.42
- Dimensions: 11.42 x 16.42
Bedroom 4
- Features: Closet, Flooring - Hardwood
- Level: Second
- Area: 175.12
- Dimensions: 13.92 x 12.58
Primary bathroom
- Features: No
Bathroom 1
- Features: Bathroom - Half, Flooring - Stone/Ceramic Tile
- Level: Main,First
- Area: 32.95
- Dimensions: 5.42 x 6.08
Bathroom 2
- Features: Bathroom - Full, Bathroom - Tiled With Tub & Shower, Flooring - Stone/Ceramic Tile
- Level: Second
- Area: 42.34
- Dimensions: 7.58 x 5.58
Bathroom 3
- Features: Bathroom - Full, Bathroom - Tiled With Tub & Shower, Flooring - Stone/Ceramic Tile
- Level: Second
- Area: 39.81
- Dimensions: 7.58 x 5.25
Dining room
- Features: Flooring - Hardwood, Exterior Access, Recessed Lighting
- Level: Main,First
- Area: 210.52
- Dimensions: 17.92 x 11.75
Family room
- Features: Flooring - Hardwood, French Doors, Deck - Exterior, Exterior Access, Recessed Lighting
- Level: Main,First
- Area: 212.01
- Dimensions: 17.92 x 11.83
Kitchen
- Features: Flooring - Hardwood, Kitchen Island, Cabinets - Upgraded, Cable Hookup, Dryer Hookup - Dual, Dryer Hookup - Electric, Open Floorplan, Recessed Lighting, Remodeled, Lighting - Overhead
- Level: Main,First
- Area: 373.38
- Dimensions: 25.75 x 14.5
Living room
- Features: Closet, Flooring - Hardwood, Exterior Access, Recessed Lighting, Slider
- Level: Main,First
- Area: 336.88
- Dimensions: 20.42 x 16.5
Heating
- Forced Air, Propane
Cooling
- Central Air
Appliances
- Included: Range, Dishwasher, Refrigerator
Features
- Cathedral Ceiling(s), Ceiling Fan(s), Sun Room
- Flooring: Wood, Tile, Flooring - Wood
- Basement: Unfinished
- Number of fireplaces: 1
- Fireplace features: Dining Room
Interior area
- Total structure area: 2,390
- Total interior livable area: 2,390 sqft
- Finished area above ground: 2,390
Property
Parking
- Total spaces: 6
- Parking features: Paved Drive, Off Street
- Uncovered spaces: 6
Features
- Patio & porch: Porch, Deck
- Exterior features: Porch, Deck, Rain Gutters, Storage, Professional Landscaping, Fenced Yard
- Fencing: Fenced/Enclosed,Fenced
Lot
- Size: 1.03 Acres
- Features: Wooded, Level
Details
- Parcel number: 780102
- Zoning: RESA
Construction
Type & style
- Home type: SingleFamily
- Architectural style: Colonial,Antique
- Property subtype: Single Family Residence
Materials
- Frame
- Foundation: Stone
- Roof: Shingle
Condition
- Year built: 1890
Utilities & green energy
- Sewer: Private Sewer
- Water: Public
- Utilities for property: for Gas Range, for Gas Oven
Community & HOA
Community
- Features: Public Transportation, Shopping, Park, Conservation Area, Highway Access, House of Worship, Public School
HOA
- Has HOA: No
Location
- Region: Sudbury
Financial & listing details
- Price per square foot: $377/sqft
- Tax assessed value: $791,600
- Annual tax amount: $11,589
- Date on market: 5/20/2026
Price history
| Date | Event | Price |
|---|---|---|
| 2/27/2026 | Sold | $900,000-1.9%$377/sqft |
Source: MLS PIN #73435556 Report a problem | ||
| 2/24/2026 | Pending sale | $917,500$384/sqft |
Source: eXp Realty #73435556 Report a problem | ||
| 2/12/2026 | Price change | $917,500-0.3%$384/sqft |
Source: eXp Realty #73435556 Report a problem | ||
| 1/23/2026 | Pending sale | $919,900$385/sqft |
Source: eXp Realty #73435556 Report a problem | ||
| 1/10/2026 | Contingent | $919,900$385/sqft |
Source: MLS PIN #73435556 Report a problem | ||
| 1/7/2026 | Price change | $919,900-1.6%$385/sqft |
Source: eXp Realty #73435556 Report a problem | ||
| 10/29/2025 | Price change | $934,900-4.1%$391/sqft |
Source: MLS PIN #73435556 Report a problem | ||
| 9/25/2025 | Listed for sale | $975,000+172.7%$408/sqft |
Source: MLS PIN #73435556 Report a problem | ||
| 2/19/1998 | Sold | $357,500+5858.3%$150/sqft |
Source: Public Record Report a problem | ||
| 7/13/1994 | Sold | $6,000-97.9%$3/sqft |
Source: Public Record Report a problem | ||
| 1/22/1993 | Sold | $290,000+12%$121/sqft |
Source: Public Record Report a problem | ||
| 11/23/1988 | Sold | $259,000$108/sqft |
Source: Public Record Report a problem | ||
Public tax history
| Year | Property taxes | Tax assessment |
|---|---|---|
| 2025 | $11,589 +1.3% | $791,600 +1.1% |
| 2024 | $11,438 +8.1% | $782,900 +16.7% |
| 2023 | $10,580 +4.7% | $670,900 +19.8% |
| 2022 | $10,106 -5% | $559,900 -0.9% |
| 2021 | $10,641 +2.1% | $565,100 |
| 2020 | $10,426 +3% | $565,100 |
| 2019 | $10,121 -1.2% | $565,100 -1.1% |
| 2018 | $10,249 +6.9% | $571,600 +5.7% |
| 2017 | $9,590 +2.7% | $540,600 +3% |
| 2016 | $9,341 +4.5% | $524,800 +3.4% |
| 2015 | $8,936 +0.3% | $507,700 +2.7% |
| 2014 | $8,910 +3.7% | $494,200 +3.5% |
| 2013 | $8,592 +0.5% | $477,600 -1.6% |
| 2012 | $8,547 +5.3% | $485,600 +1.8% |
| 2011 | $8,120 +2.6% | $476,800 -3.1% |
| 2010 | $7,916 +3.4% | $492,300 -1.7% |
| 2009 | $7,657 +4.9% | $500,800 -2.1% |
| 2008 | $7,296 -2.3% | $511,300 -10.1% |
| 2007 | $7,465 +0% | $569,000 +3.3% |
| 2006 | $7,462 +16.4% | $550,700 +15.6% |
| 2005 | $6,411 +2.2% | $476,300 +2.3% |
| 2004 | $6,270 -12.6% | $465,800 +8.9% |
| 2003 | $7,178 +12.8% | $427,800 +4.6% |
| 2001 | $6,366 +25.2% | $409,100 +31.2% |
| 1999 | $5,084 +16.4% | $311,900 +10.4% |
| 1996 | $4,366 | $282,400 |
Find assessor info on the county website
Neighborhood: 01776
Nearby homes
- $1,115,9004 bd3 ba2.3k sqft3 Philemon Whale Ln, Sudbury, MA 01776Off Market
- $1,473,7004 bd2 ba3.4k sqft39 Tantamouse Trl, Sudbury, MA 01776Off Market
- $1,310,4004 bd3 ba2.5k sqft38 Dakin Rd, Sudbury, MA 01776Off Market
- $1,068,9504 bd3 ba2.8k sqft39 Dakin Rd, Sudbury, MA 01776Sold
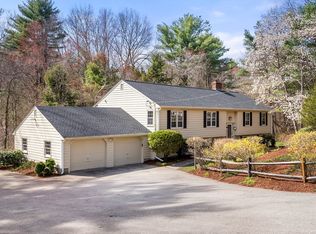
- $945,3004 bd3 ba1.8k sqft4 Philemon Whale Ln, Sudbury, MA 01776Off Market
- $819,4005 bd2 ba1.9k sqft56 Dakin Rd, Sudbury, MA 01776Off Market
- $1,360,8004 bd2 ba3.2k sqft31 Tantamouse Trl, Sudbury, MA 01776Off Market
- $1,394,8004 bd3 ba3.9k sqft17 Dakin Rd, Sudbury, MA 01776Off Market
Nearby schools
GreatSchools rating
- 10/10Josiah Haynes Elementary SchoolGrades: K-5Distance: 0.6 mi
- 9/10Ephraim Curtis Middle SchoolGrades: 6-8Distance: 3.1 mi
- 9/10Lincoln-Sudbury Regional High SchoolGrades: 9-12Distance: 1.6 mi
Get a cash offer in 3 minutes
Find out how much your home could sell for in as little as 3 minutes with a no-obligation cash offer.
Estimated market value
$903,800
Get a cash offer in 3 minutes
Find out how much your home could sell for in as little as 3 minutes with a no-obligation cash offer.
Estimated market value
$903,800
- Massachusetts
- Middlesex County
- Sudbury
- 01776
- 42 Dakin Rd
