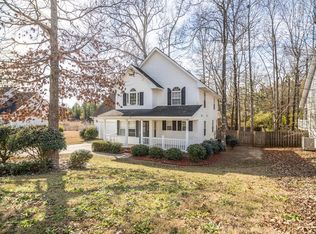
Welcome home to South Meadows, where convenience, comfort, and thoughtful updates come together in one of Aiken's desirable southside locations. Enjoy the benefits of county-only taxes while being just minutes from shopping, dining, medical facilities, Savannah River Site, and everything the south side of Aiken has to offer.
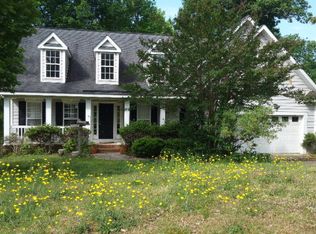
This inviting home offers 3 bedrooms, 2 bathrooms, and a spacious bonus room that easily serves as a fourth bedroom, home office, playroom, or hobby space. The open and airy floor plan creates a natural flow for both everyday living and entertaining.
Beautiful cabinetry anchors the kitchen, which features newer GE Profile appliances including the refrigerator and dishwasher. The adjacent living and dining spaces provide an easy gathering place for family and friends.
The primary suite offers a private retreat with a large tiled shower, dual vanities, a separate water closet, and a generous walk-in closet. Two additional bedrooms and a well-appointed guest bath provide comfortable accommodations for family or visitors.
Step outside to the large screened porch overlooking a private backyard, creating the perfect setting for morning coffee, evening relaxation, or weekend gatherings.
Major updates provide peace of mind, including HVAC systems replaced in 2018 and 2021. A recent roof inspection found the roof to be in good condition, offering additional confidence for future homeowners. The bonus room also offers convenient access to floored attic storage, providing plenty of space for seasonal items and additional storage needs.
If you've been searching for a well-maintained home with flexible living space, desirable updates, county-only taxes, and an outstanding south Aiken location, 42 Emerald Ridge deserves a place at the top of your list.
Sold for $332,500
Zillow last checked:
Listing updated:
Bought with:
Candace Rosbach, SC121049
Real Broker LLC/Aiken
Source: Aiken MLS,MLS#: 224095
Price history
| Date | Event | Price |
|---|---|---|
| 7/31/2026 | Sold | $332,500-2.2%$179/sqft |
Source:  Aiken MLS #224095 Report a problem Aiken MLS #224095 Report a problem | ||
| 7/7/2026 | Pending sale | $340,000$183/sqft |
Source: Aiken MLS #224095 Report a problem | ||
| 6/27/2026 | Contingent | $340,000$183/sqft |
Source: Aiken MLS #224095 Report a problem | ||
| 6/22/2026 | Listed for sale | $340,000+56.3%$183/sqft |
Source: Aiken MLS #224095 Report a problem | ||
| 3/24/2020 | Sold | $217,500+1.2%$117/sqft |
Source: Public Record Report a problem | ||
| 2/7/2020 | Pending sale | $214,900$116/sqft |
Source: SUMMER HOUSE REALTY #451413 Report a problem | ||
| 2/4/2020 | Listed for sale | $214,900+20.7%$116/sqft |
Source: SUMMER HOUSE REALTY #451413 Report a problem | ||
| 7/29/2014 | Sold | $178,000-11%$96/sqft |
Source:  Aiken MLS #85970 Report a problem Aiken MLS #85970 Report a problem | ||
| 12/1/2006 | Sold | $200,000+11.2%$108/sqft |
Source: Public Record Report a problem | ||
| 3/23/2004 | Sold | $179,900$97/sqft |
Source: Public Record Report a problem | ||
Sell for more on Zillow
Get a Zillow Showcase℠ listing at no additional cost and you could sell for .
$333,700
2% more
+$6,674
With Zillow Showcase(estimated)
$340,374
