Charming, well-kept, and full of possibilities, this single-family home offers a great layout and plenty of space. A welcoming front porch leads into a natural flow from the family room to the dining room and into the kitchen, with a versatile bonus room just off the back. Perfect for a home office, playroom, or flex space, the bonus room also leads directly to the backyard. Upstairs, you’ll find three bedrooms and a full bathroom remodeled throughout with italian marble! The spacious, fenced-in backyard is a true highlight, featuring a large patio and gazebo—perfect for relaxing in the evening, entertaining, or simply enjoying time outdoors. The large basement offers additional space for a hangout area, hobbies, or storage, while the long driveway provides plenty of off-street parking. Conveniently located near shopping, dining, parks, and even a zoo, there’s always something to do! Add in easy access to Route 422, Route 202, I-76, the Pennsylvania Turnpike (476), and public transportation getting where you need to go has never been so easy! Be sure to check out the uploaded video, then get ready to tour this home in person!
Pending
$375,000
42 Evergreen Rd, Norristown, PA 19403
3beds
1,281sqft
Single Family Residence
Built in 1924
7,400 Square Feet Lot
$-- Zestimate®
$293/sqft
$-- HOA
What's special
Spacious fenced-in backyardWelcoming front porchLarge patio and gazebo
- 16 days
- 3,086
- 301
Likely to sell faster than
Zillow last checked:
Listing updated:
Listed by:
Stephanie Washington 215-896-4639,
EveryHome Realtors (215) 699-5555
Source: Bright MLS,MLS#: PAMC2194278
Facts & features
Interior
Bedrooms & bathrooms
- Bedrooms: 3
- Bathrooms: 3
- Full bathrooms: 1
- 1/2 bathrooms: 2
- Main level bathrooms: 1
Rooms
- Room types: Dining Room, Bedroom 2, Bedroom 3, Kitchen, Family Room, Basement, Bedroom 1, Recreation Room, Storage Room, Full Bath, Half Bath
Bedroom 1
- Features: Ceiling Fan(s), Flooring - Carpet, Lighting - Ceiling
- Level: Upper
Bedroom 2
- Features: Flooring - Carpet, Lighting - Ceiling
- Level: Upper
Bedroom 3
- Features: Flooring - Carpet, Lighting - Ceiling
- Level: Upper
Basement
- Features: Attached Bathroom, Basement - Unfinished, Flooring - Concrete
- Level: Lower
Dining room
- Features: Ceiling Fan(s), Flooring - HardWood, Recessed Lighting
- Level: Main
Family room
- Features: Flooring - Carpet, Recessed Lighting
- Level: Main
Other
- Features: Bathroom - Walk-In Shower, Double Sink, Flooring - Marble, Recessed Lighting, Skylight(s), Flooring - Heated
- Level: Upper
Half bath
- Level: Main
Half bath
- Level: Lower
Kitchen
- Features: Attached Bathroom, Breakfast Bar, Flooring - HardWood, Eat-in Kitchen, Kitchen - Electric Cooking, Recessed Lighting
- Level: Main
Recreation room
- Features: Flooring - Luxury Vinyl Plank, Recessed Lighting, Ceiling Fan(s)
- Level: Main
Storage room
- Features: Basement - Unfinished, Flooring - Concrete
- Level: Lower
Heating
- Hot Water, Natural Gas
Cooling
- Wall Unit(s)
Appliances
- Included: Dishwasher, Disposal, Electric Water Heater
- Laundry: In Basement
Features
- Ceiling Fan(s), Bathroom - Walk-In Shower, Dining Area, Family Room Off Kitchen, Recessed Lighting
- Flooring: Carpet, Wood
- Windows: Skylight(s)
- Basement: Full,Exterior Entry,Unfinished,Heated,Interior Entry,Rear Entrance,Sump Pump,Walk-Out Access,Windows
- Has fireplace: No
Interior area
- Total structure area: 2,257
- Total interior livable area: 1,281 sqft
- Finished area above ground: 1,281
Video & virtual tour
Property
Parking
- Total spaces: 5
- Parking features: Driveway, Detached Carport, On Street, Off Street
- Carport spaces: 1
- Uncovered spaces: 4
Accessibility
- Accessibility features: 2+ Access Exits
Features
- Levels: Two
- Stories: 2
- Patio & porch: Porch, Patio
- Exterior features: Sidewalks, Play Area, Stone Retaining Walls
- Pool features: None
- Fencing: Privacy,Back Yard,Wood
Lot
- Size: 7,400 Square Feet
- Dimensions: 50
- Features: Front Yard, Level, Rear Yard, Suburban
Details
- Additional structures: Above Grade
- Parcel number: 630002194002
- Zoning: R2
- Special conditions: Standard
Construction
Type & style
- Home type: SingleFamily
- Architectural style: Bungalow
- Property subtype: Single Family Residence
Materials
- Stucco, Vinyl Siding, Block, Frame
- Foundation: Concrete Perimeter
Condition
- Very Good
- New construction: No
- Year built: 1924
Utilities & green energy
- Electric: 100 Amp Service
- Sewer: Public Sewer
- Water: Public
Community & HOA
Community
- Subdivision: Halford Tract
HOA
- Has HOA: No
Location
- Region: Norristown
- Municipality: WEST NORRITON TWP
Financial & listing details
- Price per square foot: $293/sqft
- Tax assessed value: $85,500
- Annual tax amount: $4,352
- Date on market: 9/17/2026
- Listing agreement: Exclusive Right To Sell
- Listing terms: Cash,Conventional,FHA,VA Loan
- Inclusions: 4 A / C Units (window)
- Exclusions: Fishtank & Joker Figure In Basement.
- Ownership: Fee Simple
Estimated market value
Not available
Estimated sales range
Not available
Not available
Price history
| Date | Event | Price |
|---|---|---|
| 9/27/2026 | Pending sale | $375,000$293/sqft |
Source:  Bright MLS #PAMC2194278 Report a problem Bright MLS #PAMC2194278 Report a problem | ||
| 9/17/2026 | Listed for sale | $375,000+76.9%$293/sqft |
Source: Bright MLS #PAMC2194278 Report a problem | ||
| 6/16/2010 | Sold | $212,000-3.4%$165/sqft |
Source: Public Record Report a problem | ||
| 8/31/2004 | Sold | $219,500+81.4%$171/sqft |
Source: Agent Provided Report a problem | ||
| 9/19/2001 | Sold | $121,000+6105.1%$94/sqft |
Source: Public Record Report a problem | ||
| 7/16/2001 | Sold | $1,950$2/sqft |
Source: Public Record Report a problem | ||
Public tax history
| Year | Property taxes | Tax assessment |
|---|---|---|
| 2025 | $4,177 +1.1% | $85,500 |
| 2024 | $4,130 | $85,500 |
| 2023 | $4,130 +0.7% | $85,500 |
| 2022 | $4,103 +0.6% | $85,500 |
| 2021 | $4,079 +3.1% | $85,500 |
| 2020 | $3,957 +2.3% | $85,500 |
| 2019 | $3,869 +5.9% | $85,500 |
| 2018 | $3,652 +0.9% | $85,500 |
| 2017 | $3,619 +5.4% | $85,500 |
| 2016 | $3,435 +2.5% | $85,500 |
| 2015 | $3,352 +2.2% | $85,500 |
| 2014 | $3,281 +2.2% | $85,500 |
| 2013 | $3,210 +4.3% | $85,500 |
| 2012 | $3,079 +4.2% | $85,500 |
| 2011 | $2,956 +3.8% | $85,500 |
| 2010 | $2,848 -0.7% | $85,500 |
| 2009 | $2,869 +4.1% | $85,500 |
| 2008 | $2,757 +4.5% | -- |
| 2007 | $2,639 +4.6% | -- |
| 2006 | $2,523 +4% | -- |
| 2005 | $2,425 +5.8% | -- |
| 2004 | $2,293 +6.7% | -- |
| 2003 | $2,149 +8% | -- |
| 2002 | $1,990 +6.9% | -- |
| 2000 | $1,862 | -- |
| 1999 | $1,862 | -- |
Find assessor info on the county website
Monthly payment
Est. payment
Payment breakdown
Explore the cost of this home by adjusting the details. Changes won't be saved.Climate risks
Neighborhood: 19403
Nearby schools
Schools provided by the listing agent
- High: Norristown Area
- District: Norristown Area
Source: Bright MLS. This data may not be complete. We recommend contacting the local school district to confirm school assignments for this home.
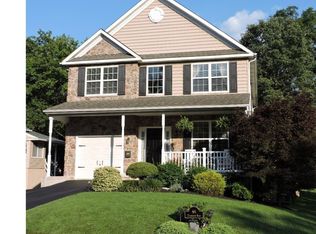
Similar homes
- $365,0003 bd1 ba922 sqft26 S Barry Ave, Norristown, PA 19403For Sale
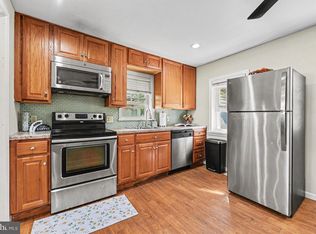
 MLS ID #PAMC2192826, Stephanie Parker, Keller Williams Real Estate-Blue Bell. Bright MLS
 - $395,0003 bd2 ba1.5k sqft555 Canterbury Rd W, Norristown, PA 19403For Sale
 MLS ID #PAMC2192164, Ryanne Sullivan, Compass RE. Bright MLS
 - $364,9003 bd2 ba1.8k sqft908 New Hope St, Norristown, PA 19401For Sale
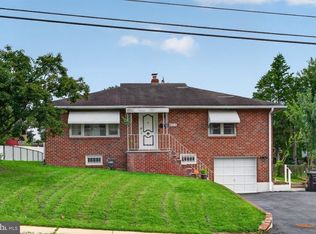 MLS ID #PAMC2186026, Rizwana Afzali, EXP Realty, LLC. Bright MLS
 - $399,0003 bd2 ba1.1k sqft392 Hallman Mill Rd, Phoenixville, PA 19460For Sale
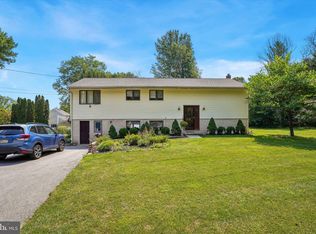 MLS ID #PACT2136838, Megan Herr, RE/MAX Ready. Bright MLS
 - $250,0003 bd1 ba1.3k sqft1314 Pine St, Norristown, PA 19401For SaleMLS ID #PAMC2193130, Carolyn Prante, Coldwell Banker Realty. Bright MLS
- $350,0004 bd2 ba1.7k sqft107 Gladstone Rd, Lansdowne, PA 19050For SaleMLS ID #PADE2122948, Christine Cucinotta, EXP Realty, LLC. Bright MLS
- $379,9003 bd2 ba1.8k sqft808 Manatawna Ave, Philadelphia, PA 19128For SaleMLS ID #PAPH2669052, Nick Colucci, Keller Williams Real Estate-Blue Bell. Bright MLS
- $329,5003 bd1 ba1.1k sqft6 Pancoast Ave, Aston, PA 19014For SaleMLS ID #PADE2124718, Mrs. Krystyna Latsios, Keller Williams Real Estate - Media. Bright MLS
- $374,0003 bd2 ba1.5k sqft4140 Concord Rd, Aston, PA 19014For SaleMLS ID #PADE2123300, Jessa Bernstein, Compass RE. Bright MLS
- $380,0002 bd2 ba1.1k sqft512 Cricket Ave, Glenside, PA 19038For SaleMLS ID #PAMC2194060, Jeff George, BHHS Fox & Roach-Center City Walnut. Bright MLS
- $392,5003 bd2 ba1.5k sqft6 Perkiomen Ave, Spring Mount, PA 19473For SaleMLS ID #PAMC2189988, Kacie Jones, Realty One Group Advocates. Bright MLS
- $379,8993 bd1 ba1.2k sqft425 Bartlett Ave, Ridley Park, PA 19078For SaleMLS ID #PADE2122328, Matthew D'Ambrosio, Keller Williams Real Estate - Media. Bright MLS
- $260,0004 bd2 ba1.3k sqft609 E Oak St, Norristown, PA 19401For SaleMLS ID #PAMC2183812, Nikki Murray, Compass. Bright MLS
- $364,9003 bd3 ba1.7k sqft1130 Putnam Blvd #86, Wallingford, PA 19086For SaleMLS ID #PADE2124776, Joymarie DeFruscio, Keller Williams Realty Group. Bright MLS
- $424,9002 bd3 ba1.4k sqft1 Maple Dr, Conshohocken, PA 19428For SaleMLS ID #PAMC2194470, Pam Butera, Keller Williams Real Estate-Blue Bell. Bright MLS
- $379,0003 bd3 ba1.4k sqft8010 Lexington Ave, Philadelphia, PA 19152For SaleMLS ID #PAPH2667054, Jim Roche, KW Empower. Bright MLS
- $395,0004 bd2 ba1.5k sqft550 Penn Ave, Glenside, PA 19038For SaleMLS ID #PAMC2188728, Tony Esposito, RE/MAX Aspire. Bright MLS
- $415,0003 bd2 ba1.5k sqft89 Queens Cir, Chalfont, PA 18914For SaleMLS ID #PABU2132300, Justin Heath, Real of Pennsylvania. Bright MLS
- $300,0003 bd1 ba1k sqft7 Hurford Pl, Aston, PA 19014For SaleMLS ID #PADE2123836, Tom Toole III, RE/MAX Main Line-West Chester. Bright MLS
- $369,9002 bd1 ba1.7k sqft4319 Freeland Ave, Philadelphia, PA 19128For SaleMLS ID #PAPH2666170, Christopher Thude, RE/MAX Access. Bright MLS
