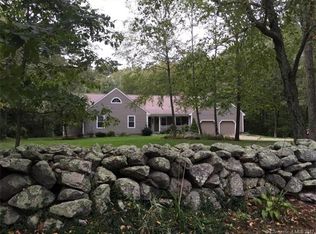
This beautiful (3) Bedroom Colonial is located on an expansive 3.69-acre lot with its own pond! Enjoy the views of the generously sized front yard from the country front porch. The kitchen offers stainless steel appliances, custom cabinets & granite countertops. The front-to-back living room boasts a gas inset fireplace, creating a cozy atmosphere for both relaxation and gatherings. This space seamlessly transitions to the spacious eat-in kitchen, creating an ideal hub for daily living. Entertaining is a delight in this home, with a well-appointed dining area conveniently located just off the kitchen. Whether hosting intimate dinners or larger gatherings, this layout ensures a seamless flow for both cooking and mingling. The upper level includes an inviting & spacious primary bedroom which has a large walk-in closet and full bath. There are two additional bedrooms, and another full bath. One of the highlights of this property is the huge bonus room, presenting endless possibilities. Whether you envision a home office, a playroom, a fitness area, or a creative studio, this vast space can easily adapt to your needs. The lower level is partially finished and has tons of storage space. Outdoor shed also included.
Sold for $470,000
$470,000
42 Fowler Road, Lebanon, CT 06249
3beds
2,347sqft
Single Family Residence
Built in 2003
3.69 Acres Lot
$559,400 Zestimate®
$200/sqft
$3,473 Estimated rent
Home value
$559,400
$531,000 - $587,000
$3,473/mo
Zestimate® history
Owner options
List your home for rent
$3,473/mo
Rent Zestimate®
Find your next renter with Zillow Rental Manager. Plus, with online applications, you can quickly screen prospective tenants – for free.
$3,473/mo
Rent Zestimate®
Refinance and save
$3,301/mo
Est. payment
Refinancing to a lower rate could help reduce your monthly payments and save thousands over the life of the loan.
$3,301/mo
Est. payment
Explore your selling options
Work with a Zillow partner agent
Leverage their expertise and Zillow's premium Showcase listings to get your home seen by more buyers.
Get startedList with your own agent
Get your home in front of millions of buyers by listing it on Zillow.
Learn how to do itSell it yourself
Take full control of how buyers see your home on Zillow by listing For Sale by Owner (FSBO).
List your homeWhat's special
Country front porchHome officeCozy atmosphereHuge bonus roomSpacious primary bedroomLarge walk-in closetSpacious eat-in kitchen
Zillow last checked:
Listing updated:
Listed by:
Lisa A. Barstow 860-604-0971,
Simply Sold Real Estate 860-786-7277
Bought with:
Sarah E. Turner, RES.0807536
Berkshire Hathaway NE Prop.
Source: Smart MLS,MLS#: 170590436
Facts & features
Interior
Bedrooms & bathrooms
- Bedrooms: 3
- Bathrooms: 3
- Full bathrooms: 2
- 1/2 bathrooms: 1
Rooms
- Room types: Bonus Room
Primary bedroom
- Features: Stall Shower, Walk-In Closet(s)
- Level: Upper
- Area: 222.25 Square Feet
- Dimensions: 12.7 x 17.5
Bedroom
- Features: Ceiling Fan(s), Wall/Wall Carpet
- Level: Upper
- Area: 190.55 Square Feet
- Dimensions: 10.3 x 18.5
Bedroom
- Features: Ceiling Fan(s), Wall/Wall Carpet
- Level: Upper
- Area: 107.8 Square Feet
- Dimensions: 9.8 x 11
Dining room
- Level: Main
- Area: 141.45 Square Feet
- Dimensions: 12.3 x 11.5
Great room
- Features: Engineered Wood Floor
- Level: Upper
- Area: 318.6 Square Feet
- Dimensions: 13.5 x 23.6
Kitchen
- Features: Granite Counters, Dining Area, Vinyl Floor
- Level: Main
- Area: 241.5 Square Feet
- Dimensions: 10.5 x 23
Living room
- Features: Bay/Bow Window, Gas Log Fireplace, Hardwood Floor
- Level: Main
- Area: 317.5 Square Feet
- Dimensions: 12.7 x 25
Heating
- Baseboard, Oil
Cooling
- Window Unit(s)
Appliances
- Included: Oven/Range, Refrigerator, Dishwasher, Washer, Dryer, Water Heater
Features
- Basement: Full,Partially Finished
- Attic: Access Via Hatch
- Number of fireplaces: 1
Interior area
- Total structure area: 2,347
- Total interior livable area: 2,347 sqft
- Finished area above ground: 2,347
Property
Parking
- Total spaces: 2
- Parking features: Attached
- Attached garage spaces: 2
Features
- Waterfront features: Pond
Lot
- Size: 3.69 Acres
- Features: Secluded, Sloped, Wooded
Details
- Parcel number: 2233602
- Zoning: RA
Construction
Type & style
- Home type: SingleFamily
- Architectural style: Colonial
- Property subtype: Single Family Residence
Materials
- Vinyl Siding
- Foundation: Concrete Perimeter
- Roof: Asphalt
Condition
- New construction: No
- Year built: 2003
Utilities & green energy
- Sewer: Septic Tank
- Water: Well
Community & HOA
HOA
- Has HOA: No
Location
- Region: Lebanon
Financial & listing details
- Price per square foot: $200/sqft
- Tax assessed value: $196,200
- Annual tax amount: $5,690
- Date on market: 10/6/2023
Price history
| Date | Event | Price |
|---|---|---|
| 10/5/2023 | Sold | $470,000-3.1%$200/sqft |
Source:  Smart MLS #170590436 Report a problem Smart MLS #170590436 Report a problem | ||
| 8/23/2023 | Listed for sale | $485,000+78.2%$207/sqft |
Source: Smart MLS #170590436 Report a problem | ||
| 10/10/2003 | Sold | $272,200$116/sqft |
Source: Smart MLS #E132781 Report a problem | ||
Public tax history
| Year | Property taxes | Tax assessment |
|---|---|---|
| 2025 | $7,190 +4.8% | $326,820 |
| 2024 | $6,863 +20.6% | $326,820 +66.6% |
| 2023 | $5,690 +1.8% | $196,200 |
| 2022 | $5,592 +0.4% | $196,200 |
| 2021 | $5,572 +0.7% | $196,200 |
| 2020 | $5,533 -4.1% | $196,200 |
| 2019 | $5,768 +1.3% | $196,200 +1.3% |
| 2018 | $5,695 +1.7% | $193,710 |
| 2017 | $5,598 | $193,710 |
| 2016 | $5,598 +10.3% | $193,710 |
| 2015 | $5,075 -7.1% | $193,710 |
| 2014 | $5,463 -5% | $193,710 -19.5% |
| 2013 | $5,752 +1.3% | $240,690 |
| 2012 | $5,680 +3.5% | $240,690 |
| 2011 | $5,488 +3.2% | $240,690 |
| 2010 | $5,319 +3.7% | $240,690 |
| 2009 | $5,127 +3% | $240,690 +31.6% |
| 2008 | $4,977 +1.5% | $182,960 |
| 2007 | $4,903 +5.9% | $182,960 |
| 2006 | $4,629 +8.6% | $182,960 |
| 2004 | $4,263 +439.6% | $182,960 +534.4% |
| 2003 | $790 | $28,840 |
Find assessor info on the county website
Neighborhood: 06249
Nearby homes
- $571,7003 bd2 ba2.4k sqft46 Fowler Rd, Lebanon, CT 06249Off Market
- $482,9003 bd2 ba2.4k sqft43 Fowler Rd, Lebanon, CT 06249Off Market
- $634,7003 bd2 ba2k sqft56 Fowler Rd, Lebanon, CT 06249Off Market
- $383,7003 bd1 ba1.8k sqft577 Waterman Rd, Lebanon, CT 06249Off Market
- $555,8003 bd3 ba2.4k sqft53 Fowler Rd, Lebanon, CT 06249Off Market
- $477,2004 bd2 ba2.2k sqft573 Waterman Rd, Lebanon, CT 06249Off Market
- $348,7003 bd1 ba1.1k sqft593 Waterman Rd, Lebanon, CT 06249Off Market
- $535,9003 bd2 ba2k sqft59 Fowler Rd, Lebanon, CT 06249Off Market
Nearby schools
GreatSchools rating
- 8/10Lebanon Middle SchoolGrades: 5-8Distance: 2.6 mi
- 3/10Lyman Memorial High SchoolGrades: 9-12Distance: 2.6 mi
- 4/10Lebanon Elementary SchoolGrades: PK-4Distance: 3.5 mi
Schools provided by the listing agent
- Elementary: Lebanon
- High: Lebanon
Source: Smart MLS. This data may not be complete. We recommend contacting the local school district to confirm school assignments for this home.
Sell for more on Zillow
Get a Zillow Showcase℠ listing at no additional cost and you could sell for .
$559,400
2% more
+$11,188
With Zillow Showcase(estimated)
$570,588
Sell for more on Zillow
Get a Zillow Showcase℠ listing at no additional cost and you could sell for .
$559,400
2% more
+$11,188
With Zillow Showcase(estimated)
$570,588
- Connecticut
- New London County
- Lebanon
- 06249
- 42 Fowler Road
