A private haven in a prime Southwest Harbor location. This adorable three bedroom home was built in 1920, and has three bedrooms and one and a half baths, perfect for a fresh start or a summer retreat.
The covered porch along the entirety of the home's width welcomes you in, and also provides a lovely spot to sit and enjoy any time of day.
High ceilings and beautiful maple floors are throughout the first floor, which has a circular flow between the living room, dining room, kitchen and den. The living room has a woodstove insert for its fireplace, which supplements the home's baseboard heat.
The kitchen was renovated in 2014 and is functional and timeless in its design, making it feel like a historic home while offering modern amenities for the seasoned cook.
The first floor bathroom was also renovated in 2014, and features a claw-foot tub and a slate vanity top.
The second floor has three bedrooms, each with built-in drawers for great storage, and two with window seats for great reading perches. A half bath completes the second level.
There is a sunny deck privately located on the back of the house, a two-car garage, and enough space on the lot for a secondary dwelling.
The property itself is centrally located between Southwest Harbor's beautiful stone causeway, Beal's Lobster Pier and downtown Southwest; a quiet neighborhood with easy access to many activities.
This property is a rare gem and a wonderful opportunity for anyone looking for a Southwest Harbor classic.
Property comes furnished with the exception of some artwork and personal items belonging to the sellers.
Active under contract
Price cut: $175K (9/4)
$1,025,000
42 High Road, Southwest Harbor, ME 04679
3beds
1,372sqft
Single Family Residence
Built in 1920
0.56 Acres Lot
$-- Zestimate®
$747/sqft
$-- HOA
What's special
Two-car garageHigh ceilings
- 41 days
- 1,128
- 45
Zillow last checked:
Listing updated:
Listed by:
Legacy Properties Sotheby's International Realty
Source: Maine Listings,MLS#: 1675476
Facts & features
Interior
Bedrooms & bathrooms
- Bedrooms: 3
- Bathrooms: 2
- Full bathrooms: 1
- 1/2 bathrooms: 1
Primary bedroom
- Features: Built-in Features, Closet
- Level: Second
Bedroom 2
- Features: Built-in Features, Closet
- Level: Second
Bedroom 3
- Features: Built-in Features, Closet
- Level: Second
Den
- Level: First
Dining room
- Features: Built-in Features, Formal
- Level: First
Kitchen
- Features: Eat-in Kitchen
- Level: First
Living room
- Features: Heat Stove, Informal
- Level: First
Mud room
- Level: First
Heating
- Baseboard, Hot Water
Cooling
- None
Appliances
- Included: Dishwasher, Dryer, Gas Range, Refrigerator, Washer
Features
- Bathtub
- Flooring: Carpet, Laminate, Tile, Wood
- Basement: Bulkhead,Interior Entry,Full,Sump Pump,Unfinished
- Number of fireplaces: 1
Interior area
- Total structure area: 1,372
- Total interior livable area: 1,372 sqft
- Finished area above ground: 1,372
- Finished area below ground: 0
Video & virtual tour
Property
Parking
- Total spaces: 2
- Parking features: Gravel, 1 - 4 Spaces, Detached
- Garage spaces: 2
Features
- Has view: Yes
- View description: Trees/Woods
Lot
- Size: 0.56 Acres
- Features: Near Country Club, Near Golf Course, Near Public Beach, Near Shopping, Near Town, Neighborhood, Rural, Level, Sidewalks, Landscaped, Wooded
Details
- Parcel number: SOURM004L091
- Zoning: Residential
- Other equipment: Internet Access Available
Construction
Type & style
- Home type: SingleFamily
- Architectural style: Cottage
- Property subtype: Single Family Residence
Materials
- Wood Frame, Shingle Siding
- Foundation: Poured Concrete
- Roof: Shingle
Condition
- Year built: 1920
Utilities & green energy
- Electric: Circuit Breakers
- Sewer: Public Sewer
- Water: Public
Community & HOA
Location
- Region: Southwest Harbor
Financial & listing details
- Price per square foot: $747/sqft
- Tax assessed value: $554,300
- Annual tax amount: $6,125
- Date on market: 8/10/2026
Estimated market value
Not available
Estimated sales range
Not available
Not available
Price history
| Date | Event | Price |
|---|---|---|
| 9/17/2026 | Contingent | $1,025,000$747/sqft |
Source:  Maine Listings #1675476 Report a problem Maine Listings #1675476 Report a problem | ||
| 9/4/2026 | Price change | $1,025,000-14.6%$747/sqft |
Source: Maine Listings #1675476 Report a problem | ||
| 8/10/2026 | Listed for sale | $1,200,000+302.7%$875/sqft |
Source: Maine Listings #1675476 Report a problem | ||
| 10/2/2010 | Listing removed | $298,000$217/sqft |
Source: NCI #983598 Report a problem | ||
| 9/24/2010 | Listed for sale | $298,000$217/sqft |
Source: NCI #983598 Report a problem | ||
| 8/5/2010 | Listing removed | $298,000$217/sqft |
Source: The Knowles Company #983598 Report a problem | ||
| 7/11/2010 | Listed for sale | $298,000$217/sqft |
Source: The Knowles Company #983598 Report a problem | ||
Public tax history
| Year | Property taxes | Tax assessment |
|---|---|---|
| 2024 | $5,000 +9.3% | $554,300 +97% |
| 2023 | $4,574 +11.2% | $281,300 +0.6% |
| 2022 | $4,112 +0.3% | $279,700 |
| 2021 | $4,100 +1.9% | $279,700 |
| 2020 | $4,025 +3.2% | $279,700 |
| 2019 | $3,902 +2.4% | $279,700 |
| 2018 | $3,810 +5.9% | $279,700 |
| 2017 | $3,597 | $279,700 |
| 2016 | $3,597 | $279,700 |
| 2015 | $3,597 +0.1% | $279,700 +0.1% |
| 2014 | $3,592 | $279,300 |
| 2013 | $3,592 -4% | $279,300 |
| 2012 | $3,743 +8% | $279,300 -11.8% |
| 2011 | $3,466 | $316,500 -14.9% |
| 2009 | -- | $372,000 |
| 2007 | -- | $372,000 |
Find assessor info on the county website
Monthly payment
Est. payment
Payment breakdown
Explore the cost of this home by adjusting the details. Changes won't be saved.Climate risks
Neighborhood: 04679
Similar homes
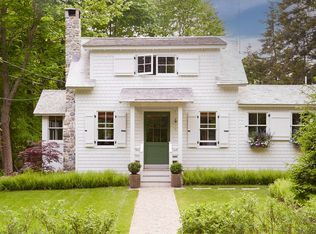
- $849,0004 bd2 ba1.8k sqft490 Seawall Road, Southwest Harbor, ME 04679Active

 MLS ID #1678689, Quietside Realty. Maine Listings
 - $835,0004 bd3 ba1.8k sqft292 Main Street, Southwest Harbor, ME 04679Active
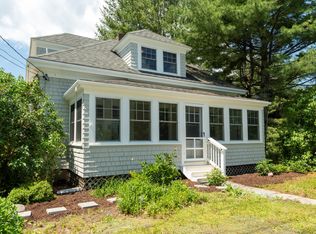 MLS ID #1668902, Lynam Real Estate Agency. Maine Listings
 - $515,0003 bd2 ba1.3k sqft4 Salem Towne Road, Southwest Harbor, ME 04679Active
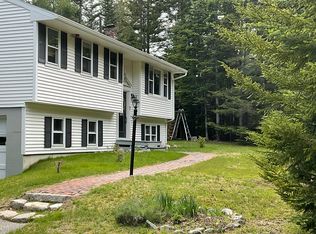 MLS ID #1667297, Acadia Real Estate. Maine Listings
 - $885,0003 bd2 ba1.3k sqft48 Kelleytown Road, Tremont, ME 04612Active
 MLS ID #1632141, L.S. Robinson Co.. Maine Listings
 - $989,0003 bd3 ba1.9k sqft60 Moose Run, Lamoine, ME 04605ActiveMLS ID #1674111, Better Homes & Gardens Real Estate/The Masiello Group. Maine Listings
- $670,0003 bd2 ba1.4k sqft5 Cedar Hill Road, Tremont, ME 04674ActiveMLS ID #1670576, NextHome Experience. Maine Listings
- $949,0003 bd2 ba1.6k sqft368 Partridge Cove Road, Lamoine, ME 04605ActiveMLS ID #1677395, Better Homes & Gardens Real Estate/The Masiello Group. Maine Listings
- $829,0002 bd2 ba1.6k sqft55 Bayview Drive, Tremont, ME 04612ActiveMLS ID #1664092, Quietside Realty. Maine Listings
- $675,0004 bd2 ba1.5k sqft714 Tremont Road, Tremont, ME 04612ActiveMLS ID #1667873, Portside Real Estate Group. Maine Listings
- $795,0003 bd2 ba1.6k sqft142 E Point Road, Swans Island, ME 04685ActiveMLS ID #1677706, Better Homes & Gardens Real Estate/The Masiello Group. Maine Listings
- $1,100,0502 bd1 ba1.6k sqft26 Hummingbird Lane, Bar Harbor, ME 04609ActiveMLS ID #1672391, Legacy Properties Sotheby's International Realty. Maine Listings
- $699,0003 bd2 ba1.6k sqft15 Deer Run, Bar Harbor, ME 04609ActiveMLS ID #1654846, Legacy Properties Sotheby's International Realty. Maine Listings
- $750,0003 bd1 ba1.9k sqft482 Falls Bridge Road, Blue Hill, ME 04614ActiveMLS ID #1677881, Legacy Properties Sotheby's International Realty. Maine Listings
- $879,0002 bd2 ba1.7k sqft39 Needles Eye Road, Lamoine, ME 04605ActiveMLS ID #1659068, Points East Real Estate. Maine Listings
- $650,0003 bd2 ba996 sqft70 Hall Quarry Road, Mount Desert, ME 04660ActiveMLS ID #1662610, Lynam Real Estate Agency. Maine Listings
- $890,0003 bd1 ba1.9k sqft200 Surry Road, Ellsworth, ME 04605ActiveMLS ID #1654849, Legacy Properties Sotheby's International Realty. Maine Listings
- $540,0002 bd3 ba1.7k sqft12 Hall Quarry Road, Mount Desert, ME 04660ActiveMLS ID #1647179, Berkshire Hathaway HomeServices Northeast Real Estate. Maine Listings
- $575,0003 bd2 ba1.5k sqft29 Folkestone Drive, Bar Harbor, ME 04609ActiveMLS ID #1670558, The Davis Agency. Maine Listings
- $575,0003 bd3 ba1.7k sqft502 Indian Point Road, Bar Harbor, ME 04609ActiveMLS ID #1667346, Portside Real Estate Group. Maine Listings
- $1,195,0003 bd3 ba1.8k sqft140 Stepping Stone Lane, Blue Hill, ME 04614ActiveMLS ID #1676097, Blue Hill Peninsula Realty + Rentals. Maine Listings
