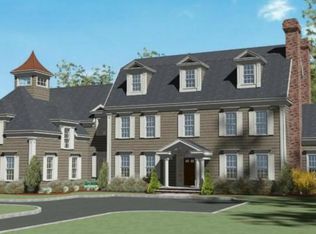
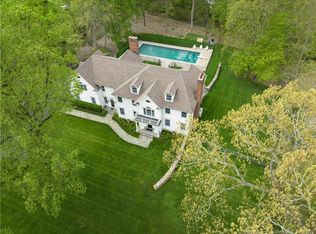
A masterpiece of modern luxury, this 8,400 sq ft estate by Arena Development has been meticulously crafted to elevate everyday living. Thoughtfully designed and majestically sited with a dynamic, light-filled layout, the home unfolds across four exquisitely finished levels, anchored by a spectacular chef's kitchen and expansive family room that form the true heart of the residence. Five beautifully appointed en suite bedrooms offer refined comfort, while the home's position on the coveted West Side places you just minutes from the transportation and village. Every detail speaks to sophistication and craftsmanship-soaring ceilings, four elegant fireplaces, graceful transitions between living spaces, and a stunning walkout lower level designed for recreation and relaxation. Outdoors, a brand-new pool and spa transform the property into a private resort, complemented by a three-car garage and serene, manicured grounds. Built to the highest standards of performance, the residence combines luxury with efficiency. Energy Star construction, a 7-zone dual-fuel heating system, and a suite of advanced smart-home technologies ensure effortless comfort in every season. High-performance insulation, intuitive smart thermostats, and integrated whole-home automation complete this exceptional offering. Refined, innovative, and beautifully executed-this is modern living at its most luxurious
Sold for $4,855,000
$4,855,000
42 Hillcrest Road, New Canaan, CT 06840
5beds
8,534sqft
Single Family Residence
Built in 2016
1.03 Acres Lot
$4,890,300 Zestimate®
$569/sqft
$21,205 Estimated rent
Home value
$4,890,300
$4.40M - $5.43M
$21,205/mo
Zestimate® history
Loading...
Owner options
List your home for rent
$21,205/mo
Rent Zestimate®
Find your next renter with Zillow Rental Manager. Plus, with online applications, you can quickly screen prospective tenants – for free.
Learn more$21,205/mo
Rent Zestimate®
Refinance and save
$27,363/mo
Est. payment
Refinancing to a lower rate could help reduce your monthly payments and save thousands over the life of the loan.
See today's rates$27,363/mo
Est. payment
Explore your selling options
Work with a Zillow partner agent
Leverage their expertise and Zillow's premium Showcase listings to get your home seen by more buyers.
Get startedList with your own agent
Get your home in front of millions of buyers by listing it on Zillow.
Learn how to do itSell it yourself
Take full control of how buyers see your home on Zillow by listing For Sale by Owner (FSBO).
List your homeWhat's special
Zillow last checked:
Listing updated:
Listed by:
Schuyler Morris (610)505-6888,
Brown Harris Stevens 203-966-7800
Bought with:
Kevin Sneddon, REB.0792601
Compass Connecticut, LLC
Source: Smart MLS,MLS#: 24134781
Facts & features
Interior
Bedrooms & bathrooms
- Bedrooms: 5
- Bathrooms: 8
- Full bathrooms: 6
- 1/2 bathrooms: 2
Primary bedroom
- Features: Balcony/Deck, Bedroom Suite, Gas Log Fireplace, Fireplace, Walk-In Closet(s), Hardwood Floor
- Level: Upper
- Area: 297.5 Square Feet
- Dimensions: 17.5 x 17
Bedroom
- Features: Bedroom Suite, Full Bath, Walk-In Closet(s), Hardwood Floor
- Level: Upper
- Area: 255 Square Feet
- Dimensions: 17 x 15
Bedroom
- Features: Bedroom Suite, Full Bath, Walk-In Closet(s), Hardwood Floor
- Level: Upper
- Area: 221 Square Feet
- Dimensions: 17 x 13
Bedroom
- Features: Bedroom Suite, Full Bath, Walk-In Closet(s), Hardwood Floor
- Level: Upper
- Area: 216 Square Feet
- Dimensions: 18 x 12
Bedroom
- Features: Bedroom Suite, Full Bath, Walk-In Closet(s), Hardwood Floor
- Level: Upper
- Area: 250 Square Feet
- Dimensions: 20 x 12.5
Dining room
- Level: Main
- Area: 272 Square Feet
- Dimensions: 17 x 16
Family room
- Features: Bookcases, Built-in Features, Gas Log Fireplace, Patio/Terrace, Sliders, Hardwood Floor
- Level: Main
- Area: 297.5 Square Feet
- Dimensions: 17.5 x 17
Kitchen
- Level: Main
- Area: 608 Square Feet
- Dimensions: 19 x 32
Living room
- Features: Fireplace, Hardwood Floor
- Level: Main
- Area: 331.5 Square Feet
- Dimensions: 19.5 x 17
Office
- Features: High Ceilings, Cathedral Ceiling(s), Vaulted Ceiling(s), Hardwood Floor
- Level: Main
- Area: 188.5 Square Feet
- Dimensions: 14.5 x 13
Other
- Features: Laminate Floor
- Level: Lower
- Area: 604.5 Square Feet
- Dimensions: 39 x 15.5
Other
- Features: Patio/Terrace, Sliders, Laminate Floor
- Level: Lower
- Area: 175 Square Feet
- Dimensions: 14 x 12.5
Rec play room
- Features: Gas Log Fireplace, Fireplace, Full Bath, Laminate Floor
- Level: Lower
- Area: 600 Square Feet
- Dimensions: 37.5 x 16
Heating
- Forced Air, Zoned, Propane
Cooling
- Central Air
Appliances
- Included: Gas Range, Microwave, Range Hood, Refrigerator, Ice Maker, Dishwasher, Washer, Wine Cooler, Water Heater, Tankless Water Heater, Humidifier
- Laundry: Upper Level, Mud Room
Features
- Sound System, Sauna, Smart Thermostat
- Windows: Thermopane Windows
- Basement: Full,Heated,Finished,Cooled,Interior Entry,Liveable Space
- Attic: Heated,Finished,Walk-up
- Number of fireplaces: 4
Interior area
- Total structure area: 8,534
- Total interior livable area: 8,534 sqft
- Finished area above ground: 6,334
- Finished area below ground: 2,200
Property
Parking
- Total spaces: 3
- Parking features: Attached, Paved, Driveway, Garage Door Opener, Private, Asphalt
- Attached garage spaces: 3
- Has uncovered spaces: Yes
Features
- Patio & porch: Terrace, Patio, Porch
- Exterior features: Lighting, Outdoor Grill, Garden, Stone Wall, Underground Sprinkler
- Has private pool: Yes
- Pool features: Heated, Pool/Spa Combo, Salt Water, Solar Cover, In Ground
- Spa features: Heated
Lot
- Size: 1.03 Acres
- Features: Landscaped, Rolling Slope
Details
- Parcel number: 189713
- Zoning: 1AC
- Other equipment: Generator
Construction
Type & style
- Home type: SingleFamily
- Architectural style: Colonial
- Property subtype: Single Family Residence
Materials
- Shingle Siding
- Foundation: Concrete Perimeter
- Roof: Asphalt,Metal
Condition
- New construction: No
- Year built: 2016
Utilities & green energy
- Sewer: Septic Tank
- Water: Well
- Utilities for property: Cable Available
Green energy
- Energy efficient items: Insulation, Thermostat, Windows
Community & neighborhood
Security
- Security features: Security System
Location
- Region: New Canaan
- Subdivision: Ponus Ridge
Price history
| Date | Event | Price |
|---|---|---|
| 4/6/2026 | Sold | $4,855,000-2.9%$569/sqft |
Source:  Smart MLS #24134781 Report a problem Smart MLS #24134781 Report a problem | ||
| 1/30/2026 | Pending sale | $4,999,000$586/sqft |
Source: Smart MLS #24134781 Report a problem | ||
| 1/14/2026 | Listed for sale | $4,999,000+87.2%$586/sqft |
Source:  Halstead / Brown Harris Stevens #24134781 Report a problem Halstead / Brown Harris Stevens #24134781 Report a problem | ||
| 5/19/2017 | Sold | $2,670,000-2.9%$313/sqft |
Source: Smart MLS #99171298 Report a problem | ||
| 3/28/2017 | Pending sale | $2,750,000$322/sqft |
Source: Halstead Property #99171298 Report a problem | ||
| 1/20/2017 | Price change | $2,750,000-8.3%$322/sqft |
Source: Halstead Property #99171298 Report a problem | ||
| 10/7/2016 | Price change | $2,999,000-6.3%$351/sqft |
Source: Halstead Property #99171298 Report a problem | ||
| 3/29/2016 | Listed for sale | $3,199,000+299.9%$375/sqft |
Source: Halstead Property #99138912 Report a problem | ||
| 10/10/2014 | Sold | $800,000-11.1%$94/sqft |
Source: Smart MLS #99077056 Report a problem | ||
| 9/9/2014 | Price change | $899,900-2.7%$105/sqft |
Source: William Raveis Real Estate #99077056 Report a problem | ||
| 8/19/2014 | Listed for sale | $925,000$108/sqft |
Source: William Raveis Real Estate #99076942 Report a problem | ||
Public tax history
| Year | Property taxes | Tax assessment |
|---|---|---|
| 2025 | $39,667 +3.4% | $2,376,710 |
| 2024 | $38,360 +11.5% | $2,376,710 +30.8% |
| 2023 | $34,403 +3.1% | $1,816,430 |
| 2022 | $33,368 +2.6% | $1,816,430 +1.4% |
| 2021 | $32,522 | $1,790,880 |
| 2020 | $32,522 -0.4% | $1,790,880 |
| 2019 | $32,666 -1.5% | $1,790,880 -8.4% |
| 2018 | $33,166 +1.7% | $1,955,520 |
| 2017 | $32,599 +233% | $1,955,520 +225.8% |
| 2016 | $9,789 -0.3% | $600,180 -2.2% |
| 2015 | $9,817 +2.9% | $613,970 |
| 2014 | $9,541 -6.4% | $613,970 -12.1% |
| 2013 | $10,193 +3.6% | $698,600 |
| 2012 | $9,836 +1.7% | $698,600 |
| 2011 | $9,676 +2% | $698,600 |
| 2010 | $9,487 +1.7% | $698,600 |
| 2009 | $9,326 +12.4% | $698,600 +27.3% |
| 2008 | $8,296 +4% | $548,700 |
| 2007 | $7,978 +3.6% | $548,700 |
| 2006 | $7,704 +4.9% | $548,700 |
| 2005 | $7,347 +5.8% | $548,700 |
| 2004 | $6,947 -6.6% | $548,700 +3.2% |
| 2003 | $7,440 +15.2% | $531,790 +71.9% |
| 2001 | $6,458 +2% | $309,300 +0% |
| 2000 | $6,334 +5% | $309,260 |
| 1999 | $6,031 | $309,260 |
Find assessor info on the county website
Neighborhood: 06840
Nearby schools
GreatSchools rating
- 10/10Saxe Middle SchoolGrades: 5-8Distance: 1.4 mi
- 10/10New Canaan High SchoolGrades: 9-12Distance: 1.1 mi
- 10/10West SchoolGrades: PK-4Distance: 1.5 mi
Schools provided by the listing agent
- Elementary: West
- Middle: Saxe Middle
- High: New Canaan
Source: Smart MLS. This data may not be complete. We recommend contacting the local school district to confirm school assignments for this home.
Sell for more on Zillow
Get a Zillow Showcase℠ listing at no additional cost and you could sell for .
$4,890,300
2% more
+$97,806
With Zillow Showcase(estimated)
$4,988,106
- Connecticut
- Fairfield County
- New Canaan
- 06840
- 42 Hillcrest Road