Beautifully Upgraded Oak Park Home | Renovated Primary Bathroom | No HOA | Walk to Top-Rated Schools and Mae Boyar Park
Discover this beautifully maintained, recently upgraded home in the highly desirable Oak Park community, offering exceptional space, comfort, and convenience.
NEWLY REDUCED PRICE – $1,249,000! Offering an exceptional value at $534 per square foot, this spacious, beautifully upgraded home presents an outstanding opportunity for buyers seeking more luxurious space and value in Oak Park.
Freshly updated and move-in ready! Recent improvements include a newly renovated primary bathroom, brand new carpeting in all upstairs bedrooms, and fresh interior paint throughout, creating a bright, modern, and welcoming atmosphere.
The grand, custom-designed kitchen features quality cabinetry, premium finishes, abundant storage, and a spacious layout perfect for entertaining. The expansive, light-filled floor plan includes generous living areas and a desirable downstairs bedroom with a full bathroom—ideal for guests, multigenerational living, or a home office.
Additional highlights include dual-pane windows, a newer roof, and a beautifully landscaped, drought-tolerant garden offering year-round beauty.
Prime Oak Park location! Situated within the award-winning Oak Park Unified School District, with highly regarded schools within walking distance. Enjoy nearby parks, hiking trails, shopping, dining, and convenient freeway access—all with NO HOA fees!
Seller is open to flexible terms to accommodate qualified buyers.
With its recent upgrades, spacious floor plan, outstanding schools, competitive price per square foot, and very desirable location, this move-in-ready home is an exceptional opportunity. Don’t miss it!
For sale
Listed by: Properkey • Alexander Good • Contact: 888-854-8588
Price cut: $40K (10/15)
$1,249,000
42 Kanan Rd, Oak Park, CA 91377
5beds
2,338sqft
Single Family Residence
Built in 1972
6,534 Square Feet Lot
$1,228,600 Zestimate®
$534/sqft
$-- HOA
What's special
- 79 days
- 553
- 42
Zillow last checked:
Listing updated:
Listed by:
Alexander Good DRE #01701870 888-854-8588,
Properkey
Source: CRMLS,MLS#: PV26220142 Originating MLS: California Regional MLS
Originating MLS: California Regional MLSFacts & features
Interior
Bedrooms & bathrooms
- Bedrooms: 5
- Bathrooms: 3
- Full bathrooms: 3
- Main level bathrooms: 1
- Main level bedrooms: 1
Rooms
- Room types: Entry/Foyer, Kitchen, Laundry, Living Room, Primary Bathroom, Primary Bedroom
Primary bedroom
- Features: Primary Suite
Heating
- Central
Cooling
- Central Air
Appliances
- Laundry: Laundry Room
Features
- Beamed Ceilings, Chair Rail, Ceiling Fan(s), Crown Molding, Cathedral Ceiling(s), Living Room Deck Attached, Open Floorplan, Paneling/Wainscoting, Primary Suite
- Has fireplace: Yes
- Fireplace features: Living Room
- Common walls with other units/homes: No Common Walls
Interior area
- Total interior livable area: 2,338 sqft
Video & virtual tour
Property
Parking
- Total spaces: 3
- Parking features: Garage - Attached
- Attached garage spaces: 3
Features
- Levels: Two
- Stories: 2
- Entry location: 1
- Pool features: None
- Has view: Yes
- View description: Neighborhood
Lot
- Size: 6,534 Square Feet
- Features: Back Yard, Front Yard, Rectangular Lot, Street Level, Yard
Details
- Parcel number: 8000012205
- Special conditions: Standard
Construction
Type & style
- Home type: SingleFamily
- Property subtype: Single Family Residence
Condition
- New construction: No
- Year built: 1972
Utilities & green energy
- Sewer: Public Sewer
- Water: Public
Community & HOA
Community
- Features: Curbs, Street Lights, Suburban
- Subdivision: Oak Park (867)
Location
- Region: Oak Park
Financial & listing details
- Price per square foot: $534/sqft
- Tax assessed value: $1,297,950
- Date on market: 10/9/2026
- Cumulative days on market: 79 days
- Listing terms: Cash,Cash to New Loan,Conventional,Contract,FHA,Fannie Mae,Submit,VA Loan
Estimated market value
$1,228,600
$1.17M - $1.29M
$6,307/mo
Price history
| Date | Event | Price |
|---|---|---|
| 10/15/2026 | Price change | $1,249,000-3.1%$534/sqft |
Source:  CRMLS #PV26220142 Report a problem CRMLS #PV26220142 Report a problem | ||
| 10/9/2026 | Listed for sale | $1,289,000+1.1%$551/sqft |
Source: CRMLS #PV26220142 Report a problem | ||
| 6/24/2026 | Listing removed | $6,500$3/sqft |
Source: Zillow Rentals Report a problem | ||
| 6/19/2026 | Listed for rent | $6,500$3/sqft |
Source: Zillow Rentals Report a problem | ||
| 10/28/2024 | Sold | $1,275,000+2%$545/sqft |
Source:  CLAW #24-448681 Report a problem CLAW #24-448681 Report a problem | ||
| 10/8/2024 | Pending sale | $1,250,000$535/sqft |
Source: CLAW #24-448681 Report a problem | ||
| 10/5/2024 | Listed for sale | $1,250,000-8.5%$535/sqft |
Source: CLAW #24-448681 Report a problem | ||
| 8/2/2024 | Listing removed | -- |
Source: CLAW #24-391549 Report a problem | ||
| 7/23/2024 | Price change | $1,365,400-1.5%$584/sqft |
Source: CLAW #24-391549 Report a problem | ||
| 7/4/2024 | Price change | $1,386,400-1%$593/sqft |
Source: CLAW #24-391549 Report a problem | ||
| 5/14/2024 | Listed for sale | $1,400,000+297.7%$599/sqft |
Source: CLAW #24-391549 Report a problem | ||
| 3/30/2001 | Sold | $352,000$151/sqft |
Source: Public Record Report a problem | ||
Public tax history
| Year | Property taxes | Tax assessment |
|---|---|---|
| 2026 | -- | $1,297,950 +2% |
| 2025 | $16,338 +107.6% | $1,272,500 +123.7% |
| 2024 | $7,870 | $568,734 +2% |
| 2023 | $7,870 +5% | $557,583 +2% |
| 2022 | $7,499 +4% | $546,650 +2% |
| 2021 | $7,210 +1.7% | $535,932 +1% |
| 2020 | $7,091 +4.6% | $530,439 +2% |
| 2019 | $6,777 +2.6% | $520,039 +2% |
| 2018 | $6,603 +2.6% | $509,843 +2% |
| 2017 | $6,437 +0.7% | $499,847 +2% |
| 2016 | $6,391 -0.6% | $490,047 +1.5% |
| 2015 | $6,431 +2% | $482,688 +2% |
| 2014 | $6,306 | $473,235 +0.5% |
| 2013 | -- | $471,098 +2% |
| 2012 | -- | $461,862 +2% |
| 2011 | -- | $452,807 +0.5% |
| 2009 | -- | $450,494 +4% |
| 2007 | -- | $433,002 +2% |
| 2006 | -- | $424,512 +2% |
| 2005 | -- | $416,189 +3.9% |
| 2003 | -- | $400,553 +2% |
| 2002 | -- | $392,700 +372.8% |
| 2001 | $1,425 +10.2% | $83,058 +2% |
| 2000 | $1,293 | $81,430 |
Find assessor info on the county website
Monthly payment
Est. payment
Payment breakdown
Explore the cost of this home by adjusting the details. Changes won't be saved.Climate risks
Neighborhood: 91377
Similar homes
- $1,399,0004 bd3 ba2.2k sqft2808 Great Smokey Ct, Thousand Oaks, CA 91362For Sale
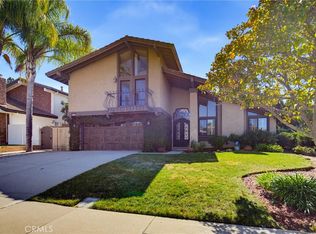 MLS ID #BB26213484, Loren Bennett, Redfin Corporation. CRMLS
 - $1,280,0004 bd3 ba2.3k sqft5335 Campo Rd, Woodland Hills, CA 91364For Sale
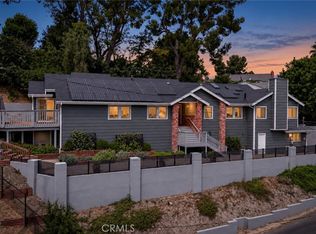 MLS ID #SR26213108, Aaron Shrier, Equity Union. CRMLS
 - $1,250,0003 bd3 ba2k sqft24541 Gardenstone Ln, West Hills, CA 91307For Sale
 MLS ID #SR26203049, Ann Cohen, Berkshire Hathaway HomeServices California Properties. CRMLS
 - $1,248,0004 bd4 ba2.3k sqft23205 Runnymede St, West Hills, CA 91307For Sale
 MLS ID #PW26179303, Aaron Roberts, Icon Realty L.A. CRMLS
