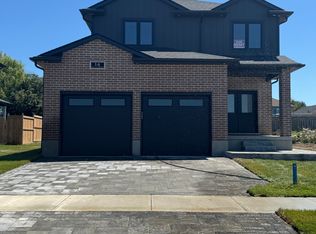
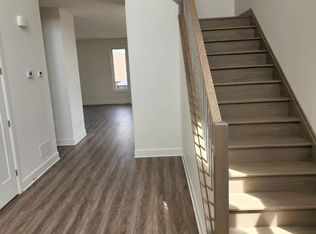
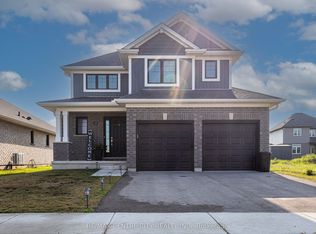
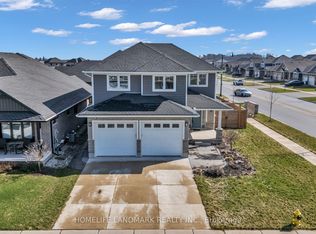
Client Remarks****TO BE BUILT *****NEW HST HOUSING REBATE IN EFFECT !!!PLUS Price has been reduced from $749,900 to include a $35,000 Builder bonus . This bonus in effect until SEPTEMBER 30,2026 !!!!!! 2. PLEASE SHOW MODEL HOME 44 LUCAS ROAD . This is the Atlantic Modern Farmhouse design Plan by Palumbo. Homes in ST Thomas. Other virtual tours of 4 bedroom plans avail to view on Palumbo homes website. palumbohomes.ca Great curb appeal in this Atlantic plan , 3 bedroom home. Modern in design and light and bright with large windows throughout. Standard features include 9 foot ceilings on the main level with 8 ft. interior doors, 10 pot lights, gourmet kitchen by Casey's Kitchen Designs with quartz countertops, large Island, and pantry. Large Primary bedroom with spa ensuite to include, large vanity with double undermount sink, quartz countertops, free standing tub and large shower with spa glass enclosure. Large walk in closet . All standard flooring is Stone Polymer 7 inch wide plank flooring throughout every room. Mudroom has built in bench . Farm house front elevation features James Hardie composite siding and brick and paver stone driveway. . Please see info on palumbohomes.ca I Manorwood Sales package available in attachments tab. Pictures and Virtual tour are of a prior model Please show 44 Lucas Road MODEL . PLEASE CONTACT HEATHER FOR LB CODE TO MODEL 44 LUCAS Brochure in the attachments VIRTUAL TOUR IS OF PRIOR MODEL WITH UPGRADES .
New construction
C$714,900
42 Lucas Rd E, Saint Thomas, ON N5R 0M2
3beds
3baths
Single Family Residence
Built in ----
4,208 Square Feet Lot
$-- Zestimate®
C$--/sqft
C$-- HOA
What's special
Great curb appealModern in designQuartz countertopsLarge islandLarge primary bedroomSpa ensuiteFree standing tub
- 41 days |
- 31 |
- 1 |
Zillow last checked:
Listing updated:
Listed by:
SUTTON GROUP - SELECT REALTY
Source: TRREB,MLS®#: X13011648 Originating MLS®#: London and St. Thomas Association of REALTORS
Originating MLS®#: London and St. Thomas Association of REALTORSFacts & features
Interior
Bedrooms & bathrooms
- Bedrooms: 3
- Bathrooms: 3
Primary bedroom
- Level: Second
- Dimensions: 6.8 x 3.1
Bedroom 2
- Level: Second
- Dimensions: 4.2 x 3.1
Bedroom 3
- Level: Second
- Dimensions: 3.7 x 3.1
Dining room
- Level: Ground
- Dimensions: 2.8 x 3.6
Family room
- Level: Ground
- Dimensions: 6.68 x 3.35
Foyer
- Level: Ground
- Dimensions: 4.66 x 2.03
Kitchen
- Level: Ground
- Dimensions: 4.41 x 3.6
Heating
- Forced Air, Gas
Cooling
- Central Air
Appliances
- Included: Water Heater
Features
- Basement: Full
- Has fireplace: No
Interior area
- Living area range: 2000-2500 null
Video & virtual tour
Property
Parking
- Total spaces: 4
- Parking features: Private Double, Other
- Has garage: Yes
Features
- Stories: 2
- Pool features: None
- Has view: Yes
- View description: City
- Waterfront features: None
Lot
- Size: 4,208 Square Feet
- Features: Public Transit, School, Place Of Worship
- Topography: Dry,Flat
Details
- Parcel number: 0
- Other equipment: Sump Pump
Construction
Type & style
- Home type: SingleFamily
- Property subtype: Single Family Residence
Materials
- Other, Vinyl Siding
- Foundation: Concrete
- Roof: Asphalt Shingle
Condition
- New construction: Yes
Utilities & green energy
- Sewer: Sewer
Community & HOA
Community
- Security: Carbon Monoxide Detector(s), Smoke Detector(s)
Location
- Region: Saint Thomas
Financial & listing details
- Date on market: 4/17/2026
SUTTON GROUP - SELECT REALTY
SUTTON GROUP - SELECT REALTY
By pressing Contact Agent, you agree that the real estate professional identified above may call/text you about your search, which may involve use of automated means and pre-recorded/artificial voices. You don't need to consent as a condition of buying any property, goods, or services. Message/data rates may apply. You also agree to our Terms of Use. Zillow does not endorse any real estate professionals. We may share information about your recent and future site activity with your agent to help them understand what you're looking for in a home.
Price history
Price history is unavailable.
Public tax history
Tax history is unavailable.
Climate risks
Neighborhood: Elgin Mall
Nearby schools
GreatSchools rating
No schools nearby
We couldn't find any schools near this home.


- Ontario
- Elgin County
- St. Thomas
- N5R 0M2
- Elgin Mall
- 42 Lucas Rd E
Nearby cities
Nearby neighborhoods
Nearby zip codes
Other St. Thomas Topics
