Skip main navigation
Active
  • $585,000

    42 Meridian Circle, Rohnert Park, CA 94928

    3beds
    1,350sqft
    : 
    $4,160/mo
    Get pre-qualified
    Townhouse
    Built in 1991
    1,738 Square Feet Lot
    $582,000 Zestimate®
    $433/sqft
    $378/mo HOA

    What's special

    Gas fireplaceFresh and lightIndoor laundry downstairsBrand new carpet upstairsBeautiful new lvp downstairsHigh ceilingsExtra storage under stairs

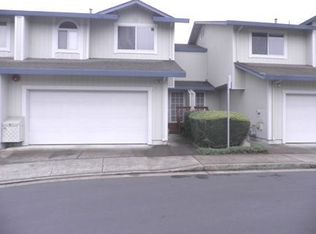
    Private End-Unit Townhouse In Amazing Location Near SSU: Bright end unit with high ceilings and generous living area, 3 Bedrooms and 2.5 bathrooms, plus an attached 2 car garage. Perfect location with no neighbors on 3 sides! You can be the 1st to walk on your beautiful new LVP downstairs, and brand new carpet upstairs. Tiled kitchen counters with Corian counters and gas stove, all appliances come with the house, indoor laundry downstairs, a gas fireplace, and extra storage under stairs. LOTS OF PARKING - Attached 2 car garage + Reserved space right in front + 2 parking permits = 5 spaces (plus guest parking!) Dual pane windows keep it quiet & cool! Lovely backyard patio is landscaped and perfect for parties or just relaxing under the big umbrella. A quiet green mini-park that feels like your own carefree space is located right next door. Desirable Spreckels Place Community that is very close to Sonoma State University, restaurants, transportation and shopping. Fresh and light!
    17 days
    1,446
    74

    Likely to sell faster than

    Zillow last checked:

    Listing updated:

    Listed by:

    Martin Pang DRE #01955718 707-548-9683,

    Coldwell Banker Realty 415-461-3000

    Source: BAREIS,MLS#: 326068888MLS LogoOriginating MLS: Marin County

      Facts & features

      Interior

      Bedrooms & bathrooms
      • Bedrooms: 3
      • Bathrooms: 3
      • Full bathrooms: 2
      • 1/2 bathrooms: 1
      Rooms
      • Room types: Great Room, Kitchen, Master Bathroom, Master Bedroom, Storage
      Primary bedroom
      • Features: Walk-In Closet 2+
      • Level: Upper
      Bedroom
      • Level: Upper
      Primary bathroom
      • Features: Double Vanity, Tub w/Shower Over
      Bathroom
      • Features: Closet, Double Vanity, Tub w/Shower Over
      • Level: Main,Upper
      Dining room
      • Features: Dining/Living Combo
      • Level: Main
      Family room
      • Features: Cathedral/Vaulted
      • Level: Main
      Kitchen
      • Features: Synthetic Counter, Breakfast Nook, Space in Kitchen
      • Level: Main
      Living room
      • Features: Cathedral/Vaulted
      • Level: Main
      Heating
      • Central, Gas
      Cooling
      • Ceiling Fan(s)
      Appliances
      • Included: Dishwasher, Disposal, Free-Standing Gas Range, Free-Standing Refrigerator, Gas Water Heater, Range Hood, Dryer, Washer
      • Laundry: Inside Area, Laundry Closet
      Features
      • Cathedral Ceiling(s), Storage
      • Flooring: Carpet, Luxury Vinyl Plank, Tile
      • Windows: Dual Pane Full
      • Basement: None
      • Number of fireplaces: 1
      • Fireplace features: Gas Log, Living Room
      • Common walls with other units/homes: End Unit
      Interior area
      • Total structure area: 1,350
      • Total interior livable area: 1,350 sqft

      Property

      Parking
      • Total spaces: 6
      • Parking features: Attached, Garage Door Opener, Garage Faces Front, Guest, Side By Side, Uncovered Parking Spaces 2+, Level, Paved, Shared Driveway
      • Attached garage spaces: 2
      • Uncovered spaces: 4
      Features
      • Levels: Two
      • Stories: 2
      • Patio & porch: Patio
      • Fencing: Wood
      • Has view: Yes
      • View description: Garden/Greenbelt, Other
      Lot
      • Size: 1,738 Square Feet
      • Features: Corner Lot, Greenbelt, Landscaped, Landscape Misc, Low Maintenance, Street Lights
      Details
      • Parcel number: 047530042000
      • Special conditions: Offer As Is

      Construction

      Type & style
      • Home type: Townhouse
      • Architectural style: Traditional
      • Property subtype: Townhouse
      • Attached to another structure: Yes
      Materials
      • Wood Siding
      • Foundation: Concrete Perimeter
      • Roof: Composition
      Condition
      • Year built: 1991

      Utilities & green energy

      • Electric: 220 Volts in Laundry
      • Sewer: Public Sewer
      • Water: Public
      • Utilities for property: Cable Available, Cable Connected, Internet Available, Natural Gas Connected, Public, Sewer In & Connected, Underground Utilities

      Community & HOA

      Community
      • Security: Carbon Monoxide Detector(s), Double Strapped Water Heater, Smoke Detector(s)
      • Subdivision: Spreckles Place B
      HOA
      • Has HOA: Yes
      • Amenities included: Greenbelt
      • Services included: Common Areas, Insurance, Maintenance Structure, Maintenance Grounds, Management, Roof, Sewer, Water
      • HOA fee: $378 monthly
      • HOA name: Sprekles Place HOA
      • HOA phone: 707-687-2580
      Location
      • Region: Rohnert Park

      Financial & listing details

      • Price per square foot: $433/sqft
      • Tax assessed value: $578,016
      • Date on market: 8/19/2026

        Estimated market value

        $582,000

        $553,000 - $611,000

        $3,388/mo

        Price history

        DateEventPrice
        8/20/2026Listed for sale$585,000+9.6%$433/sqft
        Source: BAREIS #326068888 Report a problem
        1/16/2023Listing removed--
        Source: Zillow Rentals Report a problem
        12/29/2022Listed for rent$3,000+1.7%$2/sqft
        Source: Zillow Rentals Report a problem
        9/17/2021Listing removed--
        Source: Zillow Rental Manager Report a problem
        8/25/2021Price change$2,950-3.3%$2/sqft
        Source: Zillow Rental Manager Report a problem
        8/14/2021Listed for rent$3,050$2/sqft
        Source: Zillow Rental Manager Report a problem
        8/13/2021Sold$534,000+4.3%$396/sqft
        Source: BAREIS #321064669 Report a problem
        7/22/2021Pending sale$512,000$379/sqft
        Source: BAREIS #321064669 Report a problem
        7/16/2021Listed for sale$512,000+96.9%$379/sqft
        Source: BAREIS #321064669 Report a problem
        12/13/2010Sold$260,000$193/sqft
        Source: Public Record Report a problem

        Public tax history

        YearProperty taxesTax assessment
        2026-- $578,016 +2%
        2025$6,609 +2.5%$566,683 +2%
        2024$6,446 +0.3%$555,573 +2%
        2023$6,427 +1.7%$544,680 +2%
        2022$6,319 +72.6%$534,000 +73.5%
        2021$3,661 -1.4%$307,729 +1%
        2020$3,713 +1.3%$304,575 +2%
        2019$3,664 +2%$298,604 +2%
        2018$3,592 +1.7%$292,750 +2%
        2017$3,531 +4.4%$287,011 +2%
        2016$3,381 +2.5%$281,384 +1.5%
        2015$3,298 +0.8%$277,159 +2%
        2014$3,273 -98.8%$271,731 +10%
        2013$284,476 $247,000 +10%
        2012-- $224,500 -12%
        2011-- $255,000 +19.3%
        2010-- $213,702 -0.2%
        2009-- $214,211 +2%
        2008-- $210,012 +2%
        2007-- $205,895 +2%
        2006-- $201,859 +2%
        2005-- $197,902 +2%
        2004-- $194,023 +1.9%
        2003-- $190,463 +2%
        2002-- $186,729 +2%
        2001-- $183,068 +2%
        2000-- $179,478
        Find assessor info on the county website

        Monthly payment

        Est. payment

        Payment breakdown

        Explore the cost of this home by adjusting the details. Changes won't be saved.
        All calculations are estimates and provided by Zillow, Inc. for informational purposes only. Actual amounts may vary.
        HOA fees may include property taxes on listings classified as Co-Ops. Contact the listing agent and/or owner for fee details.
        See how much you could borrow to make a competitive offer.

        Climate risks

        Neighborhood: 94928

        Getting around

        61 / 100
        Somewhat Walkable
        65 / 100
        Bikeable

        Nearby schools

        GreatSchools rating

        A local agent can set up tours, give advice and negotiate with sellers.

        A local lender can help you make sure your offer is ready when you are.

        Browse local experts
            • Local buyer's agents are ready to help