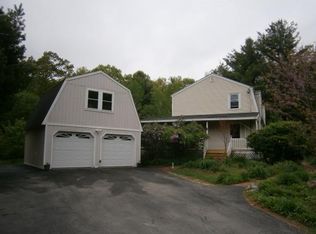
OFFER DEADLINE: TUESDAY, AUGUST 4TH @ 7PM! Nestled on 4.66 peaceful acres, this charming 3-4bed, 2-bath gambrel blends classic New England character with the serenity of true country living. Set on a level lot with a perfect balance of sun and natural shade, the grounds are a gardener’s dream complete with mature vegetable gardens poised to deliver a bountiful harvest this season. Outdoor living shines here: an outdoor shower for the avid gardener, a screened-in porch perfect for quiet mornings, and an open covered porch ideal for summer evenings and effortless relaxation. Inside, the home offers warm, comfortable living spaces, including a generously sized primary bedroom with its own private balcony overlooking the tranquil landscape, a peaceful retreat to start and end each day. The partially finished basement with a pellet stove adds cozy versatility, while the mini-split system provides efficient cooling in the warmer months and supplemental heat in the winter. The property also features a storage shed, a chicken coop, and plenty of open space to expand your homestead vision. Whether you’re cultivating gardens, raising hens, or simply soaking in the quiet beauty of the land, this property delivers a lifestyle rooted in nature and comfort. A rare opportunity to own acreage, privacy, and charm all wrapped into one inviting New England retreat.
Pending
Listed by: Five North Realty Group, Inc. • Hollie Strandson
$559,900
42 Mill Road, Derry, NH 03038
3beds
2,110sqft
Single Family Residence
Built in 1985
4.66 Acres Lot
$578,100 Zestimate®
$265/sqft
$-- HOA
What's special
- 21 days |
- 4,374 |
- 389 |
Zillow last checked:
Listing updated:
Listed by:
Hollie Strandson,
Five North Realty Group, Inc. 603-722-6431
Source: PrimeMLS,MLS#: 5102444
Facts & features
Interior
Bedrooms & bathrooms
- Bedrooms: 3
- Bathrooms: 3
- Full bathrooms: 2
- 1/2 bathrooms: 1
Heating
- Electric, Mini Split
Cooling
- Mini Split
Appliances
- Included: Microwave, Electric Range, Refrigerator
- Laundry: Laundry Hook-ups, In Basement
Features
- Kitchen/Living
- Flooring: Carpet, Hardwood, Vinyl Plank
- Basement: Bulkhead,Full,Partially Finished,Interior Stairs,Walkout,Interior Entry
Interior area
- Total structure area: 2,510
- Total interior livable area: 2,110 sqft
- Finished area above ground: 1,674
- Finished area below ground: 436
Property
Parking
- Parking features: Paved, Driveway, Off Street
- Has uncovered spaces: Yes
Accessibility
- Accessibility features: 1st Floor 1/2 Bathroom, 1st Floor Bedroom, 1st Floor Hrd Surfce Flr, Bathroom w/Tub, Paved Parking
Features
- Levels: Two
- Stories: 2
- Patio & porch: Covered Porch
- Exterior features: Garden, Shed, Poultry Coop
- On waterfront: Yes
- Body of water: _Unnamed
Lot
- Size: 4.66 Acres
- Features: Country Setting, Level, Walking Trails
Details
- Parcel number: DERYM3B139L10
- Zoning description: LDR
Construction
Type & style
- Home type: SingleFamily
- Architectural style: Gambrel
- Property subtype: Single Family Residence
Materials
- Wood Frame
- Foundation: Concrete
- Roof: Asphalt Shingle
Condition
- New construction: No
- Year built: 1985
Utilities & green energy
- Electric: 200+ Amp Service, Circuit Breakers
- Sewer: Private Sewer, Septic Tank
- Utilities for property: Cable Available
Community & HOA
Location
- Region: Derry
Financial & listing details
- Price per square foot: $265/sqft
- Tax assessed value: $505,200
- Annual tax amount: $9,594
- Date on market: 7/30/2026
Estimated market value
Zestimate®
$578,100
Estimated sales range
$549,000 - $607,000
Rent Zestimate®
$4,030/mo
Price history
| Date | Event | Price |
|---|---|---|
| 8/6/2026 | Pending sale | $559,900$265/sqft |
Source: | ||
| 8/1/2026 | Listed for sale | $559,900+115.3%$265/sqft |
Source: | ||
| 5/19/2017 | Sold | $260,000$123/sqft |
Source: Public Record Report a problem | ||
Public tax history
| Year | Property taxes | Tax assessment |
|---|---|---|
| 2024 | $9,442 +11.8% | $505,200 +23.8% |
| 2023 | $8,442 +8.6% | $408,200 |
| 2022 | $7,772 +5.1% | $408,200 +34.4% |
| 2020 | $7,392 -0.9% | $303,700 +6.3% |
| 2019 | $7,460 +0.3% | $285,600 |
| 2018 | $7,434 -2.1% | $285,600 +8.6% |
| 2017 | $7,590 +7.4% | $263,000 +0.7% |
| 2016 | $7,065 -0.8% | $261,100 +7.1% |
| 2015 | $7,123 -0.7% | $243,700 |
| 2014 | $7,170 -0.9% | $243,700 +6.1% |
| 2013 | $7,233 +3.3% | $229,700 |
| 2012 | $7,001 +16.1% | $229,700 +3.9% |
| 2011 | $6,029 -4.3% | $221,100 |
| 2010 | $6,297 +6.1% | $221,100 -4.9% |
| 2008 | $5,933 -5.4% | $232,400 -18.3% |
| 2007 | $6,269 | $284,300 |
Find assessor info on the county website
Monthly payment
Est. payment
Payment breakdown
Explore the cost of this home by adjusting the details. Changes won't be saved.Climate risks
Neighborhood: 03038
Nearby schools
GreatSchools rating
- 6/10Derry Village SchoolGrades: K-5Distance: 2.4 mi
- 5/10West Running Brook Middle SchoolGrades: 6-8Distance: 2.3 mi
Schools provided by the listing agent
- District: Derry School District SAU #10
Source: PrimeMLS. This data may not be complete. We recommend contacting the local school district to confirm school assignments for this home.
- $625,4004 bd2 ba2k sqft44 Mill Rd, Derry, NH 03038Off Market
Save 
- $639,1004 bd2 ba1.8k sqft44 Mill Rd #5, Derry, NH 03038Off Market
Save - $383,2002 bd1 ba958 sqft22 Mill Rd #L, Derry, NH 03038Off Market
Save - $460,2002 bd1 ba1.7k sqft22 Mill Rd #R, Derry, NH 03038Off Market
Save - $345,700-- bd-- ba-- sqft22 Mill Rd #A, Derry, NH 03038Off Market
Save - $--3 acresMill Rd, Derry, NH 03038Off Market
Save - $490,5003 bd1 ba1.5k sqft38 Mill Rd, Derry, NH 03038Off Market
Save - $520,7002 bd2 ba1.1k sqft46 Mill Rd, Derry, NH 03038Off Market
Save
A local agent can set up tours, give advice and negotiate with sellers.
A local lender can help you make sure your offer is ready when you are.


