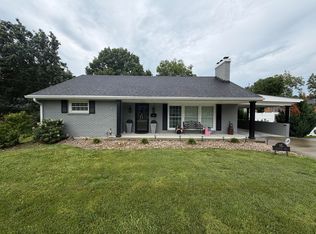
This is a perfect home for EVERY season.....enjoy multiple, interior gathering spaces and the glow and warmth of either the L R or Dining Room fireplace on the main level or the coziness of the mesmerizing fireplace in the lower level family room during the winter. Watch the backyard come alive with rich and lush vegetation during the Spring from the large, glass walled sun room. For Summer, tons of options await you with the covered front porch, the partially covered back deck or escape to the seclusion of the covered, separate structure at the back. Both the front and back yards are landscaped with many mature trees and perennials that require little attention during Spring, Summer and Fall. Inside, this expansive floor plan packs a lot of punch with a number of interior spaces with an easy flow. The wide entry hall foretells of large room sizes and fresh, neutral paint throughout. The newly renovated kitchen with light wood cabinets is timeless in it's appeal and the adjacent breakfast area is full of natural light. Another handsome fireplace in the next space, with built in shelves could easily function as a D R or Den and the sunroom gives a panoramic view of the beautiful back yard. Three bedrooms and two baths round out the first floor. The lower level features a massive two car garage, half bath, laundry and a large Family Room/Man Cave space for quiet reading or lively entertaining with a third fireplace. So many beautiful options await you in this wonderful home, located in a quiet, attractive, safe and neighborly enclave.
For sale
Price cut: $6.5K (10/12)
$439,000
42 Mockingbird Valley Rd, Winchester, KY 40391
3beds
2,961sqft
Single Family Residence
Built in 1960
0.33 Acres Lot
$427,600 Zestimate®
$148/sqft
$-- HOA
What's special
Large room sizesFresh neutral paint throughoutPartially covered back deckWide entry hallCovered front porchLarge glass walled sunroomMassive two car garage
- 13 days
- 460
- 15
Zillow last checked:
Listing updated:
Listed by:
Markus Cross 859-893-1809,
McCallie Real Estate
Source: Imagine MLS,MLS#: 26000113
Facts & features
Interior
Bedrooms & bathrooms
- Bedrooms: 3
- Bathrooms: 3
- Full bathrooms: 2
- 1/2 bathrooms: 1
Primary bedroom
- Level: First
Bedroom 1
- Level: First
Bedroom 2
- Level: First
Bathroom 1
- Level: First
Bathroom 2
- Level: First
Dining room
- Level: First
Kitchen
- Level: First
Living room
- Level: First
Heating
- Heat Pump
Cooling
- Central Air, Ceiling Fan(s), Electric, Heat Pump
Appliances
- Included: Dishwasher, Gas Range, Refrigerator, Self Cleaning Oven
- Laundry: Electric Dryer Hookup, Washer Hookup, Lower Level
Features
- Entrance Foyer, Eat-in Kitchen, Walk-In Closet(s), Ceiling Fan(s)
- Flooring: Concrete, Ceramic Tile, Hardwood
- Doors: Storm Door(s)
- Windows: Insulated Windows, Blinds, Screens
- Basement: Exterior Entry,Finished,Interior Entry,Partial,Walk-Out Access,Walk-Up Access
- Number of fireplaces: 3
- Fireplace features: Basement, Gas Log, Living Room, Masonry, Ventless, Den
Interior area
- Total structure area: 2,961
- Total interior livable area: 2,961 sqft
- Finished area above ground: 1,908
- Finished area below ground: 1,053
Property
Parking
- Total spaces: 2
- Parking features: Attached Garage, Basement, Driveway, Garage Door Opener, Off Street, Garage Faces Side
- Garage spaces: 2
- Has uncovered spaces: Yes
Features
- Levels: Two
- Exterior features: Other
- Fencing: Wood
Lot
- Size: 0.33 Acres
- Features: Landscaped, Many Trees
Details
- Parcel number: 043401202300
Construction
Type & style
- Home type: SingleFamily
- Architectural style: Ranch
- Property subtype: Single Family Residence
Materials
- Brick Veneer, HardiPlank Type
- Foundation: Block
- Roof: Composition,Dimensional Style
Condition
- Year built: 1960
Utilities & green energy
- Sewer: Public Sewer
- Water: Public
- Utilities for property: Electricity Connected, Natural Gas Connected, Sewer Connected, Water Connected
Community & HOA
Community
- Features: Park
- Subdivision: Hampton Manor
HOA
- Has HOA: No
Location
- Region: Winchester
Financial & listing details
- Price per square foot: $148/sqft
- Tax assessed value: $418,500
- Annual tax amount: $3,550
- Date on market: 10/1/2026
Estimated market value
$427,600
$406,000 - $449,000
$2,756/mo
Price history
| Date | Event | Price |
|---|---|---|
| 10/12/2026 | Price change | $439,000-1.5%$148/sqft |
Source:  Imagine MLS #26000113 Report a problem Imagine MLS #26000113 Report a problem | ||
| 10/1/2026 | Listed for sale | $445,500$150/sqft |
Source: Imagine MLS #26000113 Report a problem | ||
| 10/1/2026 | Listing removed | $445,500$150/sqft |
Source: Imagine MLS #26009944 Report a problem | ||
| 5/5/2026 | Listed for sale | $445,500$150/sqft |
Source: Imagine MLS #26009944 Report a problem | ||
| 5/4/2026 | Listing removed | $445,500$150/sqft |
Source: Imagine MLS #26000113 Report a problem | ||
| 4/28/2026 | Price change | $445,500-1.5%$150/sqft |
Source: Imagine MLS #26000113 Report a problem | ||
| 1/2/2026 | Listed for sale | $452,500-1.2%$153/sqft |
Source: Imagine MLS #25508777 Report a problem | ||
| 1/1/2026 | Listing removed | $457,900$155/sqft |
Source: Imagine MLS #25501297 Report a problem | ||
| 9/15/2025 | Listed for sale | $457,900+0.6%$155/sqft |
Source: Imagine MLS #25501297 Report a problem | ||
| 7/17/2025 | Listing removed | $455,000$154/sqft |
Source: Imagine MLS #24015067 Report a problem | ||
| 4/14/2025 | Listed for sale | $455,000-2.2%$154/sqft |
Source: Imagine MLS #24015067 Report a problem | ||
| 9/16/2024 | Price change | $465,000-1.1%$157/sqft |
Source: Imagine MLS #24015067 Report a problem | ||
| 7/20/2024 | Listed for sale | $470,000-6%$159/sqft |
Source: Imagine MLS #24015067 Report a problem | ||
| 7/16/2024 | Listing removed | -- |
Source: Imagine MLS #24007103 Report a problem | ||
| 4/16/2024 | Listed for sale | $499,900+100%$169/sqft |
Source: Imagine MLS #24007103 Report a problem | ||
| 5/8/2019 | Sold | $250,000-3.8%$84/sqft |
Source: Imagine MLS #1903418 Report a problem | ||
| 4/10/2019 | Pending sale | $259,900$88/sqft |
Source: Freedom Realty & Property Mgt #1903418 Report a problem | ||
| 2/21/2019 | Listed for sale | $259,900$88/sqft |
Source: Freedom Realty & Property Mgt #1903418 Report a problem | ||
| 11/14/2018 | Listing removed | $259,900$88/sqft |
Source: Freedom Realty & Property Mgt #1825489 Report a problem | ||
| 11/10/2018 | Listed for sale | $259,900$88/sqft |
Source: Freedom Realty & Property Mgt #1825489 Report a problem | ||
| 7/2/2018 | Listing removed | $259,900$88/sqft |
Source: Tom Goebel & Company #1808867 Report a problem | ||
| 4/30/2018 | Price change | $259,900+8.3%$88/sqft |
Source: Tom Goebel & Company #1808867 Report a problem | ||
| 4/19/2018 | Price change | $239,900-2.1%$81/sqft |
Source: Owner Report a problem | ||
| 3/19/2018 | Listed for sale | $245,000+4.3%$83/sqft |
Source: Owner Report a problem | ||
| 10/11/2016 | Sold | $235,000+20.5%$79/sqft |
Source: Imagine MLS #1618556 Report a problem | ||
| 4/28/2005 | Sold | $195,000$66/sqft |
Source: Agent Provided Report a problem | ||
Public tax history
| Year | Property taxes | Tax assessment |
|---|---|---|
| 2025 | $3,550 +74.3% | $418,500 +67.4% |
| 2024 | $2,037 -1.3% | $250,000 |
| 2023 | $2,064 | $250,000 |
| 2022 | $2,064 +0.3% | $250,000 |
| 2021 | $2,058 -16.4% | $250,000 |
| 2020 | $2,461 +617.1% | $250,000 +6.4% |
| 2019 | $343 | $235,000 |
| 2018 | $343 | $235,000 |
| 2017 | $343 +11.9% | $235,000 +11.9% |
| 2016 | $307 | $210,000 |
| 2015 | $307 | $210,000 |
| 2013 | $307 | $210,000 |
| 2011 | -- | $210,000 |
| 2010 | -- | $210,000 |
Find assessor info on the county website
Monthly payment
Est. payment
Payment breakdown
Explore the cost of this home by adjusting the details. Changes won't be saved.Climate risks
Neighborhood: 40391
Nearby schools
Schools provided by the listing agent
- Elementary: Central(Legacy)
- Middle: Robert Campbell
- High: GRC
Source: Imagine MLS. This data may not be complete. We recommend contacting the local school district to confirm school assignments for this home.
- $334,2003 bd2 ba2.1k sqft38 Mockingbird Valley Rd, Winchester, KY 40391Off Market
- $352,8004 bd2 ba3.1k sqft44 Mockingbird Valley Rd, Winchester, KY 40391Off Market
- $352,8004 bd2 ba1.9k sqft213 Al Fan Ct, Winchester, KY 40391Off Market
- $408,1004 bd2 ba2.5k sqft217 Al Fan Ct, Winchester, KY 40391Off Market
Similar homes
- $359,9003 bd2 ba2.2k sqft15 Moundale Ave, Winchester, KY 40391For Sale
 MLS ID #26023052, Joshua Wood, Freedom Realty & Property Management. Imagine MLS
 - $379,0003 bd3 ba2.2k sqft322 Calmes Blvd, Winchester, KY 40391For Sale
 MLS ID #26019133, Darrell Tackett, Dream Maker Realty, LLC. Imagine MLS
 - $524,9003 bd3 ba2.5k sqft275 Runnymeade Dr, Winchester, KY 40391For Sale
 MLS ID #26018460, Craig R Bridgewater, Bridgewater Real Estate. Imagine MLS
 - $355,0003 bd2 ba1.9k sqft11 Stoney Brook Dr #1, Winchester, KY 40391For Sale
 MLS ID #26019263, Garry H Milton, Milton and Associates Real Estate. Imagine MLS
 - $349,9003 bd3 ba1.8k sqft420 Calmes Blvd, Winchester, KY 40391For SaleMLS ID #26024212, Joshua Wood, Freedom Realty & Property Management. Imagine MLS
- $390,0004 bd1 ba2k sqft7353 Ironworks Rd, Winchester, KY 40391For SaleMLS ID #26025300, Nancy Smith, Rector Hayden Realtors. Imagine MLS
- $249,0004 bd2 ba1.9k sqft59 Hillcrest Dr, Winchester, KY 40391For SaleMLS ID #26020680, Dylan Langdon, The Agency. Imagine MLS
- $264,9005 bd2 ba2.2k sqft55 Hillcrest Dr, Winchester, KY 40391For SaleMLS ID #26004166, Nina Vanetten, RE/MAX Elite Lexington. Imagine MLS
- $316,9003 bd3 ba1.8k sqft200 Dubuy Dr, Winchester, KY 40391For SaleMLS ID #26008021, Wayne Elkins, RE/MAX Creative Realty. Imagine MLS
- $394,0003 bd2 ba2.1k sqft315 Waco Hts, Waco, KY 40385For SaleMLS ID #26007389, Robert Little, Red River Gorge Real Estate. Imagine MLS
- $279,9004 bd3 ba1.9k sqft428 Waycross Dr, Winchester, KY 40391For SaleMLS ID #26020651, Wayne Elkins, RE/MAX Creative Realty. Imagine MLS
- $399,0003 bd2 ba1.9k sqft3833 Levee Rd, Mount Sterling, KY 40353For SaleMLS ID #26027287, Joshua A Davis, The Agency. Imagine MLS
- $475,0003 bd3 ba3.2k sqft217 W Main St, Mount Sterling, KY 40353For SaleMLS ID #26022498, Pamela P Simmons, United Real Estate Bluegrass. Imagine MLS
- $309,9003 bd3 ba1.8k sqft459 Missionary Ln, Mount Sterling, KY 40353For SaleMLS ID #26028470, Deuce Kirk, Keller Williams Bluegrass Realty. Imagine MLS
- $248,9003 bd1 ba2.2k sqft11304 Irvine Rd, Winchester, KY 40391For SaleMLS ID #26024178, Darrell Tackett, Dream Maker Realty, LLC. Imagine MLS
- $427,0004 bd2 ba1.7k sqft2415 Heather Way, Lexington, KY 40503For SaleMLS ID #26025754, Lisa Rehmel, eXp Realty, LLC. Imagine MLS
- $388,0003 bd2 ba2.3k sqft348 Whitfield Dr, Lexington, KY 40515For SaleMLS ID #26027472, K Lyndi Huddleston, Lifstyl Real Estate. Imagine MLS
- $249,0003 bd3 ba1.6k sqft127 Bay Hill Dr, Winchester, KY 40391For SaleMLS ID #26022409, Joshua Wood, Freedom Realty & Property Management. Imagine MLS
