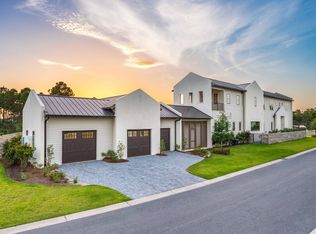
New construction by Romair Construction on a spectacular lot within Camp Creek. This floor plan offers a refined blend of coastal architecture and modern functionality, featuring open-concept living, high ceilings, and thoughtfully curated finishes throughout. Designed for both everyday living and entertaining, this home includes spacious bedrooms, a chef-style kitchen, and seamless indoor-outdoor flow. Located in the heart of Camp Creek with access to world-class golf, beaches, and the Watersound lifestyle, this is a rare opportunity to own a brand-new Romair home in one of 30A's most sought-after communities
For sale
$4,950,000
42 Morning Light Way, Inlet Beach, FL 32461
6beds
4,932sqft
Single Family Residence
Built in 2026
0.4 Acres Lot
$-- Zestimate®
$1,004/sqft
$-- HOA
What's special
Thoughtfully curated finishes throughoutSpacious bedroomsHigh ceilingsOpen-concept livingChef-style kitchenSpectacular lotSeamless indoor-outdoor flow
- 68 days
- 239
- 16
Zillow last checked:
Listing updated:
Listed by:
Paul J Wise 920-379-7217,
Kaiya Real Estate,
Alexander Alford 850-227-4801,
Kaiya Real Estate
Source: ECAOR,MLS#: 1007560
Facts & features
Interior
Bedrooms & bathrooms
- Bedrooms: 6
- Bathrooms: 7
- Full bathrooms: 5
- 1/2 bathrooms: 2
Primary bedroom
- Level: First
- Area: 252 Square Feet
- Dimensions: 18 x 14
Primary bedroom
- Level: Second
- Area: 182 Square Feet
- Dimensions: 13 x 14
Bedroom
- Level: First
- Area: 182 Square Feet
- Dimensions: 13 x 14
Bedroom
- Level: First
- Area: 144 Square Feet
- Dimensions: 12 x 12
Den
- Level: First
- Area: 144 Square Feet
- Dimensions: 12 x 12
Dining area
- Level: First
- Area: 168 Square Feet
- Dimensions: 14 x 12
Kitchen
- Level: First
- Area: 325 Square Feet
- Dimensions: 25 x 13
Living room
- Level: First
- Area: 500 Square Feet
- Dimensions: 25 x 20
Heating
- Natural Gas
Appliances
- Included: Dishwasher, Disposal, Range Hood
Features
- Has fireplace: Yes
- Fireplace features: EPA Qualified Fireplace
- Common walls with other units/homes: No Common Walls
Interior area
- Total structure area: 4,932
- Total interior livable area: 4,932 sqft
Property
Parking
- Total spaces: 4
- Parking features: Garage - Attached
- Attached garage spaces: 4
Features
- Stories: 2
- Pool features: Heated
- Has spa: Yes
- Spa features: Heated
- Fencing: Privacy
Lot
- Size: 0.4 Acres
- Dimensions: 58 x 163 x 114 x 153
Details
- Additional structures: Pavillion/Gazebo
- Parcel number: 223S18161040001810
- Zoning description: Resid Single Family
Construction
Type & style
- Home type: SingleFamily
- Architectural style: Craftsman
- Property subtype: Single Family Residence
Condition
- Construction Complete
- New construction: No
- Year built: 2026
Utilities & green energy
- Water: Public
Community & HOA
Community
- Features: Gated, Golf, Pool, Tennis Court(s), Pickleball
- Subdivision: WaterSound Camp Creek
Location
- Region: Inlet Beach
Financial & listing details
- Price per square foot: $1,004/sqft
- Tax assessed value: $735,000
- Annual tax amount: $6,641
- Date on market: 7/31/2026
Estimated market value
Not available
Estimated sales range
Not available
Not available
Price history
| Date | Event | Price |
|---|---|---|
| 7/31/2026 | Listed for sale | $4,950,000+450%$1,004/sqft |
Source:  ECAOR #1007560 Report a problem ECAOR #1007560 Report a problem | ||
| 12/27/2023 | Sold | $900,000+2.9%$182/sqft |
Source: Public Record Report a problem | ||
| 4/10/2023 | Sold | $875,000$177/sqft |
Source: Public Record Report a problem | ||
Public tax history
| Year | Property taxes | Tax assessment |
|---|---|---|
| 2025 | $6,641 -0.9% | $735,000 +0.2% |
| 2024 | $6,699 +5.6% | $733,404 +5% |
| 2023 | $6,347 | $698,480 |
Find assessor info on the county website
Monthly payment
Est. payment
Payment breakdown
Explore the cost of this home by adjusting the details. Changes won't be saved.Climate risks
Neighborhood: 32461
Nearby schools
Schools provided by the listing agent
- Elementary: Van R Butler
- Middle: Emerald Coast
- High: South Walton
Source: ECAOR. This data may not be complete. We recommend contacting the local school district to confirm school assignments for this home.

Similar homes
- $4,950,0005 bd6 ba5.2k sqft106 S Southern Cross Ln, Inlet Beach, FL 32461For Sale
 MLS ID #1006690, Greta & Jenn, Inlet Beach Real Estate. ECAOR
 - $5,165,0006 bd6 ba5.6k sqft56 S Southern Cross Ln, Watersound, FL 32461For Sale
 MLS ID #1008964, Anne Winicki, Scenic Sotheby's International Realty. ECAOR
 - $4,480,0005 bd7 ba4.7k sqft92 Southern Cross Ln, Inlet Beach, FL 32461For Sale
 MLS ID #1002754, Aleksandar J Stojmenovic, Watersound Real Estate. ECAOR
 - $5,399,0005 bd7 ba6k sqft36 Sandcord Dr, Inlet Beach, FL 32461For Sale
 MLS ID #1006044, Anderson Group 30A, Berkshire Hathaway HomeServices. ECAOR
 - $4,795,0007 bd7 ba5k sqft300 Windsong Dr, Inlet Beach, FL 32461For SaleMLS ID #1000651, Kristin L Morlan, Keller Williams Realty Destin. ECAOR
- $5,750,0005 bd7 ba5.6k sqft81 Morning Light Way, Rosemary Beach, FL 32461For SaleMLS ID #1011457, Spears Group, Compass. ECAOR
- $5,275,0006 bd8 ba4.7k sqft325 Walton Rose Ln, Inlet Beach, FL 32461For SaleMLS ID #1011452, Spears Group, Compass. ECAOR
- $4,390,0007 bd10 ba5.6k sqft8183 E County Highway 30a, Inlet Beach, FL 32461For SaleMLS ID #1012444, Polakoff Group, Scenic Sotheby's International Realty. ECAOR
- $3,650,0007 bd7 ba4.8k sqft22 Bahia Ct, Inlet Beach, FL 32461For SaleMLS ID #1013353, Tanika O'Brien, Compass. ECAOR
- $4,699,0005 bd6 ba5.5k sqft172 Norman Ct, Inlet Beach, FL 32461For SaleMLS ID #999582, Anne Winicki, Scenic Sotheby's International Realty. ECAOR
- $4,950,0004 bd4 ba2.7k sqft51 Fonville Ct, Inlet Beach, FL 32461For SaleMLS ID #1011134, Spears Group, Compass. ECAOR
- $4,970,0005 bd7 ba5.4k sqft394 S Splash Dr, Watersound, FL 32461For SaleMLS ID #1011839, Dahler & Co., Scenic Sotheby's International Realty. ECAOR
- $5,595,0007 bd9 ba6.2k sqft120 N Southern Cross Ln, Inlet Beach, FL 32461For SaleMLS ID #989002, Harman, Jones, Sullivan, Watersound Real Estate. ECAOR
- $4,645,0006 bd8 ba6k sqft30 Mala Way, Rosemary Beach, FL 32461For SaleMLS ID #1012834, Anne Winicki, Scenic Sotheby's International Realty. ECAOR
- $5,650,0006 bd8 ba6.5k sqft107 Golfridge Dr, Inlet Beach, FL 32461For SaleMLS ID #986705, Shellie Watson, Keller Williams Success Realty. ECAOR
- $5,295,0006 bd8 ba6.2k sqft125 Golfridge Dr, Inlet Beach, FL 32461For SaleMLS ID #1008749, Mark S Braddock, Christies International Real Estate Emerald Coast. ECAOR
- $3,950,0005 bd5 ba4k sqft66 N Southern Cross Ln, Inlet Beach, FL 32461For SaleMLS ID #981264, Greta & Jenn, Inlet Beach Real Estate. ECAOR
- $4,499,0005 bd6 ba4.2k sqft17 Compass Point Way, Inlet Beach, FL 32461For SaleMLS ID #998095, Blankenship Watkins Advisory Group, Christies International Real Estate Emerald Coast. ECAOR
- $5,990,0005 bd6 ba4.5k sqft48 Paradise By The Sea Blvd, Inlet Beach, FL 32461For SaleMLS ID #999796, Blankenship Watkins Advisory Group, Christies International Real Estate Emerald Coast. ECAOR
- $5,950,0006 bd6 ba5.9k sqft41 Elysee Ct, Inlet Beach, FL 32461For SaleMLS ID #1012598, Anne Winicki, Scenic Sotheby's International Realty. ECAOR
