Skip main navigation
For sale
  • $495,000

    42 Mount Washington Rd, Egremont, MA 01230

    3beds
    1,364sqft
    : Get pre-qualified
    Single Family Residence
    Built in 1954
    4 Acres Lot
    $470,200 Zestimate®
    $363/sqft
    $-- HOA

    What's special

    One car garageRefreshed split-level homePeaceful surroundingsFour level acresAmple windowsComfortable living
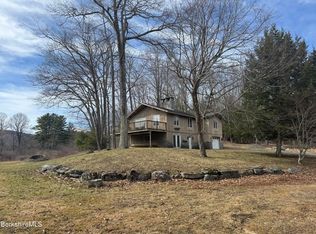
    A refreshed split-level home set on four level acres just outside the quaint village of Egremont! Enjoy low taxes, peaceful surroundings and plenty of usable outdoor space for gardening, recreation, or future possibilities. Inside, the home offers comfortable living with additional flexible space in the lower level featuring ample windows and a walk-out, creating excellent potential for office, gym, or family room. The property also includes a one car garage and a separate garden shed for added storage. A wonderful opportunity to enjoy country living with easy access to the charm and amenities of Egremont and the surrounding Berkshires. Ski Catamount & Great Barrington minutes away.
    1 day
    |
    515
    |
    29
    |

    Likely to sell faster than

    Zillow last checked:

    Listing updated:

    Listed by:

    Helen Mullany 413-429-7733,

    HELEN MULLANY REAL ESTATE, LLC

    Source: BCMLS,MLS#: 249690MLS Logo

    Tour with a local agent

      Facts & features

      Interior

      Bedrooms & bathrooms
      • Bedrooms: 3
      • Bathrooms: 2
      • Full bathrooms: 1
      • 1/2 bathrooms: 1
      Primary bedroom
      • Level: First
      Bedroom 2
      • Level: Second
      Bedroom 3
      • Level: Second
      Full bathroom
      • Level: First
      Half bathroom
      • Level: Second
      Kitchen
      • Level: First
      Living room
      • Level: First
      Other
      • Description: office/den
      • Level: First
      Other
      • Description: lower level with laundry
      • Level: First
      Heating
      • Propane, Oil, Hot Water
      Appliances
      • Included: Dishwasher, Dryer, Range, Refrigerator, Washer
      Features
      • Flooring: Laminate, Wood
      • Basement: Walk-Out Access,Interior Entry,Full,Partially Finished,Concrete
      Interior area
      • Total structure area: 1,364
      • Total interior livable area: 1,364 sqft

      Property

      Parking
      • Parking features: Private
      • Has attached garage: Yes
      • Details: Private
      Accessibility
      • Accessibility features: Accessible Bedroom, Accessible Full Bath
      Features
      • Exterior features: Privacy, Deciduous Shade Trees, Bus-School, Mature Landscaping
      Lot
      • Size: 4 Acres
      Details
      • Parcel number: EGREM0040B0000L07010
      • Zoning description: Residential

      Construction

      Type & style
      • Home type: SingleFamily
      • Architectural style: Split Level
      • Property subtype: Single Family Residence
      Materials
      • Roof: Asphalt Shingles,Fiberglass
      Condition
      • Year built: 1954

      Utilities & green energy

      • Electric: 200 Amp, Circuit Breakers
      • Sewer: Private Sewer
      • Water: Public
      • Utilities for property: Fiber Optic Availabl, Trash Private

      Community & HOA

      Location
      • Region: Egremont

      Financial & listing details

      • Price per square foot: $363/sqft
      • Tax assessed value: $359,700
      • Annual tax amount: $2,400
      • Date on market: 5/28/2026
      Get pre-qualifiedBe ready to make an offer.
      Connect with an agentGet info on this home, tour, and more.
      Calculate monthly paymentSee if you can afford this home.

        Estimated market value

        $470,200

        $409,000 - $527,000

        $3,530/mo

        Price history

        DateEventPrice
        5/28/2026Listed for sale$495,000+83.3%$363/sqft
        Source: BCMLS #249690 Report a problem
        9/1/2005Sold$270,000$198/sqft
        Source: BCMLS #165746 Report a problem

        Public tax history

        YearProperty taxesTax assessment
        2025$2,252 +3.5%$359,700 +1.8%
        2024$2,176 -3.8%$353,200 +9.2%
        2023$2,263 +14.7%$323,300 +29.9%
        2022$1,973 -13.3%$248,800 +2.2%
        2021$2,276 +0.4%$243,400 +1.8%
        2020$2,268 +3.8%$239,000 +4.7%
        2019$2,184 +2.4%$228,200 +2.9%
        2018$2,133 +6.6%$221,700 +1.8%
        2016$2,001 +3.5%$217,700
        2015$1,933 +6.7%$217,700 -0.7%
        2014$1,811 +3.5%$219,300 -1.1%
        2013$1,750 -1.5%$221,800 -1.9%
        2012$1,776 -0.4%$226,000 -9.7%
        2011$1,784 -7.3%$250,200 -9.7%
        2010$1,924 +39.6%$277,200 +25.1%
        2009$1,378 -3.5%$221,500 -9.7%
        2008$1,428 -13.3%$245,400 -6.2%
        2007$1,647 +0.9%$261,500 +8.5%
        2006$1,632 -5%$241,100 +14.5%
        2005$1,718 +10.1%$210,600 +26.3%
        2003$1,561 $166,800

        Find assessor info on the county website

        Monthly payment

        Est. payment

          Payment breakdown

          Explore the cost of this home by adjusting the details. Changes won't be saved.
          All calculations are estimates and provided by Zillow, Inc. for informational purposes only. Actual amounts may vary.
          HOA fees may include property taxes on listings classified as Co-Ops. Contact the listing agent and/or owner for fee details.
          Mortgage interest rates are dependent on a number of factors, including credit score, down payment, and repayment length. Interest rate data provided by Zillow Group Marketplace, Inc. as of 1/1/1970 from various mortgage lenders with which we have lead or other similar arrangements; the Estimated Payment is an average of those rates.
          See how much you could borrow to make a competitive offer.

          Climate risks

          Neighborhood: 01230

          Getting around

          7 / 100
          Car-Dependent
          28 / 100
          Somewhat Bikeable

          Nearby schools

          GreatSchools rating
          Schools provided by the listing agent
          • Elementary: Muddy Brook Reg.
          • Middle: W.E.B. DuBois Middle School
          • High: Monument Mountain

          Source: BCMLS. This data may not be complete. We recommend contacting the local school district to confirm school assignments for this home.

          A local agent can set up tours, give advice and negotiate with sellers.

          Browse local experts

          Similar homes

          Skip to the end of the carouselSkip to the beginning of the carousel