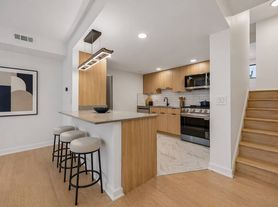
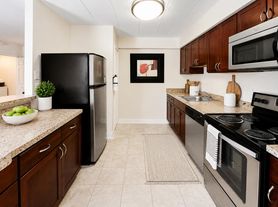

Looking for a commuters dream? Here it is! Rent this stunning 2 bedroom 2 bath unit known as #38 and walk to the train station. The apartment is located on the first floor of the building with entry in the back. The owners of this building changed what were two offices to what is now 2 apartments. This first level (#38) is ready for the tenant who will enjoy a custom remodeled apartment. The floors throughout the unit are luxury vinyl tile, the celings are 9', the kitchen boasts quartz tops, soft closing drawers, SS appliances, Electric cooking, refrigerator, a Microwave/air fryer combo, garbage disposal and room for a small table. The living room/dining room combination is large allowing for ample furniture. Everything is newer - walls, ceiling, electric, baths, closets and the washer dryer is in the unit. Estimated square footage of this unit, #38, is 1,068. Parking is out back with rear entry to the apartment. This is in the award winning T/E School District. Note: Tenant pays electric plus $45 per month for water usage. Tenant occupied until mid August 2026 therefore appts must be made with 24 hour notice and no appts in the morning. Lease can start 9/1/26 or in late August 2026. Photos are from before tenant moved int.
Apartment for rent
$2,300/mo
Fees may apply
42 N Waterloo Rd, # 38, Devon, PA 19333
2beds
1,068sqft
Price may not include required fees and charges. Learn more|
Apartment
Available Tue Sep 1 2026
Cats, dogs OK
Central air, electric, ceiling fan
Dryer in unit laundry
Parking lot parking
Electric, heat pump
What's special
Soft closing drawersCustom remodeled apartmentElectric cookingGarbage disposalKitchen boasts quartz tops
- 2 days |
- -- |
- -- |
Zillow last checked:
Listing updated:
Travel times

Let’s turn your rent into credit progress
Build credit history with every on-time payment and get credit for the payment you’re already making.
Facts & features
Interior
Bedrooms & bathrooms
- Bedrooms: 2
- Bathrooms: 2
- Full bathrooms: 2
Heating
- Electric, Heat Pump
Cooling
- Central Air, Electric, Ceiling Fan
Appliances
- Included: Dishwasher, Disposal, Dryer, Microwave, Oven, Range, Refrigerator, Washer
- Laundry: Dryer In Unit, In Unit, Washer In Unit
Features
- Built-in Features, Ceiling Fan(s), Combination Dining/Living, Kitchen - Gourmet, Kitchen - Table Space, Primary Bath(s), Recessed Lighting, Upgraded Countertops
- Flooring: Tile
- Has basement: Yes
Interior area
- Total interior livable area: 1,068 sqft
Property
Parking
- Parking features: Parking Lot
- Details: Contact manager
Features
- Exterior features: Contact manager
- Pool features: Contact manager
Construction
Type & style
- Home type: Apartment
- Property subtype: Apartment
Condition
- Year built: 1909
Building
Management
- Pets allowed: Yes
Community & HOA
Location
- Region: Devon
Financial & listing details
- Lease term: Contact For Details

Price history
| Date | Event | Price |
|---|---|---|
| 7/15/2026 | Listed for rent | $2,300+2.2%$2/sqft |
Source: Bright MLS #PACT2130548 Report a problem | ||
| 10/3/2025 | Listing removed | $2,250$2/sqft |
Source: Bright MLS #PACT2107904 Report a problem | ||
| 9/7/2025 | Listed for rent | $2,250$2/sqft |
Source: Bright MLS #PACT2107904 Report a problem | ||
Neighborhood: 19333
Nearby schools
GreatSchools rating
- 10/10Devon El SchoolGrades: K-4Distance: 0.8 mi
- 8/10Tredyffrin-Easttown Middle SchoolGrades: 5-8Distance: 1.2 mi
- 10/10Conestoga Senior High SchoolGrades: 9-12Distance: 1.6 mi