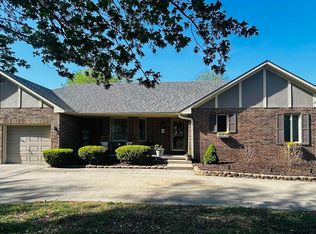
Welcome to 42 NW 247 Rd — a stunning 5-bedroom, 3.5-bath home that checks every box and then some! Sitting on a large corner lot in Clinton, this beauty gives you the space to spread out, the upgrades to impress, and a 2-car garage to keep life organized. Whether you're hosting family gatherings or simply enjoying your own private retreat, this home delivers the room and the quality to make it happen. Packed with modern upgrades throughout, you'll love the thoughtful details the moment you walk through the door. Don't miss your chance to make this exceptional Clinton property yours — homes like this don't last long!
For sale
Price cut: $24.5K (9/24)
$425,000
42 NW 247th Rd, Clinton, MO 64735
5beds
4,043sqft
Single Family Residence
Built in 1996
0.46 Acres Lot
$-- Zestimate®
$105/sqft
$-- HOA
What's special
Large corner lotModern upgrades throughoutThoughtful details
- 105 days
- 157
- 6
Zillow last checked:
Listing updated:
Listed by:
Gerad Wombles 816-786-4522,
EXP Realty LLC 913-451-6767
Source: WCAR MO,MLS#: 103360
Facts & features
Interior
Bedrooms & bathrooms
- Bedrooms: 5
- Bathrooms: 4
- Full bathrooms: 3
- 1/2 bathrooms: 1
Rooms
- Room types: Family Room, Master Bathroom
Kitchen
- Features: Cabinets Wood
Heating
- Forced Air, Electric
Cooling
- Central Air, Electric
Appliances
- Included: Dishwasher, Microwave, Electric Oven/Range, Refrigerator, Electric Water Heater
- Laundry: Main Level
Features
- Flooring: Carpet, Tile
- Windows: Drapes/Curtains/Rods: Some Stay
- Basement: Full,Partially Finished,Sump Pump
- Number of fireplaces: 1
- Fireplace features: Family Room, Gas
Interior area
- Total structure area: 4,000
- Total interior livable area: 4,043 sqft
- Finished area above ground: 2,000
Property
Parking
- Total spaces: 2
- Parking features: Attached, Garage Door Opener
- Attached garage spaces: 2
Features
- Levels: 2+ Stories
- Stories: 2
- Patio & porch: Deck
- Exterior features: Mailbox
- Fencing: Back Yard,Chain Link
Lot
- Size: 0.46 Acres
- Dimensions: 125 x 161
Details
- Parcel number: 182004004003007000
Construction
Type & style
- Home type: SingleFamily
- Property subtype: Single Family Residence
Materials
- Vinyl Siding
- Foundation: Concrete Perimeter
- Roof: Composition
Condition
- New construction: No
- Year built: 1996
Utilities & green energy
- Electric: 220 Volts in Laundry, 220 Volts
- Gas: City Gas
- Sewer: Public Sewer
- Water: Public
Community & HOA
Community
- Security: Smoke Detector(s)
- Subdivision: See S, T, R
HOA
- Has HOA: No
Location
- Region: Clinton
Financial & listing details
- Price per square foot: $105/sqft
- Tax assessed value: $362,800
- Annual tax amount: $2,949
- Price range: $425K - $425K
- Date on market: 6/11/2026
- Road surface type: Asphalt
Estimated market value
Not available
Estimated sales range
Not available
Not available
Price history
| Date | Event | Price |
|---|---|---|
| 9/24/2026 | Price change | $425,000-5.5%$105/sqft |
Source:  WCAR MO #103360 Report a problem WCAR MO #103360 Report a problem | ||
| 7/14/2026 | Price change | $449,500-10%$111/sqft |
Source: WCAR MO #103360 Report a problem | ||
| 6/11/2026 | Listed for sale | $499,500+95.9%$124/sqft |
Source: WCAR MO #103360 Report a problem | ||
| 3/17/2021 | Sold | -- |
Source:  Heartland MLS as distributed by MLS GRID #2258394 Report a problem Heartland MLS as distributed by MLS GRID #2258394 Report a problem | ||
| 1/30/2021 | Pending sale | $255,000$63/sqft |
Source: Elite Realty #88462 Report a problem | ||
| 1/8/2021 | Price change | $255,000-1.9%$63/sqft |
Source: Owner Report a problem | ||
| 1/1/2021 | Listed for sale | $260,000$64/sqft |
Source: Owner Report a problem | ||
Public tax history
| Year | Property taxes | Tax assessment |
|---|---|---|
| 2025 | $2,949 +11.5% | $68,930 +13.3% |
| 2024 | $2,645 -0.2% | $60,840 |
| 2023 | $2,651 +12.4% | $60,840 +14.2% |
| 2022 | $2,358 +2.4% | $53,290 |
| 2021 | $2,303 +10.7% | $53,290 +27.4% |
| 2020 | $2,081 -0.2% | $41,820 |
| 2019 | $2,086 +0% | $41,820 |
| 2018 | $2,086 +0.3% | $41,820 |
| 2017 | $2,079 -1% | $41,820 -1% |
| 2016 | $2,099 | $42,250 |
| 2014 | -- | $42,250 |
| 2013 | -- | $42,250 |
Find assessor info on the county website
Monthly payment
Est. payment
Payment breakdown
Explore the cost of this home by adjusting the details. Changes won't be saved.Climate risks
Neighborhood: 64735
Nearby schools
Schools provided by the listing agent
- District: Clinton High School,Clinton Henry,Clinton MS
Source: WCAR MO. This data may not be complete. We recommend contacting the local school district to confirm school assignments for this home.
Similar homes
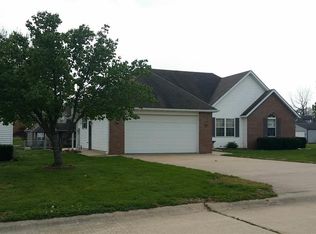
- $450,0006 bd3 ba3.4k sqft62 NW 241st Rd, Clinton, MO 64735For Sale

 MLS ID #103985, Dawn D Eastridge, EXP Realty LLC. WCAR MO
 - $394,0005 bd3 ba2.4k sqft107 N Deercreek Dr, Clinton, MO 64735For Sale
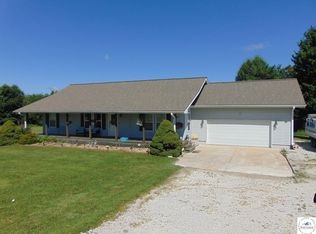 MLS ID #103634, James Long, RE/MAX TRUMAN LAKE. WCAR MO
 - $429,0005 bd5 ba4.2k sqft1808 S Nicklaus Dr, Clinton, MO 64735For Sale
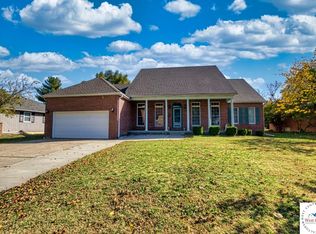 MLS ID #102372, Gerad Wombles, EXP Realty LLC. WCAR MO
 - $349,9994 bd3 ba2.7k sqft110 E Clinton St, Clinton, MO 64735For Sale By Owner

- $399,0003 bd3 ba2.8k sqft194 NW 221st Rd, Clinton, MO 64735For SaleMLS ID #103949, James Long, RE/MAX TRUMAN LAKE. WCAR MO
- $422,6383 bd4 ba2.2k sqft783 NW 43p Road, Clinton, MO 64735Active
 MLS ID #60326475, Ethan J. Olson, REI Realty Group, LLC. SOMOMLS as distributed by MLS GRID
 - $394,9004 bd3 ba2.4k sqft1804 S Nicklaus Dr, Clinton, MO 64735For SaleMLS ID #102662, Kimberly Davis, Anstine Realty & Auction, LLC. WCAR MO
- $320,0003 bd3 ba2k sqft129 NW 251st Rd, Clinton, MO 64735For SaleMLS ID #102805, Corey Wells, Golden Valley Realty Group. WCAR MO
- $375,0002 bd3 ba2.4k sqft905 E Ohio St, Clinton, MO 64735For SaleMLS ID #104040, Sarah Wilson, RE/MAX TRUMAN LAKE. WCAR MO
- $385,0004 bd2 ba2.2k sqft10650 W 18th Hwy, Clinton, MO 64735For SaleMLS ID #103252, Wade Sell, Platinum Realty LLC. WCAR MO
- $479,5003 bd2 ba2.3k sqft2011 E Epicurean Dr, Clinton, MO 64735For SaleMLS ID #103755, Lora D Anstine, Anstine Realty & Auction, LLC. WCAR MO
- $325,0005 bd4 ba2.3k sqft200 N Vansant Rd, Clinton, MO 64735For SaleMLS ID #103344, James Long, RE/MAX TRUMAN LAKE. WCAR MO
- $325,0004 bd3 ba2.5k sqft526 Meadowlark Dr, Clinton, MO 64735For SaleMLS ID #103621, John D Hill, RE/MAX TRUMAN LAKE. WCAR MO
- $239,9005 bd2 ba2.9k sqft511 N Price Ln, Clinton, MO 64735For SaleMLS ID #102230, Stacey Shanks, EXP Realty LLC. WCAR MO
- $235,0003 bd2 ba2.1k sqft300 E Truman Ave, Clinton, MO 64735For SaleMLS ID #103020, Tiffany Gipson, Anstine Realty & Auction, LLC. WCAR MO
- $435,0004 bd4 ba3.4k sqft504-506 E Summerfield Ave, Leeton, MO 64761For SaleMLS ID #103866, Jeneen Deshong, Old Drum Real Estate. WCAR MO
- $450,0004 bd3 ba2.6k sqft12101 NE J Hwy, Windsor, MO 65360For SaleMLS ID #104024, Justin Dean, 1st Class Real Estate KC. WCAR MO
- $399,9003 bd4 ba2.9k sqft11045 Foothills Ln, Warsaw, MO 65355For SaleMLS ID #103487, ANGIE C SEATON, INTEGRITY HOME TEAM. WCAR MO
- $289,9006 bd4 ba2.8k sqft100 NW 4343p Ln, Clinton, MO 64735For SaleMLS ID #99954, Lora D Anstine, Anstine Realty & Auction, LLC. WCAR MO
