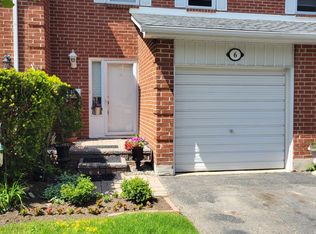
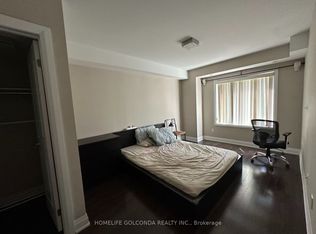
Great opportunity to own a 3-bedroom, 2-full-bath condo townhouse in a desirable, family-friendly location. This home offers excellent potential for buyers looking to update and personalize a property to their own taste. The main floor features a walkout to a quaint backyard with a deck, providing a pleasant outdoor space for relaxing or entertaining. South-facing exposure brings in an abundance of natural light.The home is equipped with forced-air gas heating, an important feature that sets it apart from other units in the complex that may have electric baseboard heating. The finished basement provides valuable additional living space, ideal for a recreation room, home office, or family area. Convenient access to the garage and an interlock walkway add to the home's functionality.Ideally located close to parks, schools, public transit, the Thornhill Community Centre & Library, and a variety of shopping and everyday amenities. A great opportunity to renovate and create your own vision in a well-connected, family-friendly neighbourhood.**photos are virtually staged**
For sale
C$668,000
42 Nicholson Way, Markham, ON L3T 5B6
3beds
2baths
Townhouse
Built in ----
-- sqft lot
$-- Zestimate®
C$--/sqft
C$578/mo HOA
What's special
Forced-air gas heating
- 47 days
- 47
- 3
Zillow last checked:
Listing updated:
Listed by:
PAUL ZAMMIT REAL ESTATE LTD.
Source: TRREB,MLS®#: N13677178 Originating MLS®#: Toronto Regional Real Estate Board
Originating MLS®#: Toronto Regional Real Estate BoardFacts & features
Interior
Bedrooms & bathrooms
- Bedrooms: 3
- Bathrooms: 2
Primary bedroom
- Description: Primary Bedroom
- Level: Second
- Area: 14.96 Square Meters
- Area source: Other
- Dimensions: 4.40 x 3.40
Bedroom 2
- Description: Bedroom
- Level: Second
- Area: 9.72 Square Meters
- Area source: Other
- Dimensions: 3.35 x 2.90
Bedroom 3
- Description: Bedroom
- Level: Second
- Area: 8.93 Square Meters
- Area source: Other
- Dimensions: 3.50 x 2.55
Dining room
- Description: Dining Room
- Level: Main
- Area: 4.84 Square Meters
- Area source: Other
- Dimensions: 2.25 x 2.15
Kitchen
- Description: Kitchen
- Level: Main
- Area: 7.85 Square Meters
- Area source: Other
- Dimensions: 3.65 x 2.15
Living room
- Description: Living Room
- Level: Main
- Area: 16.25 Square Meters
- Area source: Other
- Dimensions: 4.85 x 3.35
Recreation
- Description: Recreation
- Level: Basement
- Area: 12.64 Square Meters
- Area source: Other
- Dimensions: 3.95 x 3.20
Heating
- Forced Air, Gas
Cooling
- None
Appliances
- Laundry: In Basement
Features
- Basement: Finished
- Has fireplace: No
Interior area
- Living area range: 1000-1199 null
Video & virtual tour
Property
Parking
- Total spaces: 2
- Parking features: Private, Garage Door Opener
- Has attached garage: Yes
Features
- Stories: 2
Details
- Parcel number: 290370123
Construction
Type & style
- Home type: Townhouse
- Property subtype: Townhouse
- Attached to another structure: Yes
Materials
- Brick
Community & HOA
HOA
- Amenities included: Tennis Court
- Services included: Common Elements Included, Building Insurance Included, Parking Included, Water Included
- HOA fee: C$578 monthly
- HOA name: YCC
Location
- Region: Markham
Financial & listing details
- Annual tax amount: C$2,955
- Date on market: 8/14/2026
Price history
Price history is unavailable.
Public tax history
Tax history is unavailable.
Climate risks
Neighborhood: Thornhill
Nearby schools
GreatSchools rating
No schools nearby
We couldn't find any schools near this home.


Similar homes
- C$588,8883 bd2 ba-- sqft310 John St #169, Markham, ON L3T 0A7For Sale
 MLS ID #N13696588, PAUL ZAMMIT REAL ESTATE LTD.. TRREB
 - C$799,0003 bd2 ba-- sqft7905 Bayview Ave #323, Markham, ON L3T 7N3For Sale
 MLS ID #N13747298, PAUL ZAMMIT REAL ESTATE LTD.. TRREB
 - C$769,0003 bd3 ba-- sqft58 Valdor Dr, Toronto, ON M1V 1R4For Sale
 MLS ID #E13837186, CENTURY 21 LEADING EDGE REALTY INC.. TRREB
 - C$740,0004 bd3 ba-- sqft10 Turret Hillway, Toronto, ON M2H 3A8For Sale
 MLS ID #C13789236, KELLER WILLIAMS REFERRED URBAN REALTY. TRREB
