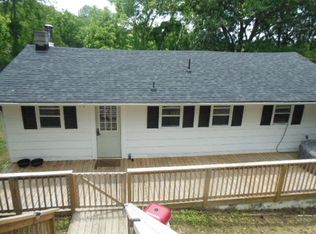
Affordable Home with Many Recent Updates. All New Full Bath. Freshly refinished Wood Floors and Fresh Interior Paint. Updated 200 AMP breaker box. Heat Pump and Central Air Conditioning. Located on an Attractive Lot with a Small Stream.
***Homebuyers that complete the HomeView education course under the HomePath Ready Buyer program are able to request up to 3% closing cost credit***
Foreclosure
Est. $194,000
42 Powell Rd, Buchanan, VA 24066
2beds
1,014sqft
Single Family Residence
Built in 1960
0.86 Acres Lot
$207,000 Zestimate®
$191/sqft
$-- HOA
What's special
Fresh interior paintFreshly refinished wood floors
- 5 days
- 585
- 48
Zillow last checked:
Listing updated:
Listed by:
DENNIS EUGENE HAWES 540-461-5263,
HOME REALTY 540-261-3302
Source: RVAR,MLS#: 931268
Facts & features
Interior
Bedrooms & bathrooms
- Bedrooms: 2
- Bathrooms: 1
- Full bathrooms: 1
- Main level bathrooms: 1
- Main level bedrooms: 2
Bedroom 1
- Description: wood flooring
- Level: Entry
Bedroom 2
- Description: wood flooring
- Level: Entry
Dining room
- Description: possible bedroom 3, wood flooring
- Level: Entry
Eat in kitchen
- Level: Entry
Living room
- Description: wood flooring
- Level: Entry
Sun room
- Description: with washer/dryer hook-ups
- Level: Entry
Heating
- Heat Pump Electric
Cooling
- Central Air
Features
- Ceiling Fan(s)
- Flooring: Vinyl, Wood
- Doors: Insulated Storm
- Windows: Insulated Windows
- Basement: Full,Walk-Out Access
Interior area
- Total structure area: 2,028
- Total interior livable area: 1,014 sqft
Property
Features
- Levels: One
- Stories: 1
- Patio & porch: Front Porch, Covered Porch
Lot
- Size: 0.86 Acres
Details
- Parcel number: 4338
- Zoning: Residential
Construction
Type & style
- Home type: SingleFamily
- Property subtype: Single Family Residence
Materials
- Wood Siding
Condition
- Year built: 1960
Utilities & green energy
- Sewer: Private Septic
- Water: Private Well
Community & HOA
HOA
- Has HOA: No
Location
- Region: Buchanan
Financial & listing details
- Price per square foot: $191/sqft
- Tax assessed value: $129,500
- Annual tax amount: $906
- Date on market: 9/10/2026
- Cumulative days on market: 7 days
Foreclosure details
Estimated market value
$207,000
$182,000 - $230,000
$1,382/mo
Price history
| Date | Event | Price |
|---|---|---|
| 9/10/2026 | Listed for sale | $194,000+161.1%$191/sqft |
Source:  Rockbridge Highlands REALTORS® #140296 Report a problem Rockbridge Highlands REALTORS® #140296 Report a problem | ||
| 9/11/2025 | Sold | $74,300-29.2%$73/sqft |
Source: Public Record Report a problem | ||
| 7/10/2020 | Sold | $104,900$103/sqft |
Source:  RVAR #868996 Report a problem RVAR #868996 Report a problem | ||
| 6/5/2020 | Pending sale | $104,900$103/sqft |
Source: RVAR #868996 Report a problem | ||
| 4/28/2020 | Listed for sale | $104,900+17.3%$103/sqft |
Source: James River Realty - Lexington #135069 Report a problem | ||
| 12/1/2019 | Listing removed | $89,400$88/sqft |
Source: James River Realty - Lexington #133622 Report a problem | ||
| 10/30/2019 | Listed for sale | $89,400$88/sqft |
Source: JAMES RIVER REALTY LLC #854598 Report a problem | ||
| 9/5/2019 | Pending sale | $89,400$88/sqft |
Source: JAMES RIVER REALTY LLC #854598 Report a problem | ||
| 8/1/2019 | Price change | $89,400-0.6%$88/sqft |
Source: JAMES RIVER REALTY LLC #854598 Report a problem | ||
| 6/18/2019 | Price change | $89,900-5.3%$89/sqft |
Source: James River Realty - Lexington #133622 Report a problem | ||
| 12/11/2018 | Listed for sale | $94,900$94/sqft |
Source: James River Realty - Lexington #133622 Report a problem | ||
Public tax history
| Year | Property taxes | Tax assessment |
|---|---|---|
| 2025 | $907 | $129,500 |
| 2024 | $907 +26% | $129,500 +42.2% |
| 2023 | $720 | $91,100 |
| 2022 | $720 -99.2% | $91,100 |
| 2021 | $91,100 +12558.2% | $91,100 |
| 2020 | $720 +9.9% | $91,100 +9.9% |
| 2018 | $655 +900% | $82,900 |
| 2017 | $65 -0.6% | $82,900 |
| 2016 | $66 | $82,900 -10.6% |
| 2015 | $66 -1.3% | $92,700 |
| 2014 | $67 | $92,700 |
| 2010 | $67 | $92,700 |
Find assessor info on the county website
Monthly payment
Climate risks
Neighborhood: 24066
Nearby schools
Schools provided by the listing agent
- Elementary: Buchanan
- Middle: Central Academy
- High: James River
Source: RVAR. This data may not be complete. We recommend contacting the local school district to confirm school assignments for this home.
Similar homes
- $--2 bd2 ba1k sqft1054 Gilmores Mill Rd, Natural Bridge Station, VA 24579Auction
 Xome
Xome - $199,9503 bd2 ba1.5k sqft1060 Purgatory Mountain Rd, Buchanan, VA 24066For Sale

 MLS ID #930843, ROYAL RODGERS. RVAR
 - $215,0003 bd1 ba912 sqft2402 Mount Pleasant Church Rd, Fincastle, VA 24090For Sale
 MLS ID #931254, RICK PAYNE. RVAR
 - $199,0003 bd1 ba1k sqft1100 Rice Ln, Big Island, VA 24526For Sale
 MLS ID #369231, Norman S. Domingo, XRealty.net LLC. LMLS
 - $165,0004 bd2 ba1.5k sqft23133 Botetourt Rd, Eagle Rock, VA 24085For SaleMLS ID #931394, GREGG AYERS. RVAR
- $229,6383 bd1 ba1.3k sqft197 Bridge St N, Buchanan, VA 24066For SaleMLS ID #929242, TAMMIE JO FERGUSON. RVAR
- $224,9503 bd2 ba1.3k sqft40 River Rd, Buchanan, VA 24066For SaleMLS ID #926938, PAM SMITH. RVAR
- $274,5003 bd2 ba1.3k sqft2692 Timber Rdg, Buchanan, VA 24066For SaleMLS ID #930171, GARY L CRAWFORD. RVAR
- $220,0004 bd2 ba1.3k sqft4201 McKinney Hollow Rd, Clifton Forge, VA 24422For SaleMLS ID #931003, LISA M BROWN. RVAR
- $257,9503 bd2 ba1.4k sqft20314 Main St, Buchanan, VA 24066For SaleMLS ID #929944, MCLAREN GARTH WESTLAND. RVAR
- $259,9503 bd1 ba1.5k sqft355 Forge Rd, Lexington, VA 24450For SaleMLS ID #931397, DOUG A TREXELL. RVAR
