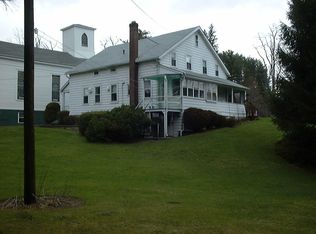
Welcome to 42 River Road in Prompton, a charming home offering comfortable living spaces, beautiful landscaping, and a peaceful setting. The first floor features two bedrooms, a spacious family room, formal dining room that could also serve as a living room, and an eat-in kitchen with an electric stove and refrigerator. A convenient first-floor bathroom includes the washer and dryer. Hardwood floors, carpet, and linoleum provide a mix of character and practicality throughout the home.Upstairs offers a full bathroom, an additional bedroom, and a partially finished room that could provide additional living space, an office, hobby room, or storage. This home has a garage with additional storage space above. Step outside to enjoy the beautifully landscaped backyard and the relaxing views from the sunroom. The sunroom provides a wonderful spot to sit and take in the peaceful surroundings and nearby waterway. The property offers both charm and functionality. A great opportunity for someone looking for a comfortable home in a scenic Prompton setting - close to schools, restaurants, shopping, hospitals and recreational living.
Pending
$275,000
42 River Rd, Prompton, PA 18456
3beds
1,923sqft
Single Family Residence
Built in 1930
1.6 Acres Lot
$274,000 Zestimate®
$143/sqft
$-- HOA
What's special
Comfortable living spacesBeautiful landscapingBeautifully landscaped backyardSpacious family roomHardwood floorsFormal dining room
- 33 days
- 95
- 2
Zillow last checked:
Listing updated:
Listed by:
Deanna M Mazzotta 570-493-5637,
Keller Williams RE Hawley 570-226-0500
Source: PWAR as distributed by MLS GRID,MLS#: PW262919
Facts & features
Interior
Bedrooms & bathrooms
- Bedrooms: 3
- Bathrooms: 2
- Full bathrooms: 2
Primary bedroom
- Area: 110.23
- Dimensions: 9.11 x 12.1
Bedroom
- Area: 220.05
- Dimensions: 13.5 x 16.3
Bedroom
- Area: 422.8
- Dimensions: 28 x 15.1
Bedroom
- Area: 129.47
- Dimensions: 10.7 x 12.1
Bathroom
- Area: 56
- Dimensions: 7 x 8
Bathroom
- Area: 51.66
- Dimensions: 10.11 x 5.11
Dining room
- Area: 203.85
- Dimensions: 13.5 x 15.1
Kitchen
- Area: 110.7
- Dimensions: 13.5 x 8.2
Living room
- Area: 313.5
- Dimensions: 20.9 x 15
Other
- Description: Breakfast Nook
- Area: 132.3
- Dimensions: 13.5 x 9.8
Heating
- Steam
Appliances
- Included: Electric Cooktop, Washer/Dryer, Refrigerator, Electric Range, Electric Oven
Features
- Flooring: Carpet, Linoleum, Hardwood
Interior area
- Total structure area: 1,923
- Total interior livable area: 1,923 sqft
- Finished area above ground: 1,923
- Finished area below ground: 0
Property
Parking
- Total spaces: 1
- Parking features: Garage
- Garage spaces: 1
Features
- Stories: 2
- Body of water: None
Lot
- Size: 1.6 Acres
Details
- Additional parcels included: Parcel ID/Tax ID 21000010044Alternate Parcel ID 026346
- Parcel number: 21000010041
Construction
Type & style
- Home type: SingleFamily
- Property subtype: Single Family Residence
Materials
- Wood Siding
Condition
- New construction: No
- Year built: 1930
Utilities & green energy
- Electric: 100 Amp Service
Community & HOA
Community
- Subdivision: None
HOA
- Has HOA: No
Location
- Region: Prompton
Financial & listing details
- Price per square foot: $143/sqft
- Tax assessed value: $157,700
- Annual tax amount: $2,795
- Date on market: 8/24/2026
- Cumulative days on market: 31 days
Estimated market value
$274,000
$260,000 - $288,000
$2,086/mo
Price history
| Date | Event | Price |
|---|---|---|
| 8/28/2026 | Pending sale | $275,000$143/sqft |
Source:  PWAR as distributed by MLS GRID #PW262919 Report a problem PWAR as distributed by MLS GRID #PW262919 Report a problem | ||
| 8/24/2026 | Listed for sale | $275,000$143/sqft |
Source: PWAR as distributed by MLS GRID #PW262919 Report a problem | ||
Public tax history
| Year | Property taxes | Tax assessment |
|---|---|---|
| 2025 | $2,607 +3.2% | $157,700 |
| 2024 | $2,525 | $157,700 |
| 2023 | $2,525 +12.5% | $157,700 +70.3% |
| 2022 | $2,244 +1% | $92,600 |
| 2021 | $2,222 +11.4% | $92,600 |
| 2020 | $1,995 +4.8% | $92,600 |
| 2019 | $1,903 -5.8% | $92,600 |
| 2018 | $2,020 +373.1% | $92,600 |
| 2017 | $427 -65.9% | $92,600 |
| 2016 | $1,253 | $92,600 |
| 2014 | $1,253 | $92,600 |
| 2013 | -- | $92,600 |
| 2012 | -- | $92,600 |
| 2011 | -- | $92,600 |
| 2010 | -- | $92,600 |
| 2007 | -- | $92,600 |
Find assessor info on the county website
Monthly payment
Est. payment
Payment breakdown
Explore the cost of this home by adjusting the details. Changes won't be saved.Climate risks
Neighborhood: 18456
Similar homes
- $279,0003 bd2 ba1.6k sqft110 W Shore Dr, Hawley, PA 18428For Sale

 MLS ID #PW263302, Bridget Gelderman, Iron Valley R E Innovate. PWAR as distributed by MLS GRID
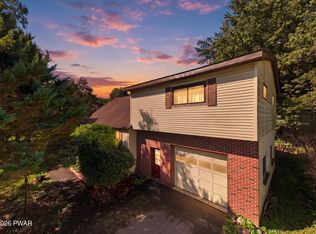
 - $275,0004 bd2 ba2k sqft111 Prospect St, Waymart, PA 18472For Sale
 MLS ID #PW263176, David S Good, RE/MAX WAYNE. PWAR as distributed by MLS GRID
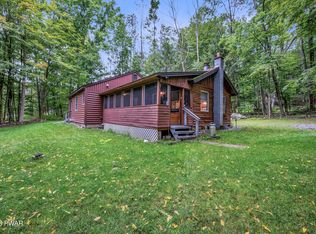
 - $250,0003 bd2 ba1k sqft30 Beaver Pond Rd, Lake Ariel, PA 18436For Sale
 MLS ID #PW263380, Michael McDonnell Jr, CENTURY 21 Select Group - Lake Ariel. PWAR as distributed by MLS GRID
 - $247,0004 bd2 ba1.8k sqft59 Laurel Dr, Honesdale, PA 18431For Sale

 MLS ID #PAWN2000982, Dominic Mallozzi, Real of Pennsylvania. Bright MLS
 - $279,0004 bd2 ba1.9k sqft17 Slate Ct, Lake Ariel, PA 18436For SaleMLS ID #PW263296, Jennifer Marie Fenkner, RE/MAX Best. PWAR as distributed by MLS GRID
- $309,0003 bd3 ba1.9k sqft655 Elkview Dr, Clifford Township, PA 18421For Sale
 MLS ID #SC264754, Valerie Johnson, Century 21 Jackson Real Estate - Montrose. GSBR as distributed by MLS GRID
 - $285,0003 bd2 ba2.5k sqft6 Tall Trees Ln, Beach Lake, PA 18405For SaleMLS ID #PW263121, William R Phillips, RE/MAX WAYNE. PWAR as distributed by MLS GRID
- $309,0003 bd3 ba2k sqft410 Martin St, Forest City, PA 18421For SaleMLS ID #PW263316, Laura Wielebinski, Point W Real Estate. PWAR as distributed by MLS GRID
- $315,0003 bd2 ba1.8k sqft109 Rockway Rd, Lake Ariel, PA 18436For SaleMLS ID #PW263367, Amanda Rickard, Keller Williams RE Hawley. PWAR as distributed by MLS GRID
- $239,9003 bd3 ba1.1k sqft9 Tall Trees Ln, Beach Lake, PA 18405For SaleMLS ID #PW263329, Sarah Elizabeth Tigue, Keller Williams RE Hawley. PWAR as distributed by MLS GRID
- $254,9004 bd2 ba2k sqft58 Village Rd, Beach Lake, PA 18405For SaleMLS ID #PW251771, Daniel Gross, Callicoon Real Estate, LLC. PWAR as distributed by MLS GRID
- $349,0003 bd2 ba1.6k sqft130 Alden Rd, Honesdale, PA 18431For SaleMLS ID #PW262961, Bill O'Neill, RE/MAX WAYNE. PWAR as distributed by MLS GRID
- $319,9004 bd3 ba2.5k sqft33 Beechwood Dr, Honesdale, PA 18431For SaleMLS ID #PW262929, Sarah Elizabeth Tigue, Keller Williams RE Hawley. PWAR as distributed by MLS GRID
- $279,0003 bd2 ba1.5k sqft44 S Northgate Ct, Lake Ariel, PA 18436For SaleMLS ID #PW262427, Maureen Prigge, RE/MAX Best. PWAR as distributed by MLS GRID
- $265,0005 bd2 ba2.4k sqft705 Texas Palmyra Hwy, Hawley, PA 18428For SaleMLS ID #PW262433, Alyson Burkavage, Iron Valley R E Innovate. PWAR as distributed by MLS GRID
- $269,9002 bd2 ba1.8k sqft80 Lake Shore Dr, Waymart, PA 18472For SaleMLS ID #PW262780, Heather L Meagher, RE/MAX Best. PWAR as distributed by MLS GRID
- $240,0002 bd1 ba1k sqft774 Elk Lake Dr, Waymart, PA 18472For SaleMLS ID #PW263372, Shane Bayly, Keller Williams RE Hawley. PWAR as distributed by MLS GRID
- $265,0003 bd3 ba1.5k sqft55 N Fairway Dr, Lake Ariel, PA 18436For SaleMLS ID #PW262336, Michelle Manassero, CENTURY 21 Select Group - Lake Ariel. PWAR as distributed by MLS GRID
- $225,0002 bd1 ba994 sqft27 Oak Dr, Hawley, PA 18428For SaleMLS ID #PW263336, Stephen M Pachuta, RE/MAX WAYNE. PWAR as distributed by MLS GRID
