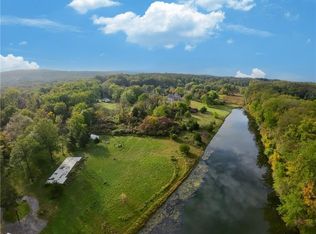
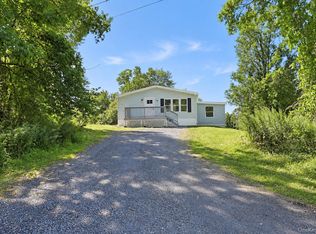
Mountain views, generous living space, and nearly two acres of level, usable land set the stage for this inviting Saugerties property. Located in the desirable Rivka Estates neighborhood, this home offers a wonderful opportunity to enjoy the space and scenery of the Hudson Valley while remaining within convenient reach of its most popular destinations.
Inside, the home features a spacious kitchen with plenty of room for meal preparation and gathering, a dedicated dining room for hosting guest and friends, and an oversized great room that provides ample space to relax, entertain, or create a comfortable gathering place for everyone. A separate sitting room or den offers seating next to a cozy fireplace. A first floor home office Makes working from home convenient. Walkout decks off both the den and living room extend the living space outdoors, creating inviting spots to enjoy your morning coffee, unwind at the end of the day, or take in the surrounding mountain views.
Outside, the approximately 1.89-acre parcel offers a particularly appealing combination of level terrain and usable yard space. With room to garden, entertain, play, or simply enjoy the outdoors, the property offers possibilities that can be difficult to find in a scenic setting. The mountain backdrop and changing seasonal landscape add to the appeal, providing a beautiful setting throughout the year.
The location makes it easy to enjoy the best of the region. Explore the shops, restaurants, and community atmosphere of Saugerties Village, spend an afternoon in Woodstock, discover the historic waterfront and dining scene in Kingston, or venture out for hiking, skiing, farmers markets, local art, and live entertainment throughout the Hudson Valley and Catskills. With convenient access to major routes for travel throughout the region, this property offers a compelling blend of space, scenery, and access to the lifestyle that makes the Hudson Valley such a sought-after place to call home.
Active
$550,000
42 Rivka Road, Saugerties, NY 12477
3beds
2,016sqft
Single Family Residence
Built in 1975
1.89 Acres Lot
$535,600 Zestimate®
$273/sqft
$-- HOA
What's special
Cozy fireplaceFirst floor home officeDedicated dining roomOversized great roomSpacious kitchenMountain viewsGenerous living space
- 13 days
- 1,453
- 148
Zillow last checked:
Listing updated:
Listed by:
Century 21 Alliance-NP 845-255-6163,
Ron Knowles 678-313-7359
Source: HVCRMLS,MLS#: 20266415
Facts & features
Interior
Bedrooms & bathrooms
- Bedrooms: 3
- Bathrooms: 3
- Full bathrooms: 2
- 1/2 bathrooms: 1
Primary bedroom
- Level: Second
Bedroom
- Level: Second
Bedroom
- Level: Second
Bathroom
- Level: First
Bathroom
- Level: Second
Other
- Level: Second
Basement
- Level: Basement
Den
- Level: First
Dining room
- Level: First
Great room
- Level: First
Kitchen
- Level: First
Laundry
- Level: First
Living room
- Level: First
Office
- Level: First
Heating
- Baseboard, Oil
Cooling
- Geothermal
Appliances
- Included: Washer/Dryer, Refrigerator, Range
- Laundry: Laundry Room, Main Level
Features
- Crown Molding, Kitchen Island
- Flooring: Laminate, Tile, Wood, Other
- Basement: Partial,Storage Space,Unfinished,Walk-Out Access,Walk-Up Access
Interior area
- Total structure area: 2,016
- Total interior livable area: 2,016 sqft
- Finished area above ground: 2,216
- Finished area below ground: 0
Property
Parking
- Total spaces: 8
- Parking features: Paved
- Attached garage spaces: 2
- Uncovered spaces: 6
Features
- Levels: Two
- Patio & porch: Covered, Deck, Front Porch, Porch, Side Porch
- Exterior features: Paved Walkway
- Has view: Yes
- View description: Mountain(s)
Lot
- Size: 1.89 Acres
- Features: Few Trees, Front Yard, Landscaped, Level, Meadow, Views
Details
- Additional structures: Shed(s)
- Parcel number: 8.41214
- Zoning: Res
Construction
Type & style
- Home type: SingleFamily
- Architectural style: Colonial
- Property subtype: Single Family Residence
Materials
- Vinyl Siding
- Roof: Shingle
Condition
- New construction: No
- Year built: 1975
Utilities & green energy
- Electric: 200+ Amp Service
- Sewer: Septic Tank
- Water: Well
- Utilities for property: Electricity Connected
Community & HOA
Location
- Region: Saugerties
Financial & listing details
- Price per square foot: $273/sqft
- Tax assessed value: $410,000
- Annual tax amount: $7,004
- Date on market: 10/29/2026
- Electric utility on property: Yes
- Road surface type: Paved
Estimated market value
$535,600
$509,000 - $562,000
$4,160/mo
Price history
| Date | Event | Price |
|---|---|---|
| 10/29/2026 | Listed for sale | $550,000+205.6%$273/sqft |
Source:  HVCRMLS #20266415 Report a problem | ||
| 9/17/2018 | Sold | $180,000-5.3%$89/sqft |
Source: HVCRMLS #20180453 Report a problem | ||
| 8/6/2018 | Pending sale | $190,000$94/sqft |
Source: Helsmoortel Realty Inc. #20180453 Report a problem | ||
| 6/1/2018 | Price change | $190,000-5%$94/sqft |
Source: Helsmoortel Realty Inc. #20180453 Report a problem | ||
| 5/15/2018 | Price change | $199,990-9.1%$99/sqft |
Source: Helsmoortel Realty Inc. #20180453 Report a problem | ||
| 3/9/2018 | Price change | $219,900-6.4%$109/sqft |
Source: Helsmoortel Realty Inc. #20180453 Report a problem | ||
| 2/15/2018 | Listed for sale | $235,000$117/sqft |
Source: Helsmoortel Realty Inc. #20180453 Report a problem | ||
Public tax history
| Year | Property taxes | Tax assessment |
|---|---|---|
| 2025 | -- | $376,000 +3.2% |
| 2024 | -- | $364,500 +14.1% |
| 2023 | -- | $319,500 +19% |
| 2022 | -- | $268,500 +17.2% |
| 2021 | -- | $229,000 +11.2% |
| 2020 | -- | $206,000 |
| 2019 | -- | $206,000 +3% |
| 2018 | -- | $200,000 -12.3% |
| 2017 | $5,565 | $228,000 |
| 2016 | -- | $228,000 |
| 2015 | -- | $228,000 |
| 2014 | -- | $228,000 -1.9% |
| 2013 | -- | $232,500 -6.6% |
| 2011 | -- | $249,000 -3% |
| 2010 | -- | $256,700 -3.1% |
| 2009 | -- | $265,000 |
| 2008 | -- | $265,000 |
| 2007 | -- | $265,000 |
| 2006 | -- | $265,000 |
| 2005 | -- | $265,000 +90.6% |
| 2004 | -- | $139,000 |
| 2003 | -- | $139,000 |
| 2002 | -- | $139,000 |
| 2001 | -- | $139,000 |
| 2000 | -- | $139,000 |
Find assessor info on the county website
Monthly payment
Climate risks
Neighborhood: 12477

Similar homes
- $569,0003 bd2 ba1.8k sqft104 Park Place, Saugerties, NY 12477Active
 MLS ID #20264899, Catherine Lenz, Listing by: Howard Hanna Rand Realty. HVCRMLS
- $525,0003 bd2 ba1.8k sqft36 Churchland Road, Saugerties, NY 12477Active
 MLS ID #20266540, Maureen Mayone, Listing by: Howard Hanna Rand Realty. HVCRMLS
- $519,0003 bd2 ba1.4k sqft103 Park Place, Saugerties, NY 12477Active
 MLS ID #20265629, Leslie Foti, Listing by: Coldwell Banker Village Green. HVCRMLS
- $489,0005 bd2 ba1.9k sqft10 Spike Horn Road, Saugerties, NY 12477For Sale
 MLS ID #1051630, Neilinda Martins Almeida, Listing by: Ethos Realty LLC. OneKey® MLS as distributed by MLS GRID
- $589,0004 bd2 ba2.1k sqft168 Old Stage Road, Saugerties, NY 12477ActiveMLS ID #20266188, Catherine Lenz, Listing by: Howard Hanna Rand Realty. HVCRMLS
- $685,0003 bd3 ba1.5k sqft43 Mount Airy Road, Saugerties, NY 12477ActiveMLS ID #20265257, Catherine Quintard, Listing by: Compass Greater NY, LLC. HVCRMLS
- $530,0005 bd3 ba2.3k sqft28 John Carle, Saugerties, NY 12477ActiveMLS ID #20263388, Erin McCarthy, Listing by: Keller Williams Realty HV Nort. HVCRMLS
- $795,0003 bd2 ba2k sqft5 Laurel Court, Saugerties, NY 12477ActiveMLS ID #20266182, Thomasine Helsmoortel, Listing by: Helsmoortel Realty Inc.. HVCRMLS
- $675,0003 bd3 ba2k sqft28 Railroad Avenue, Saugerties, NY 12477ActiveMLS ID #20263690, Megan Rios, Listing by: Berardi Realty. HVCRMLS
- $750,0003 bd2 ba1.3k sqft126 Sila Drive, Saugerties, NY 12477ActiveMLS ID #20266434, Ronnie McPeek, Listing by: Amodio Real Estate & Prop. HVCRMLS
- $599,0003 bd2 ba1.1k sqft41 Dooley Drive, Saugerties, NY 12477ActiveMLS ID #20265978, Melissa Zoe Hirsch, Listing by: Coldwell Banker Village Green. HVCRMLS
- $750,0003 bd3 ba2.4k sqft19 Brayden Lane, Saugerties, NY 12477ActiveMLS ID #20266065, Jill Zarcone, Listing by: Keller Williams Realty HV Nort. HVCRMLS
- $499,0002 bd1 ba1.5k sqft2005 Old Kings Highway, Saugerties, NY 12477ActiveMLS ID #20261904, Sean Zimmerman, Listing by: Halter Associates Realty. HVCRMLS
- $374,0003 bd1 ba1.3k sqft141 Nelson Hoff Road, Saugerties, NY 12477ActiveMLS ID #20266240, Barry Creagan, Listing by: Howard Hanna Rand Realty. HVCRMLS
- $425,0003 bd2 ba1.8k sqft4073 Route 9W, Saugerties, NY 12477For SaleMLS ID #1019192, Pete Wolven, Listing by: Hudson Valley Home Connection. OneKey® MLS as distributed by MLS GRID
- $469,0003 bd2 ba1.9k sqft143 Manorkill Road, Saugerties, NY 12477ActiveMLS ID #20264472, Yvonne Winnie, Listing by: Grist Mill Real Estate. HVCRMLS
- $449,0003 bd2 ba1.4k sqft4 Stoley Lane, Malden On Hudson, NY 12477For SaleMLS ID #1048840, Michael Strutt, Listing by: BHHS Hudson Valley Properties. OneKey® MLS as distributed by MLS GRID
- $479,9004 bd2 ba2.1k sqft5 Garden Court, Saugerties, NY 12477ActiveMLS ID #20265885, Thomasine Helsmoortel, Listing by: Helsmoortel Realty Inc.. HVCRMLS
- $495,0003 bd2 ba1k sqft110 Roundtop Road, Germantown, NY 12526ActiveMLS ID #20266187, Nicole Polito, Listing by: Coldwell Banker Village Green. HVCRMLS
