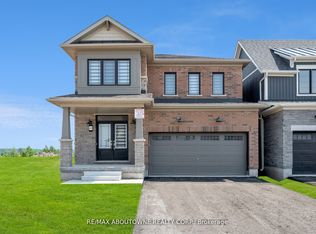
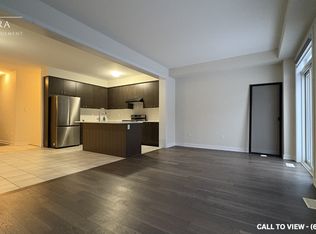
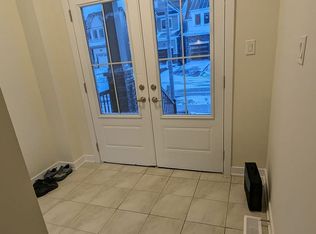
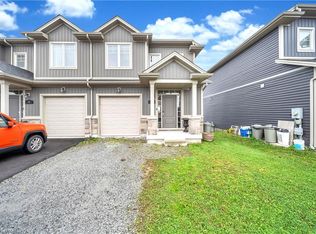
Discover The Perfect Blend Of Comfort, Style & Convenience In This Beautiful End-Unit Townhome Located In Welland's Growing Dain City Community! Offering More Privacy And Additional Natural Light, This Well-Maintained 3-Bedroom, 3-Bathroom Home Is Designed For Modern Living. The Main Level Welcomes You With Impressive 9-Ft Ceilings, Rich Hardwood Flooring And A Spacious Open-Concept Great Room That Creates An Inviting Space For Family Gatherings And Entertaining. The Contemporary Kitchen Is Equipped With Stainless Steel Appliances, While The Elegant Oak Staircase Adds A Touch Of Sophistication. Three Generously Sized Bedrooms, Convenient Second-Floor Laundry, And An Attached Garage Complete The Home. Enjoy The Added Benefit Of Parking For Three Vehicles. A Fantastic Opportunity To Own In An Emerging Community, Whether You're A First-Time Buyer, Growing Family Or Savvy Investor! Photos Shown Are From A Previous Listing And May Not Reflect The Property's Current Condition.
For sale
C$489,000
42 Rowlock St, Welland, ON L3B 0M7
3beds
1,485sqft
Row/Townhouse, Residential
Built in ----
2,381 Square Feet Lot
$-- Zestimate®
C$329/sqft
C$-- HOA
What's special
End-unit townhomeAdditional natural lightRich hardwood flooringSpacious open-concept great roomContemporary kitchenStainless steel appliancesElegant oak staircase
- 1 hour
- 0
- 0
Zillow last checked:
Listing updated:
Listed by:
Shiv Sharma, Salesperson,
Re/Max Realty Specialists Inc.
Source: ITSO,MLS®#: 40877742Originating MLS®#: Cornerstone Association of REALTORS®
Facts & features
Interior
Bedrooms & bathrooms
- Bedrooms: 3
- Bathrooms: 3
- Full bathrooms: 2
- 1/2 bathrooms: 1
- Main level bathrooms: 1
Kitchen
- Level: Main
Heating
- Natural Gas
Cooling
- Central Air
Appliances
- Included: Water Heater, Dishwasher, Dryer, Microwave, Range Hood, Refrigerator, Stove, Washer
- Laundry: Laundry Room, Upper Level
Features
- Ventilation System
- Windows: Window Coverings
- Basement: Full,Unfinished
- Has fireplace: No
Interior area
- Total structure area: 1,485
- Total interior livable area: 1,485 sqft
- Finished area above ground: 1,485
Property
Parking
- Total spaces: 3
- Parking features: Attached Garage, Private Drive Single Wide
- Attached garage spaces: 1
- Uncovered spaces: 2
Features
- Stories: 2
- Patio & porch: Porch
- Frontage type: East
- Frontage length: 25.92
Lot
- Size: 2,381 Square Feet
- Dimensions: 25.92 x 91.86
- Features: Urban, Hospital, Park, Schools, Other
Details
- Parcel number: 644540437
- Zoning: RL2-58
Construction
Type & style
- Home type: Townhouse
- Architectural style: Townhouse
- Property subtype: Row/Townhouse, Residential
- Attached to another structure: Yes
Materials
- Brick
- Foundation: Brick/Mortar, Other
- Roof: Asphalt Shing
Condition
- 0-5 Years
- New construction: No
Utilities & green energy
- Sewer: Sewer (Municipal)
- Water: Municipal
Community & HOA
Location
- Region: Welland
Financial & listing details
- Price per square foot: C$329/sqft
- Annual tax amount: C$4,830
- Date on market: 11/11/2026
- Inclusions: Dishwasher, Dryer, Microwave, Range Hood, Refrigerator, Stove, Washer, Window Coverings, Elfs
- Exclusions: Current Tenant's Belongings
Price history
| Date | Event | Price |
|---|---|---|
| 11/11/2026 | Listed for sale | C$489,000C$329/sqft |
Source:  TRREB #X14170714 Report a problem | ||
Public tax history
Tax history is unavailable.
Climate risks
Neighborhood: L3B

Similar homes
- C$499,0006 bd2 ba1.2k sqft30 Erie St, Welland, ON L3B 5J7For Sale
 MLS ID #40876666, Daniel Bones, Broker, RE/MAX Hendriks Team Realty. ITSO
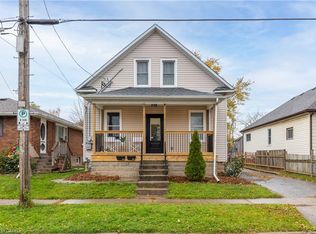
- C$499,9004 bd3 ba1.2k sqft50 5th St, Welland, ON L3B 4Z5For Sale
 MLS ID #40876113, Kayla Smith, Salesperson, RE/MAX Escarpment Realty Inc.. ITSO
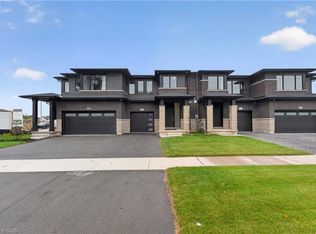
- C$599,0003 bd3 ba988 sqft31 Lamb Cres, Thorold, ON L2V 0G8For Sale
 MLS ID #40877026, Frank Leo, Salesperson, RE/MAX WEST REALTY INC TORONTO. ITSO
- C$599,9004 bd3 ba1.7k sqft961 Clare Ave, Welland, ON L3C 7E2New Construction
 MLS ID #40877472, Elizabeth Szczepan, Salesperson, RE/MAX Escarpment Realty Inc.. ITSO
