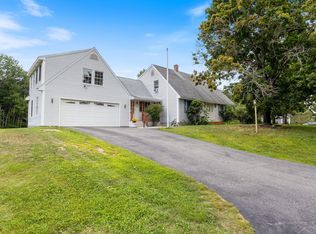
Tucked along a peaceful country road surrounded by farms in desirable Gorham, this inviting 4-bedroom, 2-bath home offers the perfect blend of privacy and convenience--just minutes to town, schools, and everyday amenities. Set on a picturesque 1.38-acre lot, the property is surrounded by beautifully maintained grounds featuring lush lawn space and an array of flowering trees, bushes, and perennial plantings that create a truly special outdoor setting. Inside, you'll find 2,295 square feet of comfortable living space designed for both everyday living and entertaining. The kitchen looks into the dining area, which flows into the welcoming front living room highlighted by a cozy pellet stove--perfect for those cooler Maine evenings. A flexible first-floor den or home office and a full bathroom add convenience and versatility to the main level. Upstairs, the second floor offers three bedrooms, including a spacious front-to-back primary bedroom with double closets. The third level provides even more flexibility with a fourth bedroom or bonus room, ideal for guests, hobbies, or additional workspace. Step outside to enjoy the home's outdoor living spaces, featuring a rear sundeck that leads down to a generous patio, perfect for gatherings, grilling, or simply relaxing while taking in breathtaking sunsets! Additional highlights include a 2-car detached garage and a separate storage shed, providing ample space for vehicles, tools, and recreational gear. With its charming setting, thoughtful layout, and close proximity to all that Gorham has to offer, 42 Rust Road is a wonderful place to call home. Septic is designed for 3-bedrooms or 6-occupants residing in the home.
Active under contract
$624,900
42 Rust Road, Gorham, ME 04038
4beds
2,295sqft
Single Family Residence
Built in 1980
1.38 Acres Lot
$611,400 Zestimate®
$272/sqft
$-- HOA
What's special
Beautifully maintained groundsCozy pellet stoveLush lawn spaceSurrounded by farms
- 77 days
- 80
- 0
Likely to sell faster than
Zillow last checked:
Listing updated:
Listed by:
PO-GO REALTY
Source: Maine Listings,MLS#: 1668480
Facts & features
Interior
Bedrooms & bathrooms
- Bedrooms: 4
- Bathrooms: 2
- Full bathrooms: 2
Primary bedroom
- Features: Closet
- Level: Second
Bedroom 2
- Features: Closet
- Level: Second
Bedroom 3
- Features: Closet
- Level: Second
Bedroom 4
- Features: Closet
- Level: Third
Den
- Features: Closet
- Level: First
Dining room
- Level: First
Kitchen
- Level: First
Living room
- Features: Heat Stove
- Level: First
Heating
- Baseboard, Hot Water
Cooling
- None
Appliances
- Included: Dishwasher, Dryer, Microwave, Electric Range, Refrigerator, Washer
Features
- Storage
- Flooring: Laminate, Tile, Wood
- Windows: Double Pane Windows
- Basement: Bulkhead,Interior Entry,Full,Unfinished
- Has fireplace: No
Interior area
- Total structure area: 2,295
- Total interior livable area: 2,295 sqft
- Finished area above ground: 2,295
- Finished area below ground: 0
Property
Parking
- Total spaces: 2
- Parking features: Paved, On Site, Garage Door Opener, Detached
- Garage spaces: 2
Features
- Patio & porch: Deck, Patio
- Has view: Yes
- View description: Fields
Lot
- Size: 1.38 Acres
- Features: Near Town, Rural, Pasture, Rolling Slope, Landscaped
Details
- Additional structures: Shed(s)
- Parcel number: GRHMM060B020L001
- Zoning: Rural
Construction
Type & style
- Home type: SingleFamily
- Architectural style: Saltbox
- Property subtype: Single Family Residence
Materials
- Wood Frame, Clapboard
- Foundation: Poured Concrete
- Roof: Shingle
Condition
- Year built: 1980
Utilities & green energy
- Electric: Circuit Breakers, Generator Hookup
- Sewer: Private Sewer
- Water: Well
Community & HOA
Location
- Region: Gorham
Financial & listing details
- Price per square foot: $272/sqft
- Tax assessed value: $472,700
- Annual tax amount: $6,996
- Date on market: 6/23/2026
- Road surface type: Paved
Estimated market value
$611,400
$581,000 - $642,000
$3,911/mo
Price history
| Date | Event | Price |
|---|---|---|
| 7/27/2026 | Contingent | $624,900$272/sqft |
Source:  Maine Listings #1668480 Report a problem Maine Listings #1668480 Report a problem | ||
| 6/23/2026 | Listed for sale | $624,900$272/sqft |
Source: Maine Listings #1668480 Report a problem | ||
Public tax history
| Year | Property taxes | Tax assessment |
|---|---|---|
| 2024 | $6,949 +6.9% | $472,700 |
| 2023 | $6,500 +7% | $472,700 |
| 2022 | $6,074 +27.7% | $472,700 +88.8% |
| 2020 | $4,758 +0.3% | $250,400 |
| 2019 | $4,745 +4.1% | $250,400 |
| 2018 | $4,557 +6.4% | $250,400 |
| 2017 | $4,282 +0.5% | $250,400 -0.1% |
| 2016 | $4,260 +4.3% | $250,600 |
| 2015 | $4,085 -0.2% | $250,600 +6.5% |
| 2014 | $4,092 +0.6% | $235,200 |
| 2013 | $4,069 +6.1% | $235,200 |
| 2012 | $3,834 | $235,200 |
| 2011 | $3,834 +2.5% | $235,200 |
| 2009 | $3,740 -0.6% | $235,200 |
| 2008 | $3,763 +6.8% | $235,200 +29.4% |
| 2006 | $3,525 | $181,700 |
Find assessor info on the county website
Monthly payment
Est. payment
Payment breakdown
Explore the cost of this home by adjusting the details. Changes won't be saved.Climate risks
Neighborhood: 04038
Similar homes

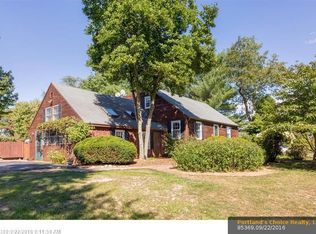
- $824,9004 bd3 ba3.1k sqft6 Settlers Way, Gorham, ME 04038Active
 MLS ID #1676117, Century 21 First Choice Realty. Maine Listings
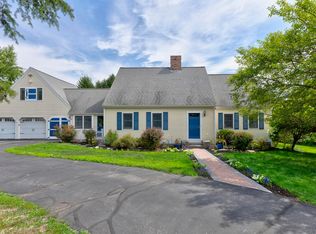
 - $425,0003 bd2 ba2k sqft16 Finn Parker Road, Gorham, ME 04038Active
 MLS ID #1678299, Dream Home Realty LLC. Maine Listings
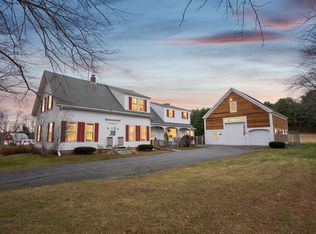
 - $579,0004 bd3 ba2.6k sqft180 Highland Cliff Road, Windham, ME 04062Active
 MLS ID #1679283, A Team Realty. Maine Listings
 - $624,9004 bd2 ba2.4k sqft23 Tate Lane, Windham, ME 04062Active
 MLS ID #1677738, Keller Williams Realty. Maine Listings
 - $509,0004 bd1 ba2.4k sqft658 Parker Farm Road, Buxton, ME 04093ActiveMLS ID #1671767, Plowman Realty Group. Maine Listings
- $649,5004 bd3 ba2.1k sqft16 Pheasant Ridge Drive, Windham, ME 04062ActiveMLS ID #1677400, Maine Real Estate Experts. Maine Listings
- $545,0003 bd2 ba1.5k sqft7 Mancini Road, Windham, ME 04062ActiveMLS ID #1679562, Landing Real Estate. Maine Listings
- $620,0004 bd3 ba2.3k sqft20 Ambrose Circle, Gray, ME 04039ActiveMLS ID #1668883, Signature Homes Real Estate Group, LLC. Maine Listings
- $699,0004 bd3 ba2.4k sqft19 Alberta Drive, Westbrook, ME 04092ActiveMLS ID #1665717, Integrity Homes Real Estate Group, PC. Maine Listings
- $650,0006 bd3 ba2.6k sqft57 Wilson Drive, Westbrook, ME 04092ActiveMLS ID #1678148, Signature Homes Real Estate Group, LLC. Maine Listings
- $609,9003 bd2 ba2.7k sqft483 Falmouth Road, Windham, ME 04062ActiveMLS ID #1678093, EXP Realty. Maine Listings
- $635,0004 bd3 ba2.7k sqft30 May Meadow Drive, Gray, ME 04039ActiveMLS ID #1669587, RE/MAX Oceanside. Maine Listings
- $624,9003 bd3 ba1.9k sqft3 Lieutenants Drive, Windham, ME 04062ActiveMLS ID #1672622, Meservier & Associates. Maine Listings
- $672,0003 bd3 ba2.4k sqft15 Walton Street, Westbrook, ME 04092ActiveMLS ID #1678408, Landing Real Estate. Maine Listings
- $638,0003 bd2 ba1.3k sqft2 Sullivan Lane, Saco, ME 04072ActiveMLS ID #1677855, RE/MAX Shoreline. Maine Listings
- $629,0003 bd2 ba2.6k sqft1 Roosevelt Trail, Standish, ME 04084ActiveMLS ID #1668319, Keller Williams Realty. Maine Listings
- $599,0004 bd2 ba1.9k sqft30 Birchwood Terrace, North Yarmouth, ME 04097ActiveMLS ID #1668632, Benchmark Real Estate. Maine Listings
- $575,0003 bd2 ba1.7k sqft61 Salmon Falls Road, Buxton, ME 04093ActiveMLS ID #1669709, PO-GO REALTY. Maine Listings
- $695,0004 bd3 ba2k sqft85 Running Hill Road, Scarborough, ME 04074ActiveMLS ID #1678044, Landing Real Estate. Maine Listings
- $675,0004 bd2 ba2.6k sqft19 Hamlin Road, Falmouth, ME 04105ActiveMLS ID #1663525, RE/MAX By The Bay. Maine Listings
