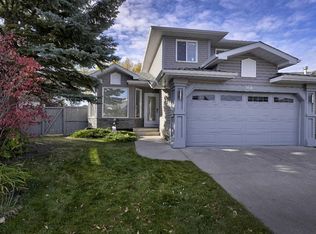
Welcome to 42 River Rock Road,SE. This beautiful home in the sought-after community of Riverbend boasts around 1967 sqft of developed living space. This home features 3 spacious bedrooms and 2.5 bathrooms. The fully renovated kitchen with updated cabinetry, Quartz countertops, stainless steel sink and brand new stainless steel appliances adds to the elite look of this kitchen. There is a nook with sliding doors leading you to the backyard. The spacious living room with large windows add ample light to the whole floor with a designated dining room. All the 3 washrooms have been redone with quartz countertops,tiles and cabinets. All the three levels comes with a combination of waterproof luxury vinyl plank and new carpet on upper floor and basement. The old Poly-B has been removed from the house to meet the current codes. Upstairs you will find a large primary bedroom with an attached washroom and other two good size rooms and a common washroom. The basement is fully finished with a large REC room for your family entertainment and quality time. Laundary is located in the furnace room . The large backyard is fully fenced with a storage shed (As is).This move in ready home is situated close to parks, schools, shopping, pathways, Quarry park,with easy access to deerfoot trail. Don't miss on this beautiful home and book your showing today!!!
For sale
C$599,900
42 S River Rock Rd SE, Calgary, AB T2C 4H2
3beds
1,332sqft
Single Family Residence
Built in 1993
3,484 Square Feet Lot
$-- Zestimate®
C$450/sqft
C$-- HOA
What's special
Fully renovated kitchenUpdated cabinetryQuartz countertopsStainless steel sinkDesignated dining roomStorage shed
- 2 days |
- 28 |
- 2 |
Zillow last checked:
Listing updated:
Listed by:
Anil Vashisht, Associate,
Trec The Real Estate Company
Source: courtesy of Pillar9 System,MLS®#: A2303340 Originating MLS®#: Calgary
Originating MLS®#: CalgaryFacts & features
Interior
Bedrooms & bathrooms
- Bedrooms: 3
- Bathrooms: 3
- Full bathrooms: 2
- 1/2 bathrooms: 1
Other
- Level: Second
- Dimensions: 13`1" x 11`6"
Bedroom
- Level: Second
- Dimensions: 12`6" x 9`1"
Bedroom
- Level: Second
- Dimensions: 11`6" x 8`11"
Other
- Level: Main
- Dimensions: 5`0" x 4`11"
Other
- Level: Second
- Dimensions: 7`11" x 4`11"
Other
- Level: Second
- Dimensions: 9`1" x 4`11"
Breakfast nook
- Level: Main
- Dimensions: 10`11" x 8`11"
Dining room
- Level: Main
- Dimensions: 11`5" x 8`0"
Other
- Level: Basement
- Dimensions: 12`7" x 7`11"
Kitchen
- Level: Main
- Dimensions: 9`8" x 8`6"
Living room
- Level: Main
- Dimensions: 12`6" x 11`6"
Heating
- Forced Air
Cooling
- None
Appliances
- Included: Dishwasher, Electric Stove, Microwave Hood Fan, Refrigerator, Washer/Dryer
- Laundry: In Basement
Features
- Quartz Counters
- Flooring: Carpet, Laminate, Tile
- Basement: Full
- Has fireplace: No
Interior area
- Total interior livable area: 1,332 sqft
- Finished area above ground: 1,332
Property
Parking
- Total spaces: 2
- Parking features: Off Street
Features
- Levels: Two,2 Storey
- Stories: 1
- Patio & porch: Patio
- Exterior features: Private Yard
- Fencing: Fenced
- Frontage length: 9.14M 30`0"
Lot
- Size: 3,484 Square Feet
- Features: Back Lane, Back Yard, City Lot, Rectangular Lot
Details
- Parcel number: 101794383
- Zoning: R-CG
Construction
Type & style
- Home type: SingleFamily
- Property subtype: Single Family Residence
Materials
- Vinyl Siding, Wood Frame
- Foundation: Concrete Perimeter
- Roof: Asphalt Shingle
Condition
- New construction: No
- Year built: 1993
Community & HOA
Community
- Features: Park, Playground, Sidewalks
- Subdivision: Riverbend
HOA
- Has HOA: No
Location
- Region: Calgary
Financial & listing details
- Price per square foot: C$450/sqft
- Date on market: 5/28/2026
- Inclusions: NA
Anil Vashisht, Associate
Anil Vashisht, Associate
(403) 561-6761
By pressing Contact Agent, you agree that the real estate professional identified above may call/text you about your search, which may involve use of automated means and pre-recorded/artificial voices. You don't need to consent as a condition of buying any property, goods, or services. Message/data rates may apply. You also agree to our Terms of Use. Zillow does not endorse any real estate professionals. We may share information about your recent and future site activity with your agent to help them understand what you're looking for in a home.
Price history
Price history is unavailable.
Public tax history
Tax history is unavailable.
Climate risks
Neighborhood: Riverbend
Nearby schools
GreatSchools rating
No schools nearby
We couldn't find any schools near this home.




- Alberta
- Division No. 6
- Calgary
- T2C 4H2
- Riverbend
- 42 S River Rock Rd SE
Nearby cities
Nearby neighborhoods
Nearby zip codes
Other Calgary Topics
