NOLAN HILL | PRIME LOCATION | OVERSIZED HOMESITE | FINISHED BASEMENT Welcome to this extensively upgraded home offering more than 2,462 sq. ft. of developed living space in the desirable Northwest Calgary community of Nolan Hill. Situated on an oversized homesite, the property features a private, north-facing backyard with plenty of lawn space and a 13' x 10' upper wood deck. Striking curb appeal includes dramatic rooflines, a covered columned entrance, an attached garage, and a full-sized concrete driveway. Inside, rich hardwood flooring flows from the spacious front foyer throughout the main level. The chef-inspired kitchen showcases granite countertops, dark stained maple shaker-style cabinetry, upgraded trim, stainless-steel appliances, additional lighting, and an oversized centre island with a flush eating bar and stainless-steel undermount sink. A walk-through pantry/mud room provides excellent storage and connects conveniently to the front garage. The inviting living room features a gas fireplace with a stone surround and mantel, creating a warm focal point for family gatherings and entertaining. Upstairs, you will find three generously sized bedrooms, a spacious bonus room, and a conveniently located laundry room. The impressive primary retreat includes an oversized walk-in closet with direct access to the laundry room and a spa-inspired ensuite featuring a large glass-enclosed shower and a gorgeous soaker tub. The fully finished basement adds valuable living space with a large family room, an additional bedroom, a bathroom, and ample storage. Additional highlights include nine-foot main-floor ceilings, high basement ceilings, large windows, a new washer, and upgraded plumbing, lighting, and electrical fixtures. Nolan Hill offers an excellent selection of restaurants, shops, personal services, and nearby grocery stores. Community amenities include sports fields, a baseball diamond, parks, pathways, green spaces, and a picturesque pond. Enjoy convenient access to schools, transit, cycling routes, 144 Avenue NW, and major roadways. This beautifully maintained and thoughtfully upgraded home is must-see. Contact your REALTOR® today to arrange a private viewing!
For sale
C$649,900
42 SW Nolancrest Rise NW, Calgary, AB T3R 0T2
4beds
1,753sqft
Single Family Residence
Built in 2015
3,484 Square Feet Lot
$-- Zestimate®
C$371/sqft
C$9/mo HOA
What's special
Oversized homesiteStriking curb appealDramatic rooflinesCovered columned entranceAttached garageRich hardwood flooringSpacious front foyer
- 1 day |
- 11 |
- 2 |
Zillow last checked:
Listing updated:
Listed by:
Michael Laprairie, Broker,
Jayman Realty Inc.,
Alexandria Stewart, Associate Broker,
Jayman Realty Inc.
Source: courtesy of Pillar9 System,MLS®#: A2333908 Originating MLS®#: Calgary
Originating MLS®#: CalgaryFacts & features
Interior
Bedrooms & bathrooms
- Bedrooms: 4
- Bathrooms: 4
- Full bathrooms: 3
- 1/2 bathrooms: 1
Other
- Level: Upper
- Dimensions: 12`8" x 11`11"
Bedroom
- Level: Upper
- Dimensions: 10`11" x 9`3"
Bedroom
- Level: Upper
- Dimensions: 10`11" x 9`3"
Bedroom
- Level: Basement
- Dimensions: 10`2" x 9`6"
Other
- Level: Main
- Dimensions: 0`0" x 0`0"
Other
- Level: Upper
- Dimensions: 0`0" x 0`0"
Other
- Level: Basement
- Dimensions: 0`0" x 0`0"
Other
- Level: Upper
- Dimensions: 0`0" x 0`0"
Bonus room
- Level: Upper
- Dimensions: 14`2" x 11`5"
Dining room
- Level: Main
- Dimensions: 11`0" x 9`7"
Family room
- Level: Basement
- Dimensions: 19`11" x 13`6"
Foyer
- Level: Main
- Dimensions: 7`7" x 6`11"
Kitchen
- Level: Main
- Dimensions: 12`6" x 9`0"
Laundry
- Level: Upper
- Dimensions: 7`0" x 3`1"
Living room
- Level: Main
- Dimensions: 14`0" x 11`5"
Mud room
- Level: Main
- Dimensions: 7`11" x 4`5"
Heating
- Central, Forced Air, Natural Gas
Cooling
- None
Appliances
- Included: Dishwasher, Electric Stove, Garage Control(s), Humidifier, Range Hood, Refrigerator, Washer/Dryer
- Laundry: Laundry Room, Upper Level
Features
- Breakfast Bar, Closet Organizers, High Ceilings, Kitchen Island, Open Floorplan, Pantry, Quartz Counters, Recessed Lighting, Soaking Tub, Storage, Walk-In Closet(s)
- Flooring: Carpet, Ceramic Tile, Hardwood
- Windows: Vinyl Windows, Window Coverings
- Basement: Full
- Number of fireplaces: 1
- Fireplace features: Gas, Great Room, Mantle, Stone
Interior area
- Total interior livable area: 1,753 sqft
- Finished area above ground: 1,753
- Finished area below ground: 594
Property
Parking
- Total spaces: 4
- Parking features: Concrete, Double Garage Attached, Garage Door Opener, Side By Side
- Attached garage spaces: 2
- Has uncovered spaces: Yes
Features
- Levels: Two,2 Storey
- Stories: 1
- Patio & porch: Deck, Rear Porch
- Exterior features: Private Yard, Rain Gutters
- Fencing: Fenced
- Frontage length: 8.80M 28`10"
Lot
- Size: 3,484 Square Feet
- Features: Front Yard, Landscaped, Rectangular Lot, Street Lighting
Details
- Parcel number: 112797250
- Zoning: R-G
Construction
Type & style
- Home type: SingleFamily
- Property subtype: Single Family Residence
Materials
- Stone, Vinyl Siding, Wood Frame
- Foundation: Concrete Perimeter
- Roof: Asphalt Shingle
Condition
- New construction: No
- Year built: 2015
Community & HOA
Community
- Features: Park, Playground, Sidewalks, Street Lights
- Subdivision: Nolan Hill
HOA
- Has HOA: No
- Amenities included: Dog Park
- HOA fee: C$105 annually
Location
- Region: Calgary
Financial & listing details
- Price per square foot: C$371/sqft
- Date on market: 7/31/2026
- Inclusions: TV mount
Michael Laprairie, Broker
Michael Laprairie, Broker
(403) 723-8400
By pressing Contact Agent, you agree that the real estate professional identified above may call/text you about your search, which may involve use of automated means and pre-recorded/artificial voices. You don't need to consent as a condition of buying any property, goods, or services. Message/data rates may apply. You also agree to our Terms of Use. Zillow does not endorse any real estate professionals. We may share information about your recent and future site activity with your agent to help them understand what you're looking for in a home.
Price history
Price history is unavailable.
Public tax history
Tax history is unavailable.
Climate risks
Neighborhood: Nolan Hill
Nearby schools
GreatSchools rating
No schools nearby
We couldn't find any schools near this home.
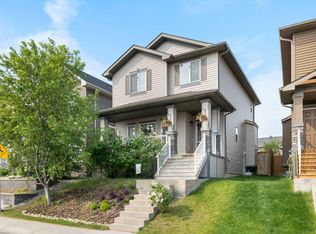
- C$--3 bd3 ba1.6k sqft381 Nolanfield Way NW, Calgary, AB T3R0L9Off Market
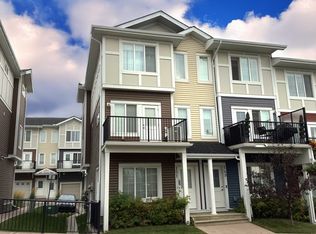
- C$--3 bd3 ba-- sqft151 Nolancrest Hts NW, Calgary, AB T3R0T3Off Market
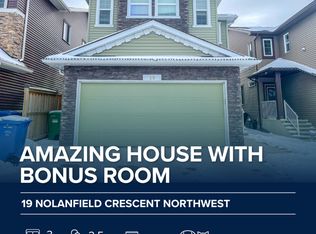
- C$--3 bd3 ba-- sqft19 Nolanfield Cres NW, Calgary, AB T3R0L7Off Market
- C$--3 bd3 ba1.7k sqft15 Nolanfield Hts NW, Calgary, AB T3R0M1Off Market

- C$949,0005 bd4 ba2.5k sqft232 S Nolancrest Hts NW, Calgary, AB T3R0V8For Sale
- C$--2 bd3 ba1.2k sqft428 Nolan Hill Dr NW UNIT 202, Calgary, AB T3R0V4Off Market
- C$614,9004 bd4 ba1.5k sqft37 Nolanfield Mnr NW, Calgary, AB T3R0M3For Sale
- C$728,0004 bd4 ba2k sqft80 S Nolancrest Grn NW, Calgary, AB T3R0V7For Sale
Similar homes
- C$635,0004 bd3 ba1.7k sqft22 W Edith Mnr NW, Calgary, AB T3R 1Y7For Sale
 MLS ID #A2328554, Parker Xiong, Associate, Homecare Realty Ltd.. courtesy of Pillar9 System
 - C$728,0004 bd4 ba2k sqft80 S Nolancrest Grn NW, Calgary, AB T3R 0V7For Sale
 MLS ID #A2330959, Kwok Wai Yip, Associate, Grand Realty. courtesy of Pillar9 System
 - C$614,9004 bd4 ba1.5k sqft37 Nolanfield Mnr NW, Calgary, AB T3R 0M3For Sale
 MLS ID #A2311164, Dorje Lama, Associate, Real Estate Professionals Inc.. courtesy of Pillar9 System
 - C$860,0003 bd3 ba2.5k sqft86 S Nolanshire Cres NW, Calgary, AB T3R 0P8For Sale
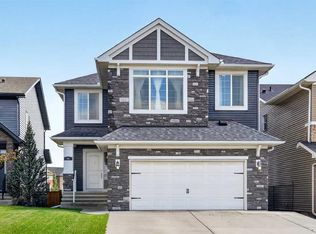 MLS ID #A2333119, Jessica Chan, Broker, Jessica Chan Real Estate & Management Inc.. courtesy of Pillar9 System
 - C$614,0004 bd4 ba1.4k sqft164 Sage Valley Dr NW, Calgary, AB T3R 0E4For SaleMLS ID #A2315671, Brandy Hegseth, Associate, Century 21 Bamber Realty Ltd.. courtesy of Pillar9 System
- C$699,0004 bd3 ba2.2k sqft53 Sage Berry Line NW, Calgary, AB T3R 0L2For SaleMLS ID #A2321843, Mark Calvelo, Associate, Exp Realty. courtesy of Pillar9 System
- C$649,0004 bd4 ba1.4k sqft38 Sage Bluff Gate NW, Calgary, AB T3R 0Y9For SaleCentury 21 Canada
- C$669,0004 bd4 ba1.5k sqft41 N Edith Gate NW, Calgary, AB T3R 1Z3For SaleMLS ID #A2333235, William Oshomah, Associate, Exp Realty. courtesy of Pillar9 System
- C$875,0006 bd4 ba2.4k sqft296 E Nolancrest Hts NW, Calgary, AB T3R 0V8For SaleMLS ID #A2334063, Francis Okwuraiwe, Associate, Urban-Realty.Ca. courtesy of Pillar9 System
- C$635,0003 bd3 ba1.8k sqft46 N Nolanfield Rd NW, Calgary, AB T3R 0N1For SaleMLS ID #A2300980, Sam Kim, Associate, Cir Realty. courtesy of Pillar9 System
- C$685,0003 bd3 ba1.8k sqft68 W Sage Valley Dr NW, Calgary, AB T3R 0C9For SaleMLS ID #A2328629, Timi Jolaoso, Associate, E-Trinity Realty And Management Ltd. courtesy of Pillar9 System
- C$629,9004 bd3 ba1.6k sqft99 SW Sage Valley Park NW, Calgary, AB T3R 0E5For SaleMLS ID #A2289754, Jessey Touchette, Associate, People 1st Realty. courtesy of Pillar9 System
- C$745,0004 bd4 ba1.8k sqft196 E Nolanfield Way NW, Calgary, AB T3R 0M4For SaleMLS ID #A2309519, Frank Simonfi, Associate, Royal Lepage Benchmark. courtesy of Pillar9 System
- C$775,0003 bd3 ba2.1k sqft66 Nolanhurst Way NW, Calgary, AB T3R 0Z1For SaleCentury 21 Canada
- C$629,0003 bd3 ba1.7k sqft100 N Sage Valley Dr NW, Calgary, AB T3R 0C8For SaleMLS ID #A2323241, Carolyn Dupont, Associate, Re/Max Complete Realty. courtesy of Pillar9 System
- C$775,0003 bd3 ba2.1k sqft66 SW Nolanhurst Way NW, Calgary, AB T3R 0Z1For SaleMLS ID #A2331556, Doreen Ng, Associate, Century 21 Bravo Realty. courtesy of Pillar9 System
- C$850,0004 bd4 ba2.2k sqft238 S Nolancrest Hts NW, Calgary, AB T3R 0V8For SaleMLS ID #A2331305, Herman Ma, Associate, Kic Realty. courtesy of Pillar9 System
- C$569,9004 bd4 ba1.4k sqft60 W Sage Valley Dr NW, Calgary, AB T3R 0C9For SaleMLS ID #A2329336, Tyler Tost, Associate, Exp Realty. courtesy of Pillar9 System
- C$794,9004 bd4 ba2.1k sqft157 Sage Valley Rd NW, Calgary, AB T3R 0J2For SaleCentury 21 Canada
- C$769,9004 bd4 ba2.1k sqft252 SW Nolancliff Cres NW, Calgary, AB T3R 0T4For SaleMLS ID #A2318831, Ravinder Saini, Associate, D2s Real Estate Ltd. courtesy of Pillar9 System
