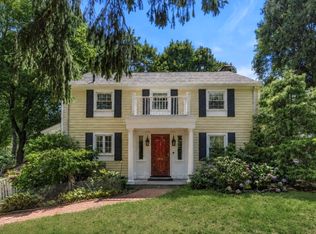
Welcome to this timeless New England Colonial, perfectly situated in one of Wellesley's most sought-after neighborhoods. Filled with natural light, the main level offers an inviting living room, elegant dining room, spacious kitchen with a sunny breakfast nook, and an expansive family room that opens effortlessly into a beautiful four-season sunroom overlooking the private backyard. Upstairs, the impressive primary suite features a vaulted ceiling, walk-in closet, spa-inspired bath, and a peaceful sitting area. Three additional generously sized bedrooms, a full bath, and a convenient second-floor laundry room complete the upper level. The finished lower level provides an oversized recreation room along with excellent storage space. Surrounded by mature landscaping, abutting conservation land and 3.3 miles of trails. Ideally located in close proximity to top rated Fiske elementary school, parks, shopping, dining, and major commuter routes.
For sale
Price cut: $65K (9/11)
$1,980,000
42 Sheridan Rd, Wellesley, MA 02481
4beds
3,330sqft
Single Family Residence
Built in 1942
10,800 Square Feet Lot
$1,919,300 Zestimate®
$595/sqft
$-- HOA
What's special
Vaulted ceilingPeaceful sitting areaFinished lower levelBeautiful four-season sunroomOversized recreation roomOverlooking the private backyardExpansive family room
- 45 days
- 2,040
- 99
Zillow last checked:
Listing updated:
Listed by:
Aphrodite Karpouzis 508-561-9552,
Gibson Sotheby's International Realty 617-426-6900,
Aphrodite Karpouzis 508-561-9552
Source: MLS PIN,MLS#: 73562429
Facts & features
Interior
Bedrooms & bathrooms
- Bedrooms: 4
- Bathrooms: 3
- Full bathrooms: 2
- 1/2 bathrooms: 1
Primary bedroom
- Features: Bathroom - Full, Vaulted Ceiling(s), Walk-In Closet(s), Flooring - Hardwood, Window(s) - Picture, Recessed Lighting
- Level: Second
- Area: 342
- Dimensions: 19 x 18
Bedroom 2
- Features: Flooring - Hardwood, Lighting - Overhead
- Level: Second
- Area: 156
- Dimensions: 13 x 12
Bedroom 3
- Features: Flooring - Hardwood, Lighting - Overhead
- Level: Second
- Area: 132
- Dimensions: 12 x 11
Bedroom 4
- Features: Flooring - Hardwood, Lighting - Overhead
- Level: Second
- Area: 165
- Dimensions: 15 x 11
Primary bathroom
- Features: Yes
Bathroom 1
- Features: Bathroom - Half, Flooring - Stone/Ceramic Tile
- Level: First
- Area: 36
- Dimensions: 6 x 6
Bathroom 2
- Features: Flooring - Stone/Ceramic Tile
- Level: Second
- Area: 55
- Dimensions: 11 x 5
Dining room
- Features: Flooring - Hardwood, Chair Rail, Lighting - Overhead, Crown Molding
- Level: First
- Area: 121
- Dimensions: 11 x 11
Family room
- Features: Flooring - Hardwood, Window(s) - Picture, Balcony / Deck, Exterior Access, Recessed Lighting
- Level: First
- Area: 486
- Dimensions: 27 x 18
Kitchen
- Features: Flooring - Stone/Ceramic Tile, Balcony - Interior, Kitchen Island, Open Floorplan, Recessed Lighting, Stainless Steel Appliances
- Level: First
- Area: 208
- Dimensions: 16 x 13
Living room
- Features: Closet/Cabinets - Custom Built, Flooring - Hardwood, Crown Molding
- Level: First
- Area: 231
- Dimensions: 21 x 11
Heating
- Forced Air, Natural Gas
Cooling
- Central Air
Appliances
- Included: Gas Water Heater, Water Heater, Range, Oven, Dishwasher, Disposal, Refrigerator, Freezer, Washer, Dryer
- Laundry: Second Floor
Features
- Ceiling Fan(s), Vaulted Ceiling(s), Recessed Lighting, Closet/Cabinets - Custom Built, Closet, Sun Room, Mud Room, Bonus Room, Wired for Sound
- Flooring: Tile, Hardwood, Stone / Slate, Flooring - Hardwood, Flooring - Stone/Ceramic Tile, Flooring - Wall to Wall Carpet
- Doors: French Doors
- Basement: Full,Partially Finished
- Number of fireplaces: 1
- Fireplace features: Living Room
Interior area
- Total structure area: 3,330
- Total interior livable area: 3,330 sqft
- Finished area above ground: 2,855
- Finished area below ground: 475
Property
Parking
- Total spaces: 3
- Parking features: Attached, Paved Drive, Paved
- Attached garage spaces: 1
- Uncovered spaces: 2
Features
- Patio & porch: Porch - Enclosed, Patio
- Exterior features: Porch - Enclosed, Patio, Rain Gutters, Storage, Professional Landscaping, Sprinkler System, Outdoor Gas Grill Hookup
Lot
- Size: 10,800 Square Feet
- Features: Sloped
Details
- Parcel number: M:024 R:053 S:,257442
- Zoning: SR15
Construction
Type & style
- Home type: SingleFamily
- Architectural style: Colonial
- Property subtype: Single Family Residence
Materials
- Frame
- Foundation: Concrete Perimeter
- Roof: Shingle
Condition
- Year built: 1942
Utilities & green energy
- Electric: 200+ Amp Service
- Sewer: Public Sewer
- Water: Public
- Utilities for property: for Gas Range, for Electric Oven, Outdoor Gas Grill Hookup
Community & HOA
Community
- Features: Shopping, Park, Golf, Medical Facility, Conservation Area, Public School
HOA
- Has HOA: No
Location
- Region: Wellesley
Financial & listing details
- Price per square foot: $595/sqft
- Tax assessed value: $1,628,000
- Annual tax amount: $16,736
- Date on market: 8/14/2026
Estimated market value
$1,919,300
$1.82M - $2.02M
$6,537/mo
Price history
| Date | Event | Price |
|---|---|---|
| 9/11/2026 | Price change | $1,980,000-3.2%$595/sqft |
Source: MLS PIN #73562429 Report a problem | ||
| 9/2/2026 | Price change | $2,045,000-2.4%$614/sqft |
Source: MLS PIN #73562429 Report a problem | ||
| 8/12/2026 | Listed for sale | $2,095,000+366.6%$629/sqft |
Source: MLS PIN #73562429 Report a problem | ||
| 12/18/2000 | Sold | $449,000$135/sqft |
Source: Public Record Report a problem | ||
Public tax history
| Year | Property taxes | Tax assessment |
|---|---|---|
| 2025 | $16,736 +3.1% | $1,628,000 +4.4% |
| 2024 | $16,240 +16.4% | $1,560,000 +28.1% |
| 2023 | $13,946 +10.9% | $1,218,000 +13.1% |
| 2022 | $12,579 -0.6% | $1,077,000 |
| 2021 | $12,655 +1.6% | $1,077,000 |
| 2020 | $12,450 +2.9% | $1,077,000 +3% |
| 2019 | $12,102 -2.9% | $1,046,000 +0.3% |
| 2018 | $12,464 +1.3% | $1,043,000 -0.1% |
| 2017 | $12,309 +2.1% | $1,044,000 +2.5% |
| 2016 | $12,055 +5.9% | $1,019,000 +3.5% |
| 2015 | $11,387 +4.5% | $985,000 +4.3% |
| 2014 | $10,894 +2.8% | $944,000 +2.3% |
| 2012 | $10,596 +13% | $923,000 +12.6% |
| 2011 | $9,373 +3.6% | $820,000 -5% |
| 2010 | $9,044 +6.5% | $863,000 -3.8% |
| 2009 | $8,495 +12.4% | $897,000 +9% |
| 2008 | $7,555 +3.5% | $823,000 |
| 2007 | $7,300 +8.2% | $823,000 +1.5% |
| 2006 | $6,748 +40.2% | $811,000 +41.5% |
| 2005 | $4,813 +5.5% | $573,000 +7.5% |
| 2004 | $4,562 +13.7% | $533,000 +7.9% |
| 2003 | $4,011 +8.6% | $494,000 +8.3% |
| 2002 | $3,694 +19.7% | $456,000 +45.7% |
| 1999 | $3,086 | $313,000 |
Find assessor info on the county website
Monthly payment
Est. payment
Payment breakdown
Explore the cost of this home by adjusting the details. Changes won't be saved.Climate risks
Neighborhood: 02481
Nearby schools
Schools provided by the listing agent
- Elementary: Fiske Elementary
- Middle: Wellesley Middle
- High: Wellesley High
Source: MLS PIN. This data may not be complete. We recommend contacting the local school district to confirm school assignments for this home.
Similar homes

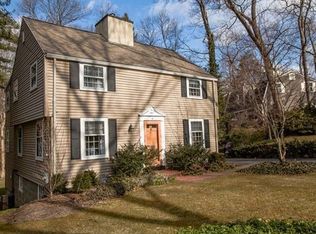
- $2,045,0005 bd4 ba3.7k sqft77 Cedar St, Wellesley, MA 02481For Sale
 MLS ID #73526173, The Lara & Chelsea Collaborative, Coldwell Banker Realty - Wellesley. MLS PIN
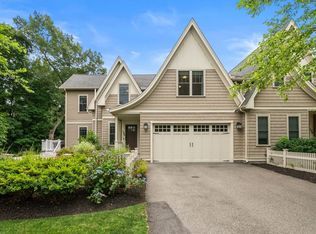
 - $1,795,0004 bd4 ba3.2k sqft126 Walnut St #126, Wellesley Hills, MA 02481For Sale
 MLS ID #73551271, Debi Benoit, William Raveis R.E. & Home Services. MLS PIN
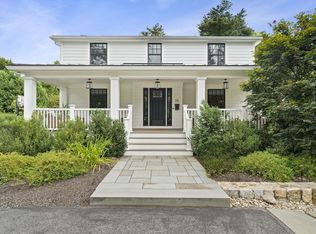
 - $2,545,0005 bd4 ba4k sqft21 Elmwood Rd, Wellesley, MA 02481For Sale
 MLS ID #73576607, Declan O'Toole, SelectRE Boston. MLS PIN
 - $1,349,0004 bd3 ba1.8k sqft560 Worcester St, Wellesley, MA 02481For Sale
 MLS ID #73566903, Debi Benoit, William Raveis R.E. & Home Services. MLS PIN
