BROOKFIELD CHARMER!!! Ready to add your personal touches. Charming ranch with wonderful bones, classic character & endless potential in a convenient Brookfield location close to shopping, restaurants, schools & commuting routes. This solid home offers comfortable one level living with a spacious living room featuring hardwood flooring, abundant natural light & a cozy fireplace focal point for relaxing evenings. The bright kitchen has plenty of cabinetry, a functional layout & overlooks the peaceful backyard ready for gardens, gatherings & outdoor enjoyment. Nicely sized bedrooms are comfortable retreats with ample closet space & flexibility for guests, office space or hobbies. The finished lower level offers excellent additional space for future finishing possibilities including a recreation room, workshop storage--In-Law/Home Office may be possible. A large deck & private yard create the perfect setting for entertaining, firepit nights or simply enjoying the outdoors. The property has been lovingly maintained over the years, solid mechanicals & great opportunity to update at your own pace while building equity. Bring your ideas, creativity & vision to make this special property shine again! Public utilities, attached 2-car garage & a desirable neighborhood setting complete the package. Wonderful opportunity for first time buyers, downsizers, investors or anyone searching for a HOME TO LOVE in beautiful Brookfield! Seller is reviewing offers HIGHEST & BEST due 5/27 8:00 PM**
Sold for $510,000
$510,000
42 Silvermine Road, Brookfield, CT 06804
3beds
1,118sqft
Single Family Residence
Built in 1962
0.92 Acres Lot
$514,600 Zestimate®
$456/sqft
$3,248 Estimated rent
Home value
$514,600
$463,000 - $571,000
$3,248/mo
Zestimate® history
Owner options
List your home for rent
$3,248/mo
Rent Zestimate®
Find your next renter with Zillow Rental Manager. Plus, with online applications, you can quickly screen prospective tenants – for free.
$3,248/mo
Rent Zestimate®
Refinance and save
$3,721/mo
Est. payment
Refinancing to a lower rate could help reduce your monthly payments and save thousands over the life of the loan.
$3,721/mo
Est. payment
Explore your selling options
Work with a Zillow partner agent
Leverage their expertise and Zillow's premium Showcase listings to get your home seen by more buyers.
Get startedList with your own agent
Get your home in front of millions of buyers by listing it on Zillow.
Learn how to do itSell it yourself
Take full control of how buyers see your home on Zillow by listing For Sale by Owner (FSBO).
List your homeWhat's special
Cozy fireplace focal pointLarge deckAbundant natural lightFinished lower levelCharming ranchNicely sized bedroomsHardwood flooring
Zillow last checked:
Listing updated:
Listed by:
Melissa Karaffa (914)282-8426,
William Raveis Real Estate 860-354-3906
Bought with:
Enivania Deoliveira, RES.0801550
Horizon Real Estate LLC
Source: Smart MLS,MLS#: 24177589
Facts & features
Interior
Bedrooms & bathrooms
- Bedrooms: 3
- Bathrooms: 2
- Full bathrooms: 2
Primary bedroom
- Features: Hardwood Floor
- Level: Main
- Area: 156.18 Square Feet
- Dimensions: 11.4 x 13.7
Bedroom
- Features: Hardwood Floor
- Level: Main
- Area: 101.92 Square Feet
- Dimensions: 9.8 x 10.4
Bedroom
- Features: Hardwood Floor
- Level: Main
- Area: 98 Square Feet
- Dimensions: 9.8 x 10
Bathroom
- Features: Full Bath, Tub w/Shower, Tile Floor
- Level: Main
- Area: 59.25 Square Feet
- Dimensions: 7.5 x 7.9
Den
- Level: Lower
- Area: 139.05 Square Feet
- Dimensions: 10.3 x 13.5
Dining room
- Features: Vinyl Floor
- Level: Main
- Area: 127.68 Square Feet
- Dimensions: 11.2 x 11.4
Family room
- Features: Built-in Features, Wood Stove, Wall/Wall Carpet, Tile Floor
- Level: Lower
- Area: 513.33 Square Feet
- Dimensions: 21.3 x 24.1
Kitchen
- Features: Ceiling Fan(s), Tile Floor
- Level: Main
- Area: 111.72 Square Feet
- Dimensions: 9.8 x 11.4
Living room
- Features: Bookcases, Built-in Features, Fireplace, Hardwood Floor
- Level: Main
- Area: 258.02 Square Feet
- Dimensions: 13.3 x 19.4
Heating
- Hot Water, Oil
Cooling
- Wall Unit(s)
Appliances
- Included: Electric Cooktop, Oven, Refrigerator, Water Heater
- Laundry: Lower Level
Features
- Wired for Data
- Basement: Full,Heated,Sump Pump,Partially Finished,Walk-Out Access,Liveable Space
- Attic: Storage,Pull Down Stairs
- Number of fireplaces: 1
Interior area
- Total structure area: 1,118
- Total interior livable area: 1,118 sqft
- Finished area above ground: 1,118
Property
Parking
- Total spaces: 2
- Parking features: Attached
- Attached garage spaces: 2
Features
- Patio & porch: Deck
- Exterior features: Garden
- Fencing: Chain Link
Lot
- Size: 0.92 Acres
- Features: Few Trees, Wooded, Level, Open Lot
Details
- Additional structures: Shed(s)
- Parcel number: 59551
- Zoning: R-40
Construction
Type & style
- Home type: SingleFamily
- Architectural style: Ranch
- Property subtype: Single Family Residence
Materials
- Aluminum Siding
- Foundation: Concrete Perimeter
- Roof: Asphalt
Condition
- New construction: No
- Year built: 1962
Utilities & green energy
- Sewer: Septic Tank
- Water: Public
Community & HOA
Community
- Features: Health Club, Lake, Park, Playground, Public Rec Facilities, Shopping/Mall
- Subdivision: Brookfield Center
HOA
- Has HOA: No
Location
- Region: Brookfield
Financial & listing details
- Price per square foot: $456/sqft
- Tax assessed value: $216,350
- Annual tax amount: $6,259
- Date on market: 5/22/2026
Price history
| Date | Event | Price |
|---|---|---|
| 8/4/2026 | Sold | $510,000+2%$456/sqft |
Source:  Smart MLS #24177589 Report a problem Smart MLS #24177589 Report a problem | ||
| 7/15/2026 | Pending sale | $499,900$447/sqft |
Source: Smart MLS #24177589 Report a problem | ||
| 5/22/2026 | Listed for sale | $499,900+173.2%$447/sqft |
Source: Smart MLS #24177589 Report a problem | ||
| 8/11/1998 | Sold | $183,000$164/sqft |
Source: Smart MLS #98014407 Report a problem | ||
Public tax history
| Year | Property taxes | Tax assessment |
|---|---|---|
| 2025 | $6,259 +3.7% | $216,350 |
| 2024 | $6,036 +3.9% | $216,350 |
| 2023 | $5,811 +3.8% | $216,350 |
| 2022 | $5,599 +10.2% | $216,350 +28.2% |
| 2021 | $5,080 +1.5% | $168,770 |
| 2020 | $5,004 +1.7% | $168,770 |
| 2019 | $4,918 +2.8% | $168,770 |
| 2018 | $4,783 +3.8% | $168,770 |
| 2017 | $4,606 +6.5% | $168,770 +0.3% |
| 2015 | $4,323 | $168,200 |
| 2014 | $4,323 +1.2% | $168,200 |
| 2013 | $4,272 +3.5% | $168,200 |
| 2012 | $4,128 -19.6% | $168,200 -34.7% |
| 2011 | $5,135 +2.4% | $257,530 |
| 2010 | $5,014 +3.2% | $257,530 |
| 2009 | $4,857 +1.1% | $257,530 |
| 2008 | $4,803 +3.8% | $257,530 |
| 2007 | $4,625 +14.4% | $257,530 +56.6% |
| 2006 | $4,043 +2.8% | $164,480 |
| 2005 | $3,931 +5.6% | $164,480 |
| 2004 | $3,721 +3.4% | $164,480 |
| 2003 | $3,597 +8.5% | $164,480 +45.8% |
| 2001 | $3,316 +9.3% | $112,800 0% |
| 2000 | $3,035 +3.4% | $112,840 |
| 1999 | $2,934 | $112,840 |
Find assessor info on the county website
Neighborhood: 06804
Nearby homes
- $524,3003 bd2 ba1.4k sqft112 Pocono Rd, Brookfield, CT 06804Off Market
- $519,9004 bd3 ba1.1k sqft44 Silvermine Rd, Brookfield, CT 06804Off Market
- $617,9004 bd2 ba1.8k sqft43 Silvermine Rd, Brookfield, CT 06804Off Market
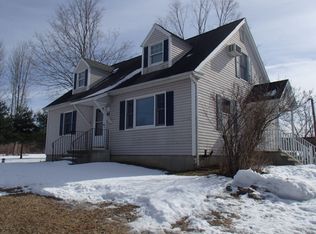
- $572,8004 bd2 ba2.1k sqft114 Pocono Rd, Brookfield, CT 06804Off Market
- $--1 bd1 ba750 sqft119 Pocono Rd, Brookfield, CT 06804Off Market
- $255,2001 bd1 ba750 sqft119 Pocono Rd #G, Brookfield, CT 06804Off Market
- $--1 bd1 ba750 sqft121 Pocono Rd, Brookfield, CT 06804Off Market
- $593,8003 bd2 ba2.5k sqft46 Silvermine Rd, Brookfield, CT 06804Off Market
Nearby schools
GreatSchools rating
- 7/10Candlewood Lake Elementary SchoolGrades: K-5Distance: 1.7 mi
- 8/10Whisconier Middle SchoolGrades: 6-8Distance: 2.3 mi
- 8/10Brookfield High SchoolGrades: 9-12Distance: 1 mi
Schools provided by the listing agent
- Middle: Whisconier,Huckleberry
- High: Brookfield
Source: Smart MLS. This data may not be complete. We recommend contacting the local school district to confirm school assignments for this home.
Sell for more on Zillow
Get a Zillow Showcase℠ listing at no additional cost and you could sell for .
$514,600
2% more
+$10,292
With Zillow Showcase(estimated)
$524,892
Sell for more on Zillow
Get a Zillow Showcase℠ listing at no additional cost and you could sell for .
$514,600
2% more
+$10,292
With Zillow Showcase(estimated)
$524,892
- Connecticut
- Fairfield County
- Brookfield
- 06804
- 42 Silvermine Road
