Perfect Starter Home with Amazing Amenities. Move-In Ready! Why rent when you can own this affordable, low-maintenance home in a fantastic community? Ideal for first-time buyers, this home offers association features and amenities you’ll love, including an in-ground pool, clubhouse, tennis courts, ball field, and park! Plus, enjoy peaceful pond and water fountain views, all in a super convenient location close to shopping, dining, and major commuter routes. Step inside to a large living room with sliding glass doors that open to your oversized, covered deck, perfect for relaxing or entertaining. Upstairs, the spacious bedrooms feature a skylight, large closets, and each has a full bathroom. Need extra space? The finished basement is a huge bonus, perfect for a recreation room, home gym, guest space, whatever you need! There’s a laundry area, and the washer and dryer are included. Don’t miss this opportunity to start building equity in your own home.
For sale
$365,000
42 Spring Cove Rd #118, Nashua, NH 03062
2beds
1,245sqft
Condominium, Townhouse
Built in 1984
-- sqft lot
$-- Zestimate®
$293/sqft
$528/mo HOA
What's special
Oversized covered deckIn-ground poolLaundry areaSpacious bedroomsLarge closetsSliding glass doorsFinished basement
- 10 hours
- 95
- 5
Zillow last checked:
Listing updated:
Listed by:
Karin Turner 978-766-2446,
Realty One Group Nest 978-255-4394
Source: MLS PIN,MLS#: 73603202
Facts & features
Interior
Bedrooms & bathrooms
- Bedrooms: 2
- Bathrooms: 3
- Full bathrooms: 2
- 1/2 bathrooms: 1
Primary bedroom
- Features: Closet, Flooring - Hardwood
- Level: Second
- Area: 179.8
- Dimensions: 11.6 x 15.5
Bedroom 2
- Features: Skylight, Closet, Flooring - Hardwood
- Level: Second
- Area: 127.39
- Dimensions: 10.11 x 12.6
Primary bathroom
- Features: Yes
Bathroom 1
- Features: Bathroom - Half, Flooring - Stone/Ceramic Tile
- Level: First
Bathroom 2
- Features: Bathroom - Full, Flooring - Stone/Ceramic Tile
- Level: Second
Bathroom 3
- Features: Bathroom - Full, Flooring - Stone/Ceramic Tile
- Level: Second
Dining room
- Features: Flooring - Hardwood, Window(s) - Bay/Bow/Box
- Level: First
- Area: 108
- Dimensions: 10 x 10.8
Family room
- Features: Flooring - Vinyl, Deck - Exterior, Exterior Access, Slider
- Level: Basement
- Area: 316.59
- Dimensions: 17.3 x 18.3
Kitchen
- Features: Flooring - Hardwood, Stainless Steel Appliances
- Level: Main,First
- Area: 64.5
- Dimensions: 7.5 x 8.6
Living room
- Features: Flooring - Hardwood, Balcony / Deck, Slider
- Level: Main,First
- Area: 209.43
- Dimensions: 11.7 x 17.9
Heating
- Baseboard, Natural Gas
Cooling
- Wall Unit(s)
Appliances
- Included: Range, Dishwasher, Disposal, Microwave, Refrigerator, Washer, Dryer
- Laundry: Electric Dryer Hookup, Washer Hookup, In Basement, In Unit
Features
- Flooring: Wood, Tile, Wood Laminate
- Has basement: Yes
- Has fireplace: No
- Common walls with other units/homes: End Unit
Interior area
- Total structure area: 1,245
- Total interior livable area: 1,245 sqft
- Finished area above ground: 945
- Finished area below ground: 300
Property
Parking
- Total spaces: 2
- Parking features: Off Street, Assigned, Paved
- Uncovered spaces: 2
Features
- Entry location: Unit Placement(Street,Front,Walkout)
- Patio & porch: Deck
- Exterior features: Deck, Professional Landscaping
- Pool features: Association, In Ground
- Has view: Yes
- View description: Water, Pond
- Has water view: Yes
- Water view: Pond,Water
Details
- Parcel number: 380035
- Zoning: R9
Construction
Type & style
- Home type: Townhouse
- Property subtype: Condominium, Townhouse
Materials
- Roof: Shingle
Condition
- Year built: 1984
Utilities & green energy
- Electric: Circuit Breakers
- Sewer: Public Sewer
- Water: Public
- Utilities for property: for Electric Range, for Electric Oven, for Electric Dryer, Washer Hookup
Community & HOA
Community
- Features: Pool, Tennis Court(s), Park, Public School
HOA
- Services included: Water, Sewer, Insurance, Maintenance Grounds, Snow Removal, Trash
- HOA fee: $528 monthly
Location
- Region: Nashua
Financial & listing details
- Price per square foot: $293/sqft
- Tax assessed value: $367,800
- Annual tax amount: $6,190
- Date on market: 11/18/2026
- Listing terms: Contract
Estimated market value
Not available
Estimated sales range
Not available
Not available
Price history
| Date | Event | Price |
|---|---|---|
| 11/18/2026 | Listed for sale | $365,000+4.3%$293/sqft |
Source:  PrimeMLS #5118202 Report a problem | ||
| 7/10/2025 | Listing removed | $349,900$281/sqft |
Source: PrimeMLS #5042094 Report a problem | ||
| 5/29/2025 | Contingent | $349,900$281/sqft |
Source: PrimeMLS #5042094 Report a problem | ||
| 5/21/2025 | Listed for sale | $349,900+70.8%$281/sqft |
Source: PrimeMLS #5042094 Report a problem | ||
| 7/28/2006 | Sold | $204,900$165/sqft |
Source: Agent Provided Report a problem | ||
Public tax history
Tax history is unavailable.
Monthly payment
Est. payment
Payment breakdown
Explore the cost of this home by adjusting the details. Changes won't be saved.Climate risks
Neighborhood: 03062
Similar homes
- $353,0002 bd2 ba1k sqftSandy Pond Condominium, Nashua, NH 03060Active
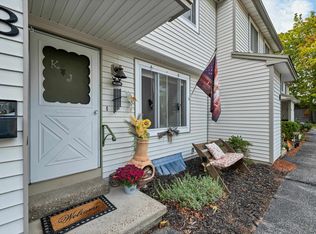 MLS ID #5112572, Champion Realty Group. PrimeMLS
- $415,0003 bd1 ba1.4k sqftKillian Place, Nashua, NH 03062Active
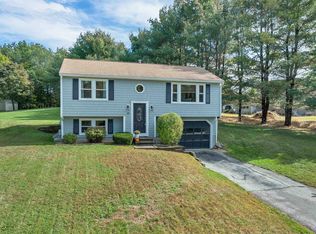 MLS ID #5112641, Jocelyn Francois. PrimeMLS
- $374,0002 bd2 ba1k sqftFox Hollow Condo Assoc, Hudson, NH 03051Active
 MLS ID #5114953, Kathleen Cleary. PrimeMLS
- $349,9002 bd2 ba1k sqftRiverside Village Condominimum Associati, Methuen, MA 01844For Sale
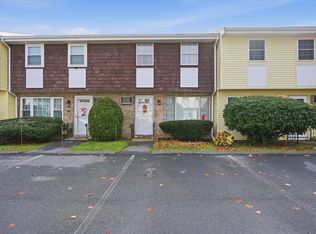 MLS ID #73603129, Kevin Higham, Sue Padden Real Estate, LLC. MLS PIN
